
2446 Abbington Drive Se, Grand Rapids, MI 49506
Local realty services provided by:ERA Reardon Realty Great Lakes
Listed by: pamela s merriman
Office: 616 realty llc.
MLS#:26047783
Source:MI_MICHRIC
Price summary
- Price:$230,000
- Price per sq. ft.:$222.01
- Monthly HOA dues:$499
About this home
Convenient condo living in Grand Rapids! Welcome to 2446 Abbington Dr SE, a charming 2-bedroom, 1.5-bath condo offering 1,036 square feet of comfortable, low-maintenance living. The functional floor plan features in-unit laundry and plenty of space to relax and entertain. Step outside to your private fenced-in patio, perfect for morning coffee, summer dinners, or simply enjoying your own outdoor retreat. When warmer weather arrives, take advantage of the community pool without the work of maintaining one yourself! The association makes ownership even easier by covering furnace, central air, and water heater replacement, along with lawn care, snow removal, trash, water, and sewer taking many of the everyday maintenance responsibilities off your plate. The convenient Grand Rapids location puts you close to shopping, restaurants, entertainment venues, and everyday conveniences, with easy access to everything the area has to offer. With so many major maintenance items taken care of and amenities nearby, you can spend less time worrying about upkeep and more time enjoying your home. Convenient, comfortable, low-maintenance living at its best!...
Contact an agent
Home facts
- Year built:1967
- Listing ID #:26047783
- Added:6 day(s) ago
- Updated:September 16, 2026 at 08:03 AM
Rooms and interior
- Bedrooms:2
- Total bathrooms:2
- Full bathrooms:1
- Half bathrooms:1
- Rooms Total:6
- Kitchen Description:Oven, Range, Refrigerator
- Basement:Yes
- Basement Description:Slab
- Living area:1,036 sq. ft.
Heating and cooling
- Heating:Forced Air
- Central air:Yes
Structure and exterior
- Year built:1967
- Building area:1,036 sq. ft.
- Construction Materials:Brick
Utilities
- Water:Public
Finances and disclosures
- Price:$230,000
- Price per sq. ft.:$222.01
- Tax amount:$3,530 (2025)
Features and amenities
- Laundry features:Washer
New listings near 2446 Abbington Drive Se
- New
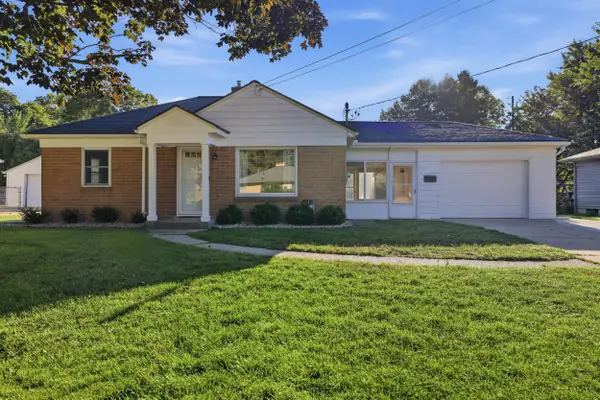 $270,000Active2 beds 1 baths791 sq. ft.
44 Covell Avenue Nw, Grand Rapids, MI 49504
MLS# 26049166Listed by: 616 REALTY LLC - New
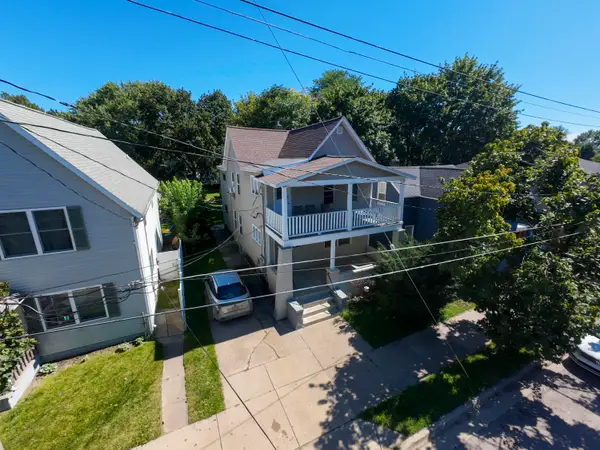 $299,900Active-- beds 2 baths
818 Alpine Avenue Nw, Grand Rapids, MI 49504
MLS# 26049161Listed by: KELLER WILLIAMS PROFESSIONALS - New
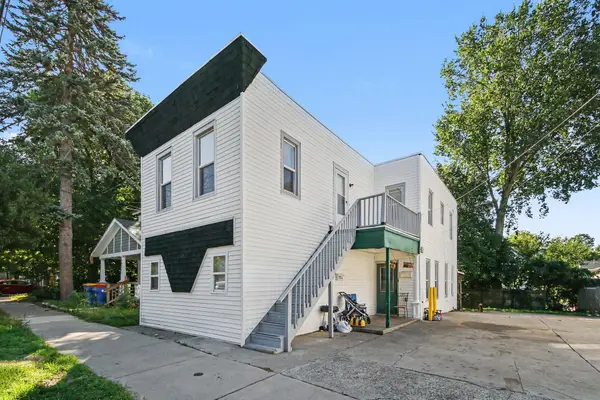 $259,900Active-- beds 2 baths
1008 Baxter Street Se, Grand Rapids, MI 49506
MLS# 26049165Listed by: PLACE REAL ESTATE - New
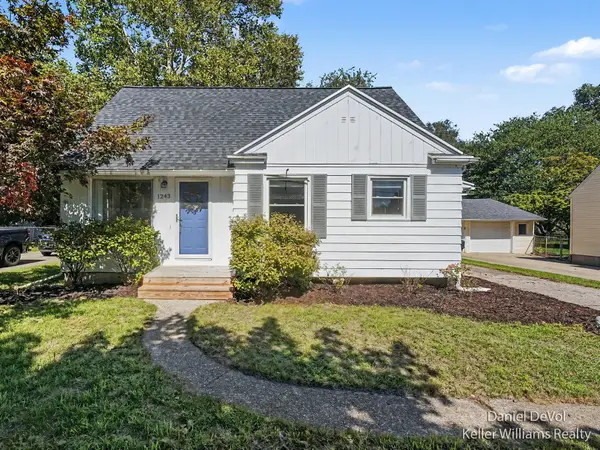 $339,900Active3 beds 1 baths1,803 sq. ft.
1243 NE Northlawn Street Ne, Grand Rapids, MI 49505
MLS# 26049133Listed by: KELLER WILLIAMS GR EAST - New
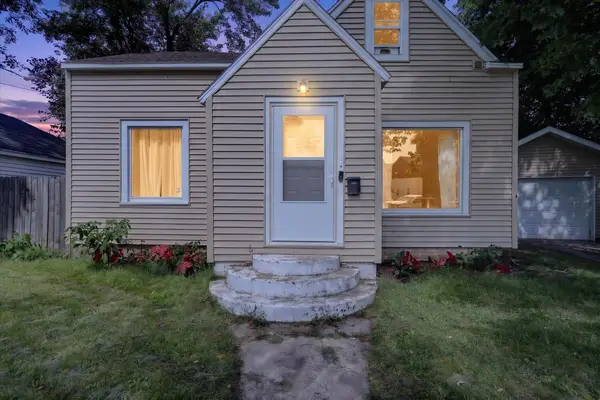 $217,000Active2 beds 2 baths874 sq. ft.
1111 Orville Street SE, GrandRapids, MI 49507
MLS# 65026049045Listed by: BELLABAY REALTY LLC
- New
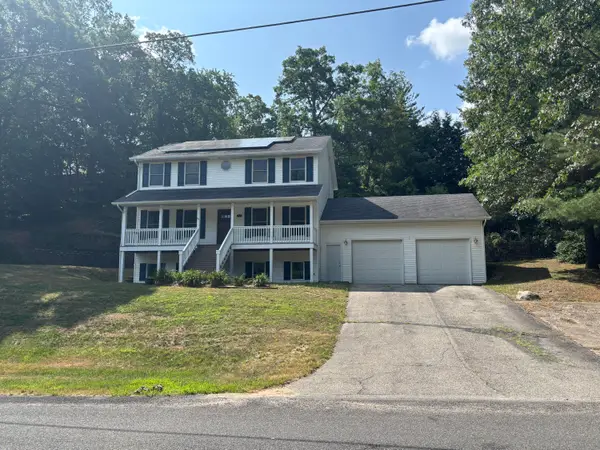 $525,500Active5 beds 4 baths2,696 sq. ft.
4160 Knapp Valley Drive Ne, Grand Rapids, MI 49525
MLS# 26049032Listed by: VALUE POINT REAL ESTATE - New
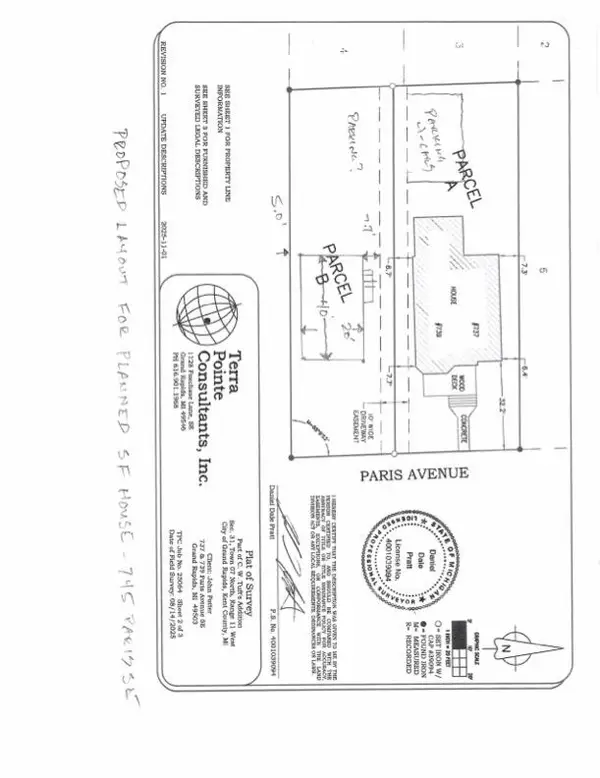 $29,500Active0.11 Acres
745 Paris Avenue Se, Grand Rapids, MI 49503
MLS# 26049042Listed by: PRO REAL ESTATE SERVICES LLC - New
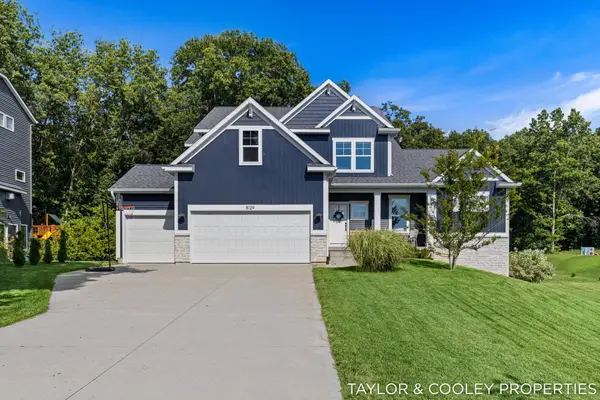 $785,000Active4 beds 3 baths2,732 sq. ft.
8129 Honeysuckle Hill Court Se, Grand Rapids, MI 49512
MLS# 26049049Listed by: KELLER WILLIAMS GR EAST - Open Sat, 12:30 to 2pmNew
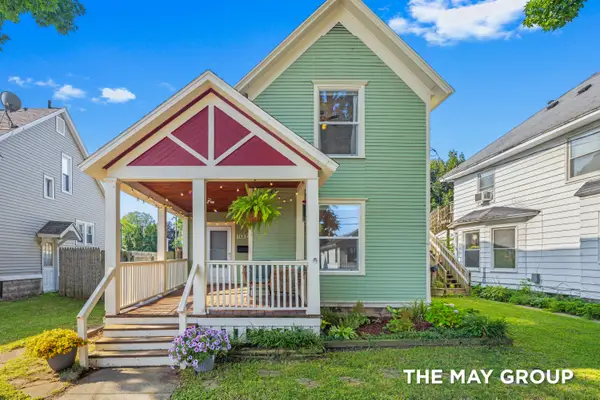 $275,000Active4 beds 2 baths1,251 sq. ft.
1034 Dayton Street SW, GrandRapids, MI 49504
MLS# 65026048945Listed by: RE/MAX OF GRAND RAPIDS (FH) - Open Sun, 2 to 4pmNew
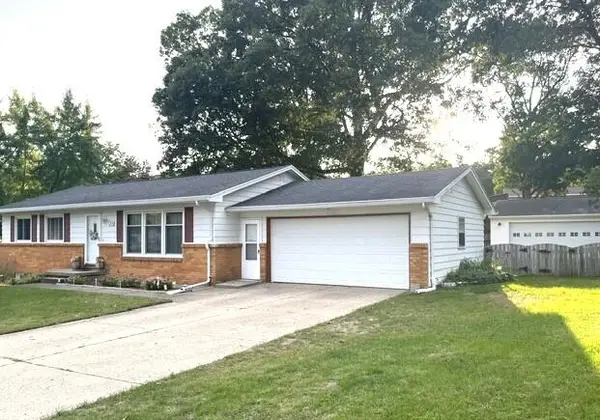 $340,000Active3 beds 2 baths1,549 sq. ft.
2535 Powers Avenue Nw, Grand Rapids, MI 49544
MLS# 26048874Listed by: FIVE STAR REAL ESTATE (MAIN)


Protect your home and budget from life's surprises with an Assurant Home Warranty, backed by a partner that supports you through every step of homeownership. Explore Plans.
© 2023 - 2026 ERA Franchise Systems LLC. All rights reserved. ERA Franchise Systems LLC fully supports the principles of the Fair Housing Act and the Equal Opportunity Act. ERA, ERA Real Estate powered, and their respective logos are registered service marks of ERA Franchise Systems LLC. Each office is independently owned and operated.