
2509 Argus Drive Se, Grand Rapids, MI 49546
Local realty services provided by:ERA Reardon Realty
2509 Argus Drive Se,Grand Rapids, MI 49546
$365,000
- 4 Beds
- 2 Baths
- 2,216 sq. ft.
- Single family
- Active
Listed by: lisa r piskin
Office: berkshire hathaway homeservices michigan real estate (cascade)
MLS#:26039635
Source:MI_MICHRIC
Price summary
- Price:$365,000
- Price per sq. ft.:$212.7
About this home
Located in a desirable Grand Rapids Neighborhood this timeless 2-story still retains some of its original charm from 1974. Several rooms have been freshly painted, new vinyl plank flooring on main floor and second level bathroom has been updated with modern features. The heart of the home offers a spacious living room with fireplace, dining area, family room with sliders to backyard, kitchen w/eating area and full bath. Second level offers 4 bedrooms and an updated full bath. Lower level has two additional rooms that could be used as a family or exercise room and an office, laundry room and plenty of storage. Lovely yard with many mature trees. Ideally located just one mile from Breton Village, where you will find D&W Fresh Market, West Elm, Lululemon and a variety of local boutiques and restaurants. Per sellers request, any offers received will not be reviewed prior to 12:00pm ( noon) Tuesday, August 4.
Contact an agent
Home facts
- Year built:1974
- Listing ID #:26039635
- Added:1 day(s) ago
- Updated:July 31, 2026 at 10:55 PM
Rooms and interior
- Bedrooms:4
- Total bathrooms:2
- Full bathrooms:2
- Rooms Total:10
- Kitchen Description:Dishwasher, Microwave, Range, Refrigerator
- Basement:Yes
- Living area:2,216 sq. ft.
Heating and cooling
- Heating:Forced Air
- Central air:Yes
Structure and exterior
- Year built:1974
- Building area:2,216 sq. ft.
- Lot area:0.27 Acres
- Construction Materials:Vinyl Siding
Utilities
- Water:Public
Finances and disclosures
- Price:$365,000
- Price per sq. ft.:$212.7
- Tax amount:$2,888 (2026)
Features and amenities
- Laundry features:Washer
Parking
- Garage:Yes
- Garage spaces:2
New listings near 2509 Argus Drive Se
- New
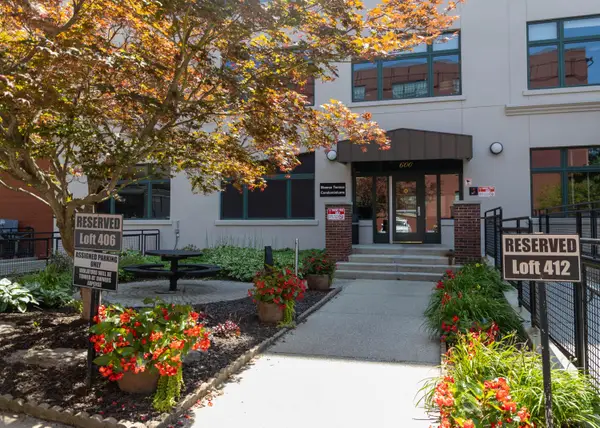 $375,000Active1 beds 2 baths1,362 sq. ft.
600 Monroe Avenue Nw #203, Grand Rapids, MI 49503
MLS# 26039891Listed by: KELLER WILLIAMS REALTY RIVERTOWN - New
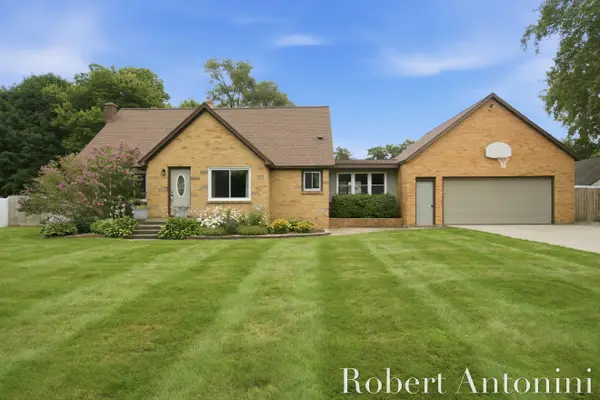 $434,000Active4 beds 2 baths2,040 sq. ft.
3148 Amon Avenue Ne, Grand Rapids, MI 49525
MLS# 26039875Listed by: COLDWELL BANKER SCHMIDT REALTORS - New
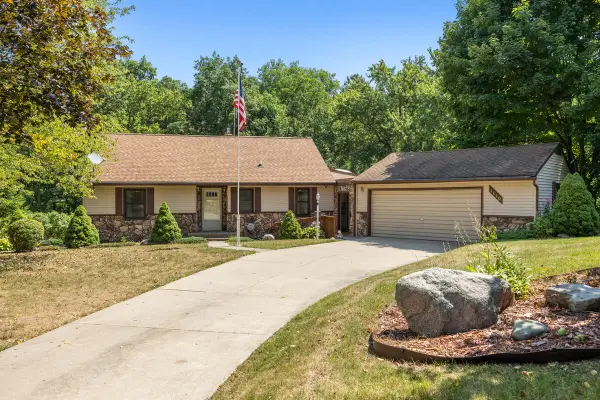 $415,000Active2 beds 2 baths1,498 sq. ft.
4040 Coit Avenue Ne, Grand Rapids, MI 49525
MLS# 26039796Listed by: KEY REALTY - New
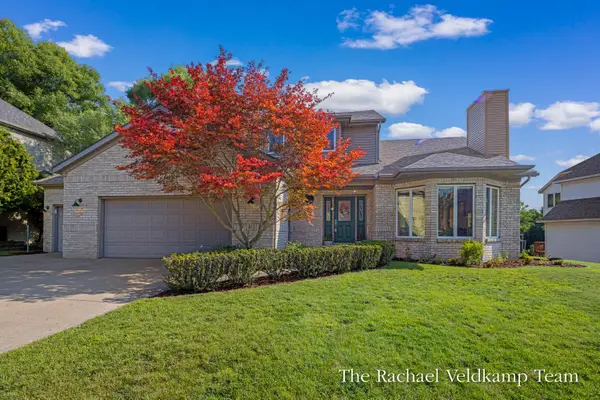 $599,900Active4 beds 4 baths3,342 sq. ft.
2503 Westwinde Street Nw, Grand Rapids, MI 49504
MLS# 26039828Listed by: RE/MAX OF GRAND RAPIDS (FH) - New
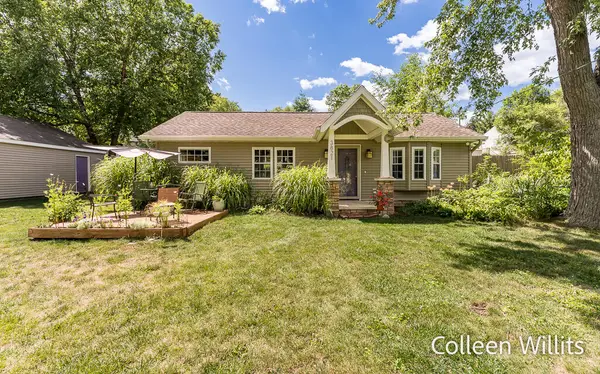 $317,500Active3 beds 2 baths1,287 sq. ft.
3821 Balsam Avenue Ne, Grand Rapids, MI 49525
MLS# 26039838Listed by: FIVE STAR REAL ESTATE GH - New
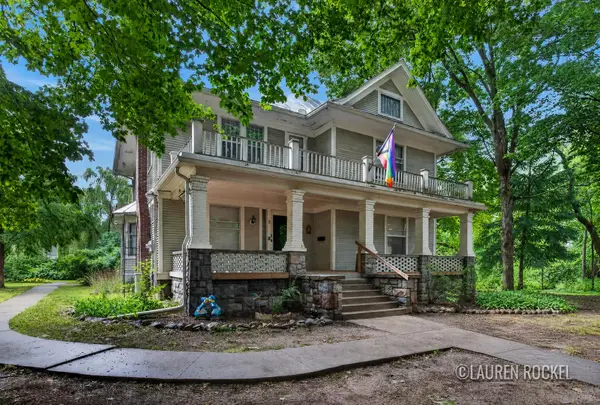 $419,900Active-- beds -- baths
4550 Bowen Boulevard Se, Grand Rapids, MI 49508
MLS# 26039845Listed by: KELLER WILLIAMS GR NORTH - New
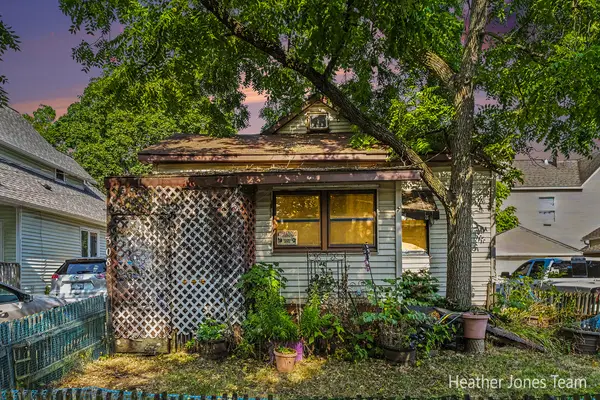 $130,000Active3 beds 1 baths1,584 sq. ft.
308 National Avenue Nw, Grand Rapids, MI 49504
MLS# 26039864Listed by: FIVE STAR REAL ESTATE (GREEN) - New
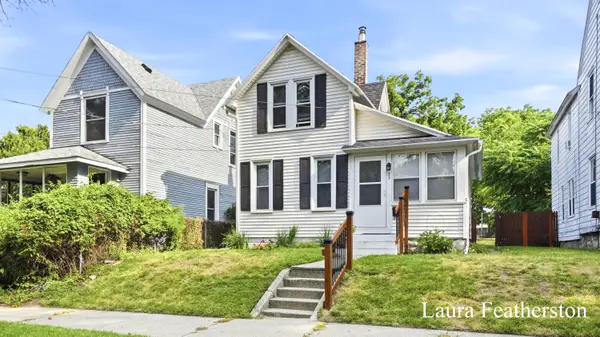 $239,000Active3 beds 1 baths1,200 sq. ft.
23 Colfax Street Ne, Grand Rapids, MI 49505
MLS# 26039780Listed by: GREENRIDGE REALTY (SUMMIT) - New
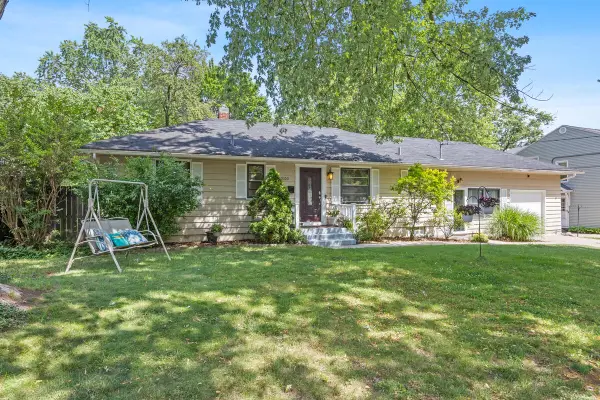 $374,900Active3 beds 2 baths1,556 sq. ft.
2100 Cambridge Drive Se, Grand Rapids, MI 49506
MLS# 26039712Listed by: RE/MAX SUNQUEST REALTY - New
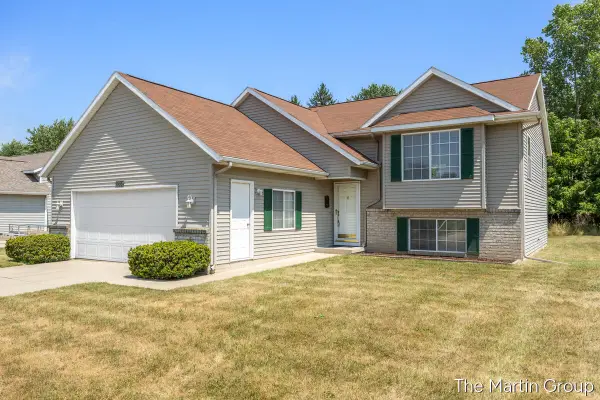 $395,000Active4 beds 2 baths2,106 sq. ft.
1930 Mullins Avenue Nw, Grand Rapids, MI 49534
MLS# 26039728Listed by: GREENRIDGE REALTY (EGR)


Protect your home and budget from life's surprises with an Assurant Home Warranty, backed by a partner that supports you through every step of homeownership. Explore Plans.
© 2023 - 2026 ERA Franchise Systems LLC. All rights reserved. ERA Franchise Systems LLC fully supports the principles of the Fair Housing Act and the Equal Opportunity Act. ERA, ERA Real Estate powered, and their respective logos are registered service marks of ERA Franchise Systems LLC. Each office is independently owned and operated.