
2658 Carlton Avenue Ne, Grand Rapids, MI 49505
Local realty services provided by:ERA Greater North Properties
2658 Carlton Avenue Ne,Grand Rapids, MI 49505
$400,000
- 3 Beds
- 3 Baths
- - sq. ft.
- Single family
- Sold
Listed by: jacob lietaert
Office: keller williams gr north
MLS#:26025298
Source:MI_MICHRIC
Sorry, we are unable to map this address
Price summary
- Price:$400,000
About this home
This beautifully updated Ranch shows pride of ownership & overlooks a private wooded backdrop! Centrally located in the Cheshire neighborhood you are only minutes from Creston, Riverside Park, Huff Park & Knapps Corner! Living room features hardwood floors, dining area & picture window. Kitchen features LVP floors, updated cabinets, quartz counter tops, tile back-splash, SS appliances, built-in pantry, garden window & eating area. Down the hall are three bedrooms & remodeled full bath w/ quartz counter top, deep tub, tile surround & frame less glass wall. Basement features a large rec room w/ wet bar, non conforming fourth bedroom, full bath, cedar closet, storage & laundry room w/ folding counter, toilet & utility sink. Out back is a stunning covered screen porch & composite deck perfect for entertaining. Enjoy a fire with friends overlooking the woods & your large fenced in yard! Large two stall garage has extra space for tools & toys. Recent updates include new roof & water heater! Offers will be reviewed on Sunday, May 31st @ 6:00 PM....
Contact an agent
Home facts
- Year built:1953
- Listing ID #:26025298
- Added:51 day(s) ago
- Updated:July 19, 2026 at 07:16 AM
Rooms and interior
- Bedrooms:3
- Total bathrooms:3
- Full bathrooms:2
- Half bathrooms:1
- Rooms Total:7
- Kitchen Description:Dishwasher, Disposal, Microwave, Range, Refrigerator
- Basement:Yes
Heating and cooling
- Heating:Forced Air
- Central air:Yes
Structure and exterior
- Year built:1953
- Lot Features:Wooded
- Construction Materials:Vinyl Siding
Utilities
- Water:Public
Finances and disclosures
- Price:$400,000
- Tax amount:$2,475 (2026)
Features and amenities
- Laundry features:Washer
Parking
- Garage:Yes
- Garage spaces:2
New listings near 2658 Carlton Avenue Ne
- New
 $490,000Active5 beds 3 baths2,828 sq. ft.
3431 Tricklewood Drive Se, Grand Rapids, MI 49546
MLS# 26037048Listed by: RE/MAX SUNQUEST REALTY - New
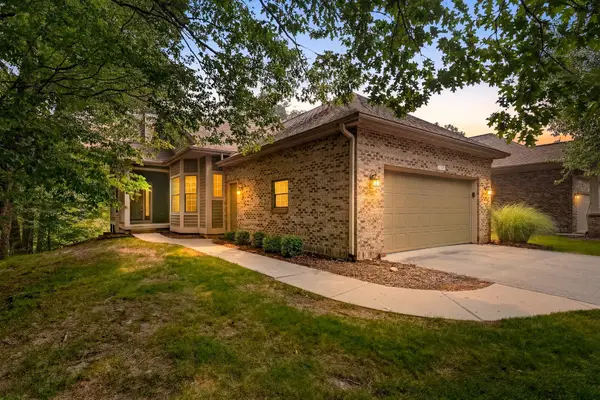 $550,000Active2 beds 3 baths2,698 sq. ft.
1718 Big Timber Court NE, GrandRapids, MI 49505
MLS# 66026037021Listed by: CHUCK JAQUA, REALTOR
- New
 $299,900Active1.82 Acres
5708 Division S, Grand Rapids, MI 49548
MLS# 26037018Listed by: CASCADE PROPERTIES RLTY LLC - Open Sun, 2 to 4pmNew
 $750,000Active5 beds 4 baths3,535 sq. ft.
1941 Jennydale Court Se, Grand Rapids, MI 49546
MLS# 26037002Listed by: COLDWELL BANKER SCHMIDT REALTORS - New
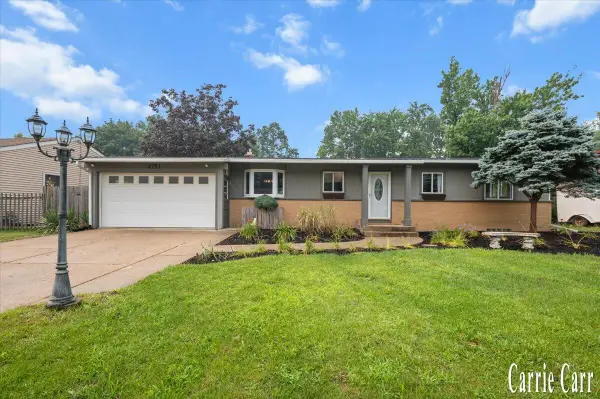 $369,900Active4 beds 2 baths2,526 sq. ft.
2751 Northville Drive Ne, Grand Rapids, MI 49525
MLS# 26036970Listed by: CARR HOMES LLC - New
 $160,000Active3 beds 1 baths1,308 sq. ft.
430 Knapp ST, GrandRapids, MI 49505
MLS# 58050215369Listed by: JOSEPH WALTER REALTY LLC - New
 $299,900Active3 beds 2 baths1,317 sq. ft.
2207 Tremont Boulevard Nw, Grand Rapids, MI 49504
MLS# 26036886Listed by: EXP REALTY LLC - Open Sun, 12 to 2pmNew
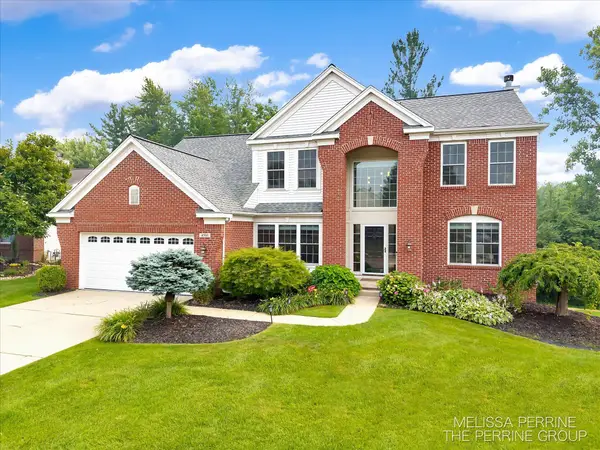 $825,000Active5 beds 4 baths3,348 sq. ft.
4500 Toulouse Drive Se, Grand Rapids, MI 49546
MLS# 26036910Listed by: BELLABAY REALTY (NORTH) - New
 $365,000Active3 beds 2 baths1,340 sq. ft.
2515 Eastern Avenue Se, Grand Rapids, MI 49507
MLS# 26036920Listed by: GREENRIDGE REALTY (KENTWOOD) - New
 $340,000Active3 beds 2 baths2,072 sq. ft.
3924 Miramar Avenue Ne, Grand Rapids, MI 49525
MLS# 26036769Listed by: REALIANT REAL ESTATE


Protect your home and budget from life's surprises with an Assurant Home Warranty, backed by a partner that supports you through every step of homeownership. Explore Plans.
© 2023 - 2026 ERA Franchise Systems LLC. All rights reserved. ERA Franchise Systems LLC fully supports the principles of the Fair Housing Act and the Equal Opportunity Act. ERA, ERA Real Estate powered, and their respective logos are registered service marks of ERA Franchise Systems LLC. Each office is independently owned and operated.