
2700 Shadowbrook Drive SE, Grand Rapids, MI 49546
Local realty services provided by:ERA Prime Real Estate Group
2700 Shadowbrook Drive SE,Grandrapids, MI 49546
$569,900
- 4 Beds
- 4 Baths
- 3,052 sq. ft.
- Single family
- Pending
Listed by: michael t friar
Office: anchor realty llc.
MLS#:65026037155
Source:MI_REALCOMP
Price summary
- Price:$569,900
- Price per sq. ft.:$169.01
About this home
WOW! Don't miss this beautifully updated 4-bedroom, 3.5-bath tri-level home nestled in the heart of desirable Cascade! Offering generous living spaces, thoughtful updates, and a private wooded setting, this home is designed for comfortable everyday living and effortless entertaining. Step inside to a spacious open foyer featuring custom Craftsman-style wall detailing. The main level offers a formal living room, elegant dining room, and an inviting kitchen with all appliances included, a built-in desk, and a bright dining area with an 8-foot slider leading to the deck. A convenient wet bar adds the perfect touch for hosting family and friends. Upstairs, the spacious primary suite includes a private bath, while two additional bedrooms and a full bath with double vanity complete the level. The walkout lower level features a large family room with a cozy fireplace and an 8-foot slider opening to the patio and beautifully wooded backyard, creating a peaceful outdoor retreat. You'll alsoYou'll also find the fourth bedroom and a separate laundry room with wash tub, with the washer and dryer included. The basement provides even more flexible living space with a large recreation room and dedicated workout area. Recent mechanical updates and a three-zone HVAC system add comfort and peace of mind. This exceptional home combines space, style, and an unbeatable Cascade location. Schedule your private showing today!...
Contact an agent
Home facts
- Year built:1972
- Subdivision & Development:CASCADE WOODS
- Listing ID #:65026037155
- Added:44 day(s) ago
- Updated:September 03, 2026 at 02:01 AM
Rooms and interior
- Bedrooms:4
- Total bathrooms:4
- Full bathrooms:3
- Half bathrooms:1
- Rooms Total:13
- Flooring:Carpet, Laminate, Tile
- Kitchen Description:Pantry
- Basement Description:Finished, Full, Walk-Out Access
- Living area:3,052 sq. ft.
Heating and cooling
- Cooling:Ceiling Fans, Central Air
- Heating:Forced Air, Natural Gas
Structure and exterior
- Roof:Asphalt, Shingle
- Year built:1972
- Building area:3,052 sq. ft.
- Lot area:0.53 Acres
- Lot Features:Corner Lot, Cul-de-Sac, Landscaped Ground Cover, Sprinklers, Wooded
- Construction Materials:Brick, Wood Siding
- Exterior Features:Balcony, Deck, Patio, Porch
- Foundation Description:Basement
- Levels:Tri-Level
Utilities
- Water:Public
- Sewer:Septic Tank, Storm Drain
Finances and disclosures
- Price:$569,900
- Price per sq. ft.:$169.01
- Tax amount:$4,484
Features and amenities
- Appliances:Dishwasher, Dryer, Humidifier, Oven, Refrigerator, Washer
- Laundry features:Laundry Room, Lower Level, Sink
- Amenities:Pantry, Wet Bar
Parking
- Parking description:Asphalt, Attached, Garage Door Opener, Garage Faces Side, Paved
- Garage spaces:2

New listings near 2700 Shadowbrook Drive SE
- New
 $279,900Active1 beds 1 baths834 sq. ft.
940 Monroe Avenue NW Unit: 462, GrandRapids, MI 49503
MLS# 65026046779Listed by: CITY2SHORE ARETE COLLECTION INC - Open Sun, 11am to 1pmNew
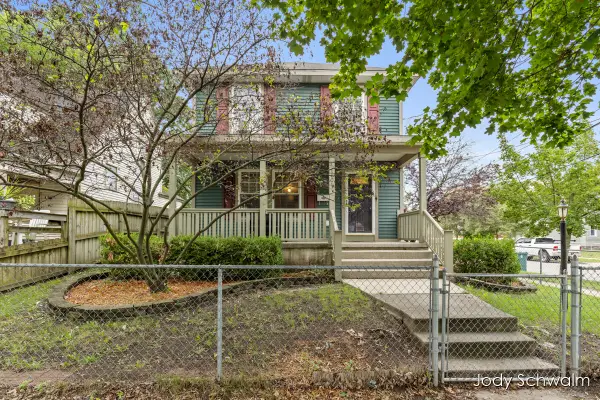 $250,000Active3 beds 2 baths1,744 sq. ft.
1101 Cass Avenue Se, Grand Rapids, MI 49507
MLS# 26046694Listed by: RE/MAX UNITED (BELTLINE) - New
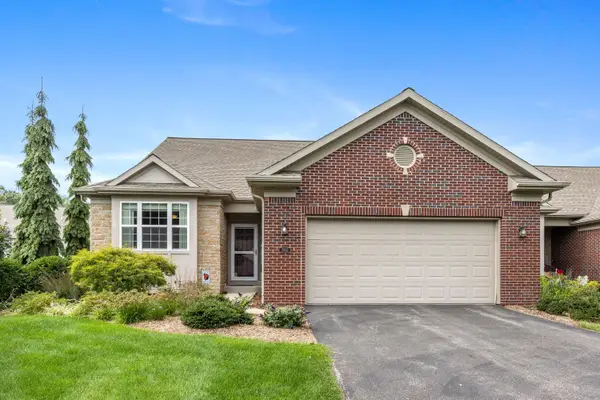 $540,000Active3 beds 3 baths2,665 sq. ft.
2955 Woodridge Circle Ne, Grand Rapids, MI 49525
MLS# 26046697Listed by: KELSO HOMES LLC - New
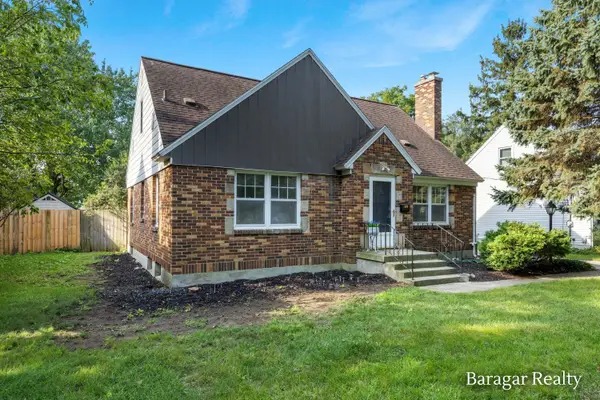 $380,000Active4 beds 3 baths2,122 sq. ft.
920 Ellsmere Street Ne, Grand Rapids, MI 49505
MLS# 26046631Listed by: BARAGAR REALTY LLC - New
 $295,000Active3 beds 2 baths1,696 sq. ft.
846 Lake Michigan Drive Nw, Grand Rapids, MI 49504
MLS# 26046634Listed by: FIVE STAR REAL ESTATE (ADA) - New
 $259,900Active4 beds 2 baths1,594 sq. ft.
1332 Bridge Street Nw, Grand Rapids, MI 49504
MLS# 26046640Listed by: PLACE REAL ESTATE - Open Sun, 1 to 3pmNew
 $319,900Active3 beds 2 baths1,680 sq. ft.
2146 Engleside Drive Se, Grand Rapids, MI 49546
MLS# 26046665Listed by: EVERMARK REALTY - New
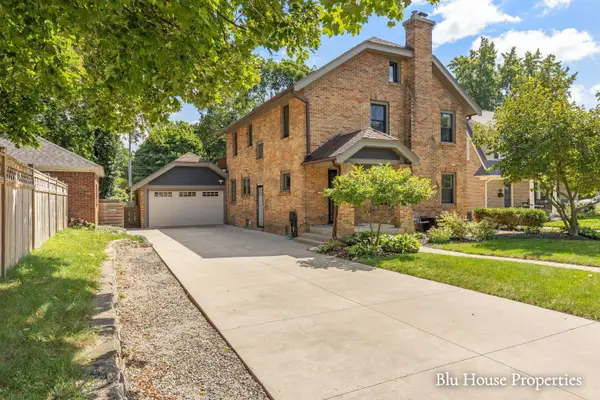 $749,900Active4 beds 4 baths2,892 sq. ft.
1024 Cadillac Drive Se, Grand Rapids, MI 49506
MLS# 26046626Listed by: EXP REALTY (GRAND RAPIDS) - New
 $170,000Active2.12 Acres
4199 3 Mile Road Ne, Grand Rapids, MI 49525
MLS# 26046627Listed by: THE LOCAL ELEMENT - Open Sat, 12:30 to 2pmNew
 $259,900Active3 beds 2 baths1,320 sq. ft.
1205 Valley Avenue Nw, Grand Rapids, MI 49504
MLS# 26046582Listed by: RE/MAX OF GRAND RAPIDS (GRANDVILLE)


Protect your home and budget from life's surprises with an Assurant Home Warranty, backed by a partner that supports you through every step of homeownership. Explore Plans.
© 2023 - 2026 ERA Franchise Systems LLC. All rights reserved. ERA Franchise Systems LLC fully supports the principles of the Fair Housing Act and the Equal Opportunity Act. ERA, ERA Real Estate powered, and their respective logos are registered service marks of ERA Franchise Systems LLC. Each office is independently owned and operated.