
2736 Mulford Drive Se, Grand Rapids, MI 49546
Local realty services provided by:ERA Reardon Realty
2736 Mulford Drive Se,Grand Rapids, MI 49546
$330,000
- 4 Beds
- 3 Baths
- 2,302 sq. ft.
- Condominium
- Active
Listed by: daniel sundberg, eric vanswol
Office: epique realty
MLS#:26040283
Source:MI_MICHRIC
Price summary
- Price:$330,000
- Price per sq. ft.:$262.74
- Monthly HOA dues:$407
About this home
Bright and open 4-bedroom, 3-bath condo near Woodland Mall with abundant natural light and a flexible floor plan. The main level features a huge living room with vaulted ceilings and a slider to the three-season room, plus a kitchen with pantry and breakfast nook, dining area, and convenient main-floor laundry. The primary suite offers a walk-in closet and private bath with a jetted tub and separate shower. A second bedroom or home office and another full bath complete the main floor. The finished lower level includes a large rec room, two additional bedrooms, a full bathroom, cedar closet, and generous storage. A two-stall garage adds convenience, while the association covers lawn care, snow removal, water, and sewer for easy, low-maintenance living.
Contact an agent
Home facts
- Year built:1989
- Listing ID #:26040283
- Added:57 day(s) ago
- Updated:September 30, 2026 at 05:06 PM
Rooms and interior
- Bedrooms:4
- Total bathrooms:3
- Full bathrooms:3
- Rooms Total:8
- Kitchen Description:Dishwasher, Microwave, Range, Refrigerator
- Basement:Yes
- Basement Description:Daylight
- Living area:2,302 sq. ft.
Heating and cooling
- Heating:Forced Air
- Central air:Yes
Structure and exterior
- Year built:1989
- Building area:2,302 sq. ft.
- Construction Materials:Vinyl Siding
Utilities
- Water:Public
Finances and disclosures
- Price:$330,000
- Price per sq. ft.:$262.74
- Tax amount:$1,946 (2026)
Features and amenities
- Laundry features:Washer
Parking
- Garage:Yes
- Garage spaces:2
New listings near 2736 Mulford Drive Se
- New
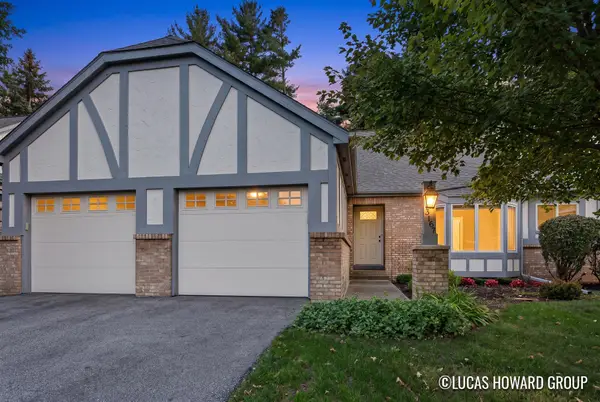 $249,500Active2 beds 2 baths1,310 sq. ft.
3167 Maple Villa Drive Se, Grand Rapids, MI 49508
MLS# 26052064Listed by: KELLER WILLIAMS GR EAST - New
 $259,900Active3 beds 2 baths2,111 sq. ft.
1235 Prospect Avenue Se, Grand Rapids, MI 49507
MLS# 26052066Listed by: KELLER WILLIAMS GR NORTH - New
 $399,900Active3 beds 3 baths1,586 sq. ft.
38 Benjamin Avenue Ne, Grand Rapids, MI 49503
MLS# 26052040Listed by: BLUEPRINT PROPERTIES LLC - Open Fri, 4 to 6pmNew
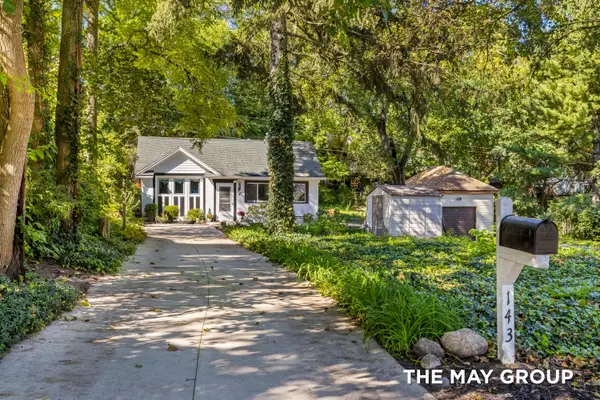 $225,000Active1 beds 1 baths630 sq. ft.
143 Langdon Avenue Ne, Grand Rapids, MI 49503
MLS# 26052041Listed by: RE/MAX OF GRAND RAPIDS (FH) - New
 $319,900Active3 beds 2 baths1,566 sq. ft.
1131 Prince Street Se, Grand Rapids, MI 49507
MLS# 26051997Listed by: UNITED REALTY SERVICES LLC - Open Sat, 10 to 11:30amNew
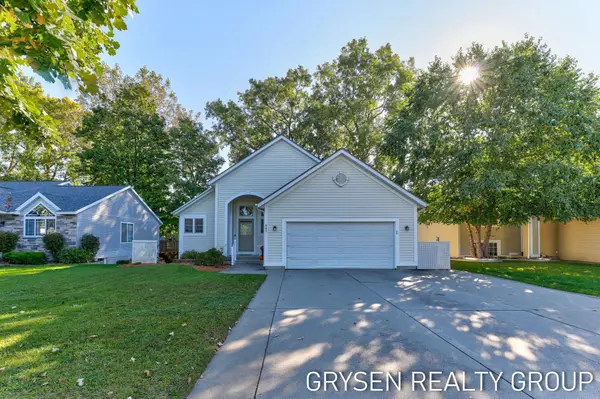 $359,900Active3 beds 3 baths1,930 sq. ft.
642 Clover Ridge Avenue Nw, Grand Rapids, MI 49504
MLS# 26052002Listed by: FIVE STAR REAL ESTATE (GRANDV) - New
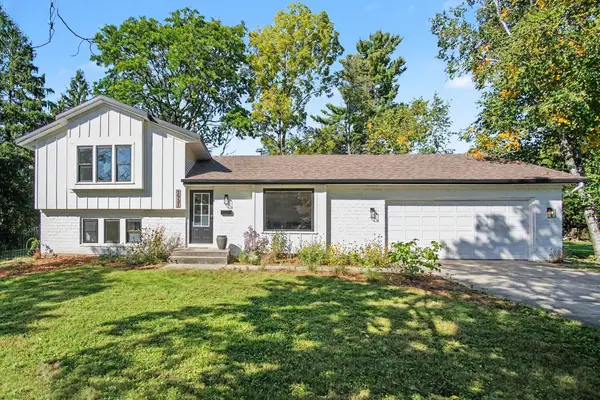 $419,900Active3 beds 2 baths1,444 sq. ft.
1931 Lonsdale Drive Ne, Grand Rapids, MI 49503
MLS# 26052004Listed by: FIVE STAR REAL ESTATE (M6) - New
 $399,900Active4 beds 3 baths2,613 sq. ft.
1938 Moerland Court Nw, Grand Rapids, MI 49504
MLS# 26052021Listed by: FIVE STAR REAL ESTATE (TALLMADGE) - New
 $280,000Active3 beds 2 baths1,835 sq. ft.
3007 Kay Drive Se, Grand Rapids, MI 49508
MLS# 26051982Listed by: KELSO HOMES LLC - New
 $214,500Active3 beds 2 baths1,448 sq. ft.
215 Brown Street Se, Grand Rapids, MI 49507
MLS# 26051989Listed by: CITY2SHORE ARETE COLLECTION INC


Protect your home and budget from life's surprises with an Assurant Home Warranty, backed by a partner that supports you through every step of homeownership. Explore Plans.
© 2023 - 2026 ERA Franchise Systems LLC. All rights reserved. ERA Franchise Systems LLC fully supports the principles of the Fair Housing Act and the Equal Opportunity Act. ERA, ERA Real Estate powered, and their respective logos are registered service marks of ERA Franchise Systems LLC. Each office is independently owned and operated.