
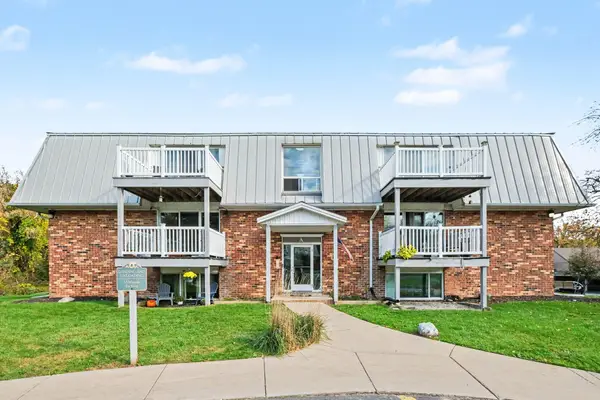
2748 Mulford Drive SE, Grand Rapids, MI 49546
Local realty services provided by:ERA Prime Real Estate Group
2748 Mulford Drive SE,Grandrapids, MI 49546
$319,500
- 3 Beds
- 2 Baths
- 1,066 sq. ft.
- Single family
- Pending
Listed by: david sova
Office: jh realty partners
MLS#:65026047772
Source:MI_REALCOMP
Price summary
- Price:$319,500
- Price per sq. ft.:$149.86
- Monthly HOA dues:$400
About this home
Spacious End Unit Well Cared For 3 Bedrooms, 2 Baths , Main Floor Laundry , 3 Seasons Room w/ 2 Stall Garage, Lower Level Daylight Windows w/ Family Room, 3rd Bedroom and 2nd Full Bath. Mulford Place Condominium Association Covers Lawn Care, Including Irrigation, Snow Removal, Water & Sewer. Trash & Recycle Is Picked Up By The City Of Grand Rapids. Possession At Close!
Contact an agent
Home facts
- Year built:1988
- Listing ID #:65026047772
- Added:53 day(s) ago
- Updated:October 31, 2026 at 09:11 AM
Rooms and interior
- Bedrooms:3
- Total bathrooms:2
- Full bathrooms:2
- Rooms Total:5
- Basement Description:Daylight, Full
- Living area:1,066 sq. ft.
Heating and cooling
- Cooling:Central Air
- Heating:Forced Air, Natural Gas
Structure and exterior
- Year built:1988
- Building area:1,066 sq. ft.
- Lot area:8.01 Acres
- Lot Features:Sprinklers
- Architectural Style:End Unit, Ranch
- Construction Materials:Vinyl Siding
- Exterior Features:Private Entrance
Utilities
- Water:Public
- Sewer:Public Sewer
Finances and disclosures
- Price:$319,500
- Price per sq. ft.:$149.86
- Tax amount:$1,869
Features and amenities
- Appliances:Dishwasher, Disposal, Dryer, Microwave, Range, Refrigerator, Washer
- Laundry features:Main Level
Parking
- Parking description:Asphalt, Attached, Garage Door Opener
- Garage spaces:2

New listings near 2748 Mulford Drive SE
- New
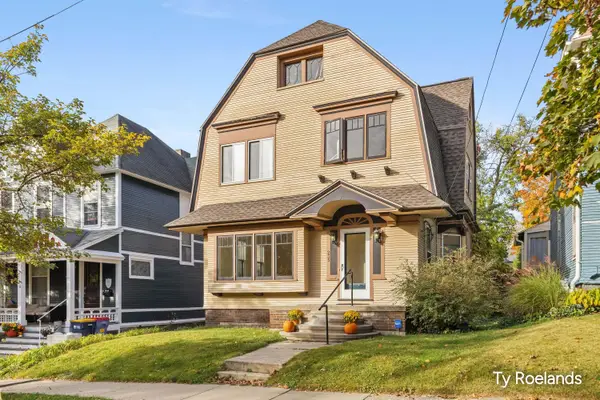 $495,000Active-- beds 3 baths
235 Union Avenue Se, Grand Rapids, MI 49503
MLS# 26057956Listed by: RILEY DEAN PROPERTIES LLC - New
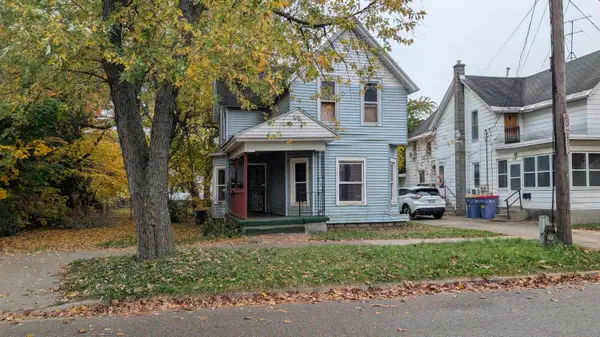 $159,900Active5 beds 2 baths1,874 sq. ft.
818 11th Street NW, GrandRapids, MI 49504
MLS# 65026057928Listed by: RE/MAX OF GRAND RAPIDS (STNDL) - New
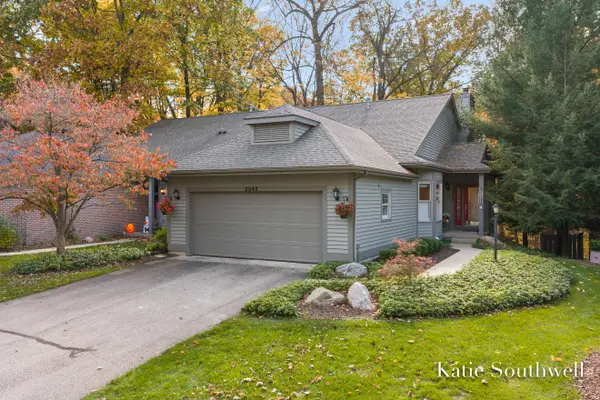 $424,900Active3 beds 3 baths2,888 sq. ft.
2042 S Cross Creek Drive SE, GrandRapids, MI 49508
MLS# 65026057930Listed by: KELLER WILLIAMS GR EAST - New
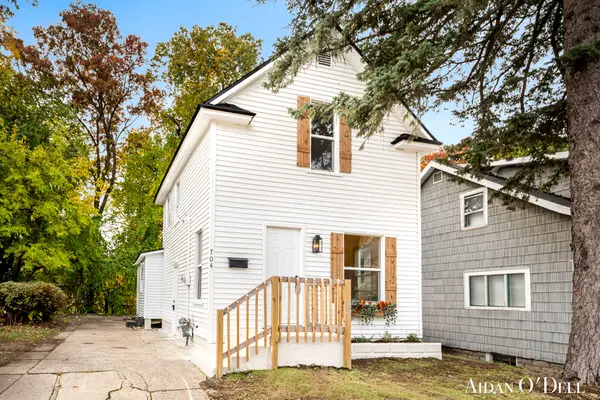 $199,900Active3 beds 1 baths1,148 sq. ft.
704 Alexander Street Se, Grand Rapids, MI 49507
MLS# 26057925Listed by: PLACE REAL ESTATE - New
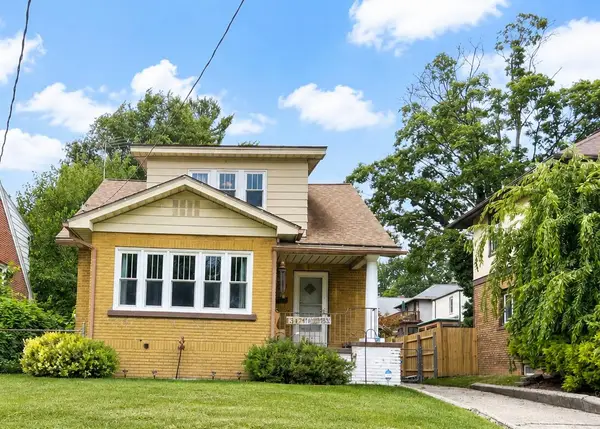 $249,900Active4 beds 2 baths1,767 sq. ft.
1347 NW Powers Avenue NW, GrandRapids, MI 49504
MLS# 65026057876Listed by: CHILDRESS ASSOCIATES REALTY - New
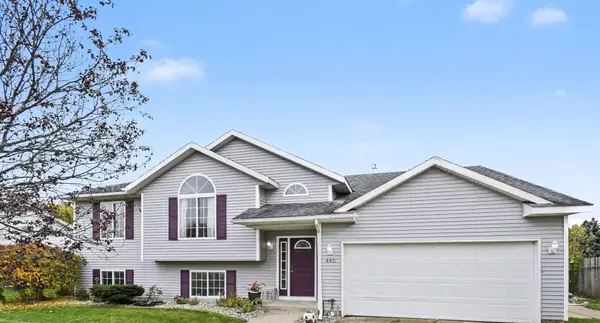 $429,900Active4 beds 3 baths3,155 sq. ft.
440 Sunbrook Street Se, Grand Rapids, MI 49508
MLS# 26057872Listed by: NOVOSAD REALTY PARTNERS - New
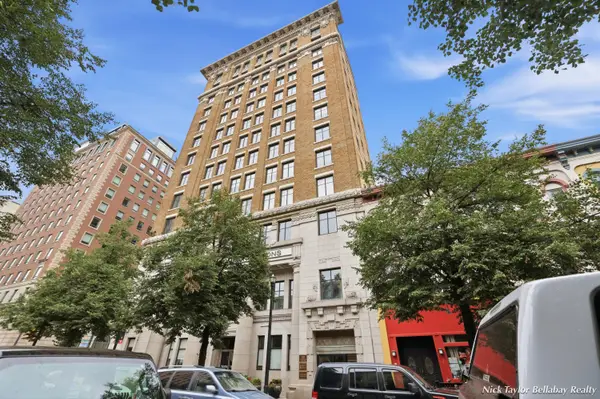 $375,000Active2 beds 2 baths1,492 sq. ft.
60 Monroe Center Street Nw #7c, Grand Rapids, MI 49503
MLS# 26057874Listed by: BELLABAY REALTY (NORTH) - New
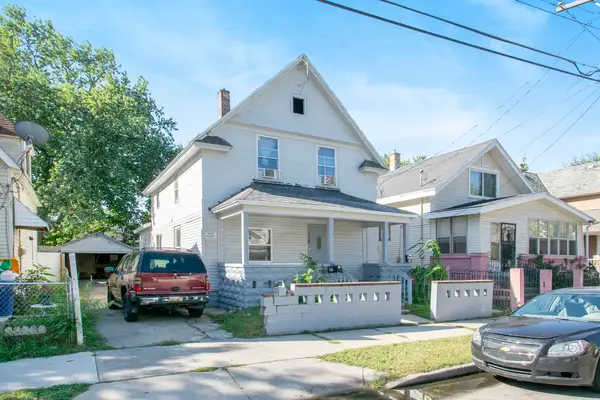 $250,000Active-- beds 2 baths
118 Elm Street Sw, Grand Rapids, MI 49507
MLS# 26057829Listed by: KELLER WILLIAMS HARBORTOWN - New
 $170,000Active2 beds 1 baths909 sq. ft.
6710 Cascade Road Se #1, Grand Rapids, MI 49546
MLS# 26057611Listed by: R1 PROPERTY GROUP - New
 $320,000Active3 beds 2 baths1,739 sq. ft.
519 Shawmut Boulevard Nw, Grand Rapids, MI 49504
MLS# 26057742Listed by: FIVE STAR REAL ESTATE - HART


Protect your home and budget from life's surprises with an Assurant Home Warranty, backed by a partner that supports you through every step of homeownership. Explore Plans.
© 2023 - 2026 ERA Franchise Systems LLC. All rights reserved. ERA Franchise Systems LLC fully supports the principles of the Fair Housing Act and the Equal Opportunity Act. ERA, ERA Real Estate powered, and their respective logos are registered service marks of ERA Franchise Systems LLC. Each office is independently owned and operated.