
2861 Woodcliff Circle SE, Grand Rapids, MI 49506
Local realty services provided by:ERA Prime Real Estate Group
2861 Woodcliff Circle SE,Eastgrandrapids, MI 49506
$1,150,000
- 4 Beds
- 3 Baths
- 3,068 sq. ft.
- Single family
- Active
Listed by: kyle visser
Office: reside grand rapids
MLS#:65026052089
Source:MI_REALCOMP
Price summary
- Price:$1,150,000
- Price per sq. ft.:$374.84
About this home
Classic brick ranch on a hard-to-find half-acre lot in East Grand Rapids. The main level offers an open-concept living space with a wood-burning fireplace, dining area and kitchen, plus a primary bedroom with private bath, two additional bedrooms, full bath and convenient laundry. A sunroom with skylights leads to the spacious, fully fenced backyard and patio. Additional living space provides room to spread out, while the upstairs bonus space offers flexibility for a bedroom, office, recreation room or whatever suits your needs. Oversized garage and recent updates including HVAC (2022), water heater (2025), roof (2024), and exterior doors and windows (2024). An ideal setting close to Reeds Lake, parks and trails, Gaslight Village and Breton Village shops and restaurants, all within EGR Schools.
Contact an agent
Home facts
- Year built:1952
- Listing ID #:65026052089
- Added:1 day(s) ago
- Updated:September 30, 2026 at 08:01 PM
Rooms and interior
- Bedrooms:4
- Total bathrooms:3
- Full bathrooms:2
- Half bathrooms:1
- Rooms Total:11
- Flooring:Tile
- Living area:3,068 sq. ft.
Heating and cooling
- Cooling:Ceiling Fans, Central Air
- Heating:Forced Air, Natural Gas
Structure and exterior
- Roof:Composition
- Year built:1952
- Building area:3,068 sq. ft.
- Lot area:0.57 Acres
- Lot Features:Level, Sprinklers
- Architectural Style:Ranch, Traditional
- Construction Materials:Brick, Vinyl Siding
- Exterior Features:Patio
- Foundation Description:Slab
Utilities
- Water:Public
- Sewer:Public Sewer
Finances and disclosures
- Price:$1,150,000
- Price per sq. ft.:$374.84
- Tax amount:$16,856
Features and amenities
- Appliances:Dishwasher, Disposal, Dryer, Microwave, Oven, Range, Refrigerator, Washer
- Laundry features:Laundry Room, Main Level
- Amenities:Window Treatments
Parking
- Parking description:Attached, Garage Door Opener, Paved
- Garage spaces:2

New listings near 2861 Woodcliff Circle SE
- New
 $311,000Active3 beds 2 baths1,456 sq. ft.
1362 Columbia Avenue NE, GrandRapids, MI 49505
MLS# 71026052098Listed by: WEST EDGE REAL ESTATE LLC - New
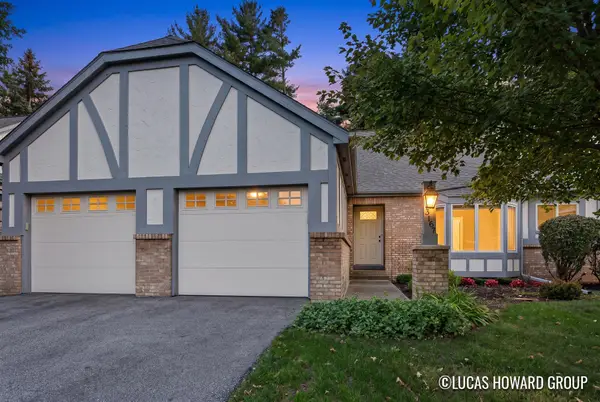 $249,500Active2 beds 2 baths1,310 sq. ft.
3167 Maple Villa Drive Se, Grand Rapids, MI 49508
MLS# 26052064Listed by: KELLER WILLIAMS GR EAST - New
 $259,900Active3 beds 2 baths2,111 sq. ft.
1235 Prospect Avenue Se, Grand Rapids, MI 49507
MLS# 26052066Listed by: KELLER WILLIAMS GR NORTH - New
 $399,900Active3 beds 3 baths1,586 sq. ft.
38 Benjamin Avenue Ne, Grand Rapids, MI 49503
MLS# 26052040Listed by: BLUEPRINT PROPERTIES LLC - Open Fri, 4 to 6pmNew
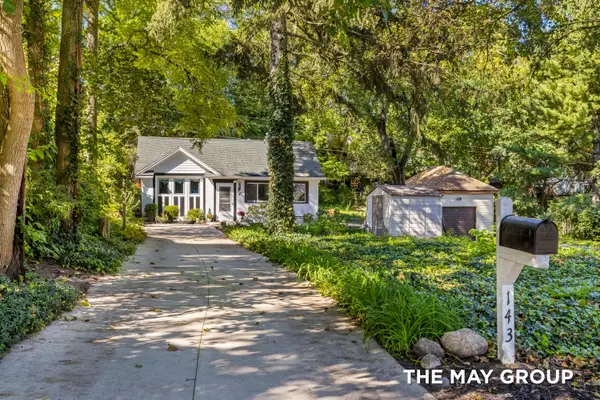 $225,000Active1 beds 1 baths630 sq. ft.
143 Langdon Avenue Ne, Grand Rapids, MI 49503
MLS# 26052041Listed by: RE/MAX OF GRAND RAPIDS (FH) - New
 $319,900Active3 beds 2 baths1,566 sq. ft.
1131 Prince Street Se, Grand Rapids, MI 49507
MLS# 26051997Listed by: UNITED REALTY SERVICES LLC - Open Sat, 10 to 11:30amNew
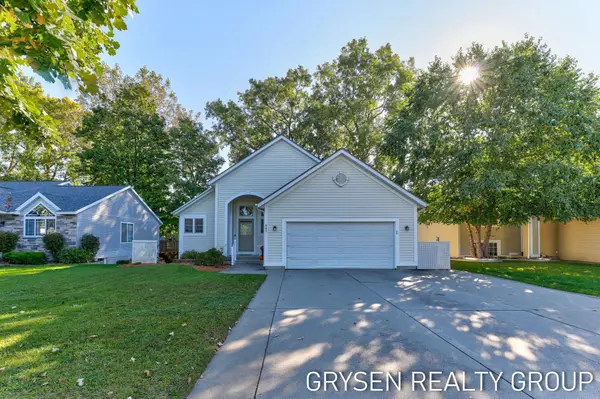 $359,900Active3 beds 3 baths1,930 sq. ft.
642 Clover Ridge Avenue Nw, Grand Rapids, MI 49504
MLS# 26052002Listed by: FIVE STAR REAL ESTATE (GRANDV) - Open Thu, 5:30 to 7pmNew
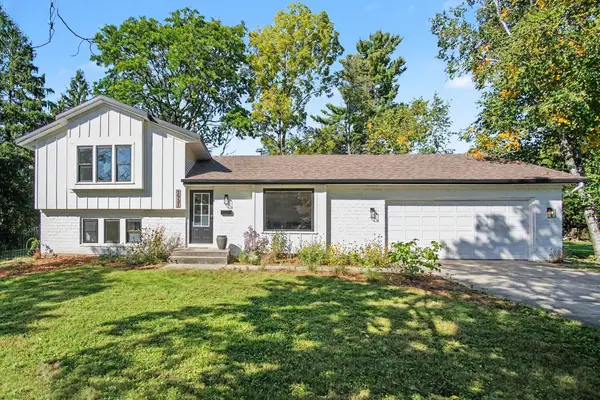 $419,900Active3 beds 2 baths1,444 sq. ft.
1931 Lonsdale Drive Ne, Grand Rapids, MI 49503
MLS# 26052004Listed by: FIVE STAR REAL ESTATE (M6) - New
 $399,900Active4 beds 3 baths2,613 sq. ft.
1938 Moerland Court Nw, Grand Rapids, MI 49504
MLS# 26052021Listed by: FIVE STAR REAL ESTATE (TALLMADGE) - New
 $280,000Active3 beds 2 baths1,835 sq. ft.
3007 Kay Drive Se, Grand Rapids, MI 49508
MLS# 26051982Listed by: KELSO HOMES LLC


Protect your home and budget from life's surprises with an Assurant Home Warranty, backed by a partner that supports you through every step of homeownership. Explore Plans.
© 2023 - 2026 ERA Franchise Systems LLC. All rights reserved. ERA Franchise Systems LLC fully supports the principles of the Fair Housing Act and the Equal Opportunity Act. ERA, ERA Real Estate powered, and their respective logos are registered service marks of ERA Franchise Systems LLC. Each office is independently owned and operated.