
2910 Cheney Avenue NE, Grand Rapids, MI 49505
Local realty services provided by:ERA Prime Real Estate Group
2910 Cheney Avenue NE,Grandrapids, MI 49505
$274,355
- 2 Beds
- 1 Baths
- 780 sq. ft.
- Single family
- Active
Upcoming open houses
- Fri, Sep 1804:00 pm - 06:00 pm
- Sun, Sep 2012:00 pm - 02:00 pm
Listed by: eric p goetcheus
Office: clarity realty llc.
MLS#:65026049637
Source:MI_REALCOMP
Price summary
- Price:$274,355
- Price per sq. ft.:$351.74
About this home
Cute, affordable ranch home on the northeast side of Grand Rapids--an excellent opportunity for first-time buyers or anyone seeking convenient one-level living. Enjoy generous spacing between neighboring homes and a level, privacy-fenced backyard with mature shade trees. Inside, the inviting family room features abundant natural light from multiple windows plus a classic brick fireplace with a gas-log insert. The home offers two bedrooms and a full bath with a skylight. An updated kitchen includes a cozy dining area, while newer replacement windows add everyday comfort and efficiency. The basement provides additional space for recreation, hobbies, storage, and laundry. Outside, relax or entertain on the private slate patio tucked between the home and the oversized one-stall garage. Move right in with possession available at closing. Conveniently located near the highway, the Plainfield shopping corridor, Creston Business District, Cheshire Village, Riverside Park, and downtown Gr RapidsPublic Open Houses: Friday Sept 18 4-6pm Sunday Sept 20 12-2 pm Please stop by for a look inside....
Contact an agent
Home facts
- Year built:1950
- Listing ID #:65026049637
- Added:1 day(s) ago
- Updated:September 17, 2026 at 09:02 PM
Rooms and interior
- Bedrooms:2
- Total bathrooms:1
- Full bathrooms:1
- Rooms Total:5
- Flooring:Ceramic Tile, Laminate, Wood
- Basement Description:Full, Sump Pump
- Living area:780 sq. ft.
Heating and cooling
- Cooling:Ceiling Fans, Central Air
- Heating:Forced Air, Natural Gas
Structure and exterior
- Roof:Asphalt, Shingle
- Year built:1950
- Building area:780 sq. ft.
- Lot area:0.18 Acres
- Lot Features:Level
- Architectural Style:Ranch
- Construction Materials:Aluminum Siding
- Exterior Features:Garden, Patio
- Foundation Description:Basement
Utilities
- Water:Public
- Sewer:Public Sewer, Storm Drain
Finances and disclosures
- Price:$274,355
- Price per sq. ft.:$351.74
- Tax amount:$2,850
Features and amenities
- Appliances:Dryer, Oven, Range, Refrigerator, Washer
- Laundry features:Gas Dryer Hookup, Lower Level, Sink
- Amenities:Window Treatments
Parking
- Parking description:Detached, Garage Door Opener, Paved
- Garage spaces:1

New listings near 2910 Cheney Avenue NE
- New
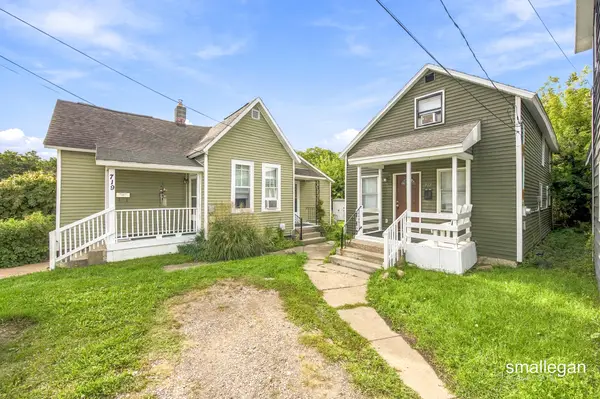 $369,900Active-- beds -- baths1,416 sq. ft.
717 Whalen Court NW Unit: 719, GrandRapids, MI 49504
MLS# 65026049678Listed by: SMALLEGAN REAL ESTATE - New
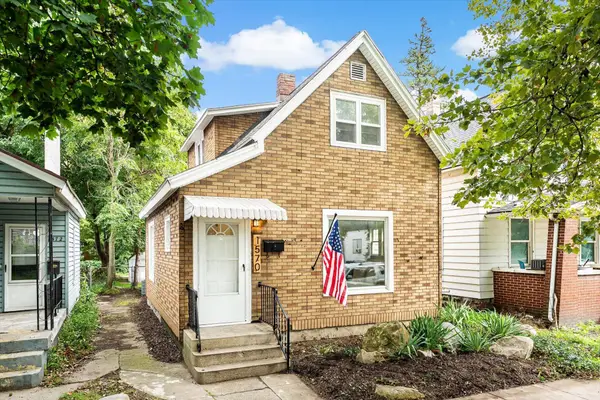 $199,900Active3 beds 2 baths1,047 sq. ft.
1570 Quarry Avenue NW, GrandRapids, MI 49504
MLS# 65026049649Listed by: UNITED REALTY SERVICES LLC - New
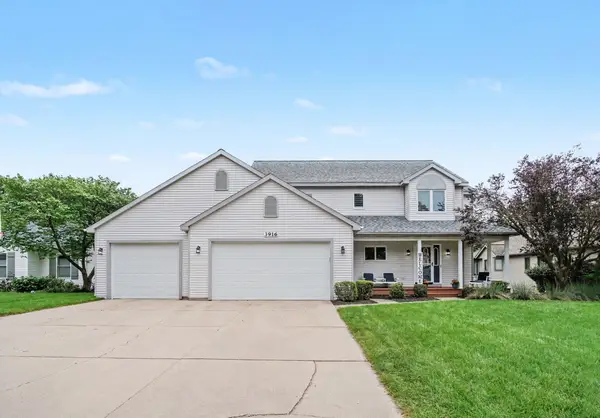 $489,000Active4 beds 4 baths2,307 sq. ft.
3916 Kentridge Drive SE, GrandRapids, MI 49508
MLS# 65026049566Listed by: FIVE STAR REAL ESTATE (M6) - Open Fri, 4 to 6pmNew
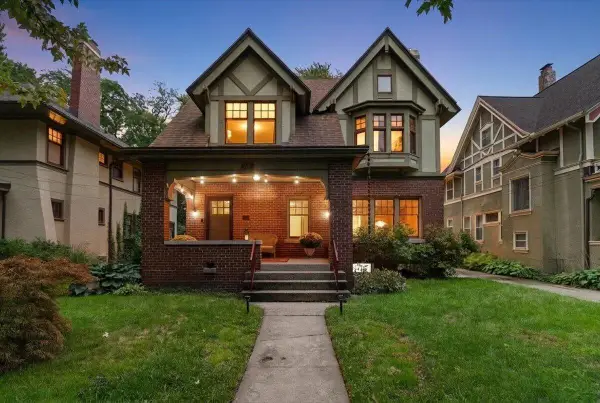 $700,000Active4 beds 3 baths2,748 sq. ft.
316 Morris Avenue SE, GrandRapids, MI 49503
MLS# 65026049574Listed by: FIVE STAR REAL ESTATE (ADA) - Open Sat, 1 to 3pmNew
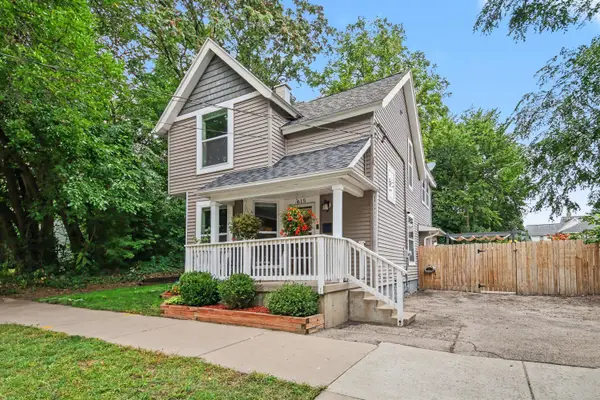 $390,000Active4 beds 3 baths1,505 sq. ft.
615 Sherman Street SE, GrandRapids, MI 49503
MLS# 65026049582Listed by: FIVE STAR REAL ESTATE (MAIN) - Open Sat, 10:30am to 12pmNew
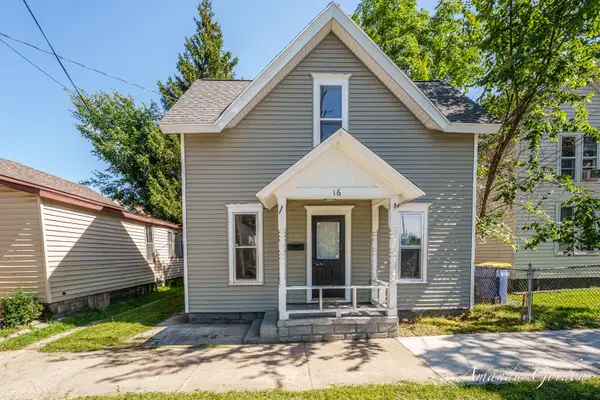 $235,000Active4 beds 1 baths993 sq. ft.
16 Indiana Avenue NW, GrandRapids, MI 49504
MLS# 65026049587Listed by: FIVE STAR REAL ESTATE (EASTOWN) - Open Sat, 10:30am to 12pmNew
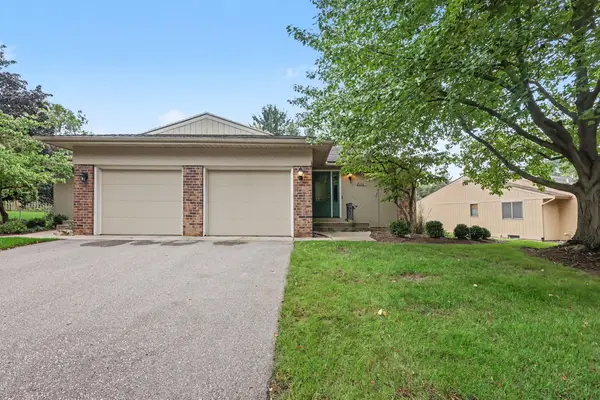 $280,000Active3 beds 2 baths1,661 sq. ft.
2130 Cranbrook Drive NE, GrandRapids, MI 49505
MLS# 65026049589Listed by: EXP REALTY (GRAND RAPIDS) - New
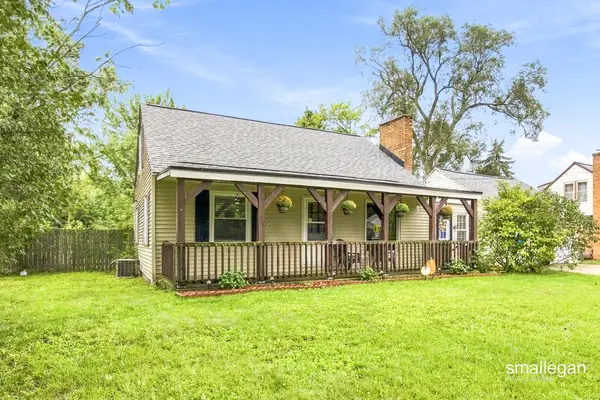 $289,900Active3 beds 2 baths1,470 sq. ft.
1374 36th Street SE, GrandRapids, MI 49508
MLS# 65026049599Listed by: SMALLEGAN REAL ESTATE - Open Fri, 5:30 to 7pmNew
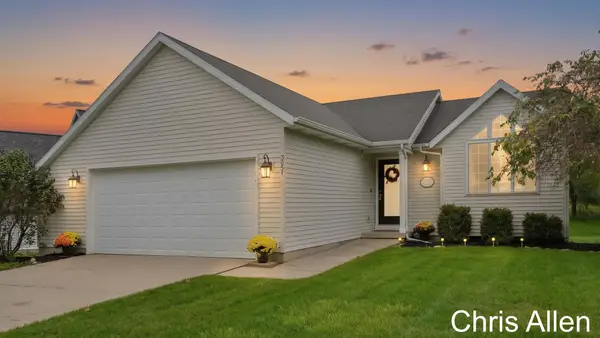 $350,000Active3 beds 2 baths1,583 sq. ft.
3051 Woodglen Street NW, GrandRapids, MI 49504
MLS# 65026049609Listed by: BELLABAY REALTY (NORTH)


Protect your home and budget from life's surprises with an Assurant Home Warranty, backed by a partner that supports you through every step of homeownership. Explore Plans.
© 2023 - 2026 ERA Franchise Systems LLC. All rights reserved. ERA Franchise Systems LLC fully supports the principles of the Fair Housing Act and the Equal Opportunity Act. ERA, ERA Real Estate powered, and their respective logos are registered service marks of ERA Franchise Systems LLC. Each office is independently owned and operated.