
2916 Woodglen Street Nw, Grand Rapids, MI 49504
Local realty services provided by:ERA Reardon Realty Great Lakes
2916 Woodglen Street Nw,Grand Rapids, MI 49504
$349,000
- 3 Beds
- 2 Baths
- 1,542 sq. ft.
- Single family
- Active
Listed by: kyle visser
Office: reside grand rapids
MLS#:26043688
Source:MI_MICHRIC
Price summary
- Price:$349,000
- Price per sq. ft.:$399.31
About this home
Welcome to this 3 bedroom, 2 full bath home offering comfortable living space and convenient access to West Side Grand Rapids, parks, shopping and dining. The main level features a living room, kitchen and eating area, along with a primary bedroom. The finished lower level adds a bedroom, full bath and recreation area for additional living space. Enjoy time spent outside on the deck or playing in the large fenced backyard. Major updates include HVAC (2021), water heater (2021), automatic generator (2020), roof (2023) and updated deck (2024). Close to downtown Grand Rapids and I-196.
Contact an agent
Home facts
- Year built:2002
- Listing ID #:26043688
- Added:1 day(s) ago
- Updated:August 20, 2026 at 03:30 PM
Rooms and interior
- Bedrooms:3
- Total bathrooms:2
- Full bathrooms:2
- Rooms Total:5
- Kitchen Description:Dishwasher, Disposal, Microwave, Range, Refrigerator
- Basement:Yes
- Basement Description:Daylight
- Living area:1,542 sq. ft.
Heating and cooling
- Heating:Forced Air
- Central air:Yes
Structure and exterior
- Year built:2002
- Building area:1,542 sq. ft.
- Lot area:0.17 Acres
- Construction Materials:Vinyl Siding
Utilities
- Water:Public
Finances and disclosures
- Price:$349,000
- Price per sq. ft.:$399.31
- Tax amount:$2,831 (2026)
Features and amenities
- Laundry features:Washer
Parking
- Garage:Yes
- Garage spaces:2.5
New listings near 2916 Woodglen Street Nw
- Open Fri, 4 to 6pmNew
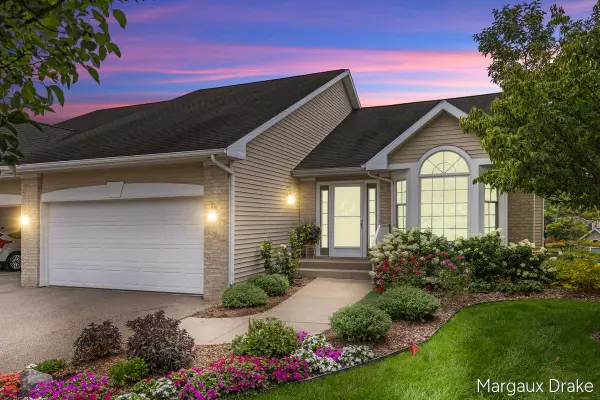 $434,900Active3 beds 3 baths2,277 sq. ft.
1918 Dunlin Court NE, GrandRapids, MI 49505
MLS# 65026043928Listed by: KELLER WILLIAMS GR NORTH
- New
 $265,000Active3 beds 1 baths1,393 sq. ft.
1714 Fremont Avenue NW, GrandRapids, MI 49504
MLS# 65026043935Listed by: FIVE STAR REAL ESTATE (E. DIVISION) - New
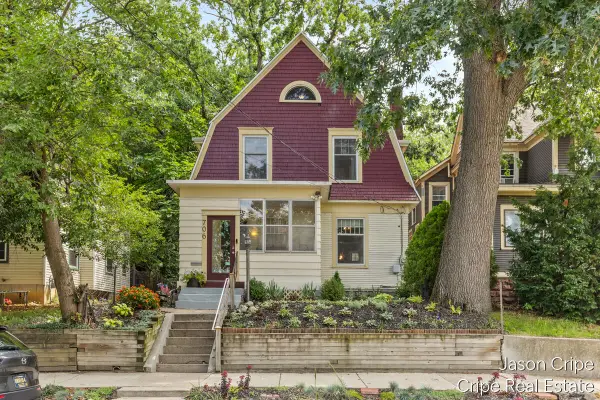 $349,900Active5 beds 2 baths1,904 sq. ft.
706 Lafayette Avenue Se, Grand Rapids, MI 49503
MLS# 26043930Listed by: COLDWELL BANKER SCHMIDT REALTORS - Open Sun, 1:30 to 3pmNew
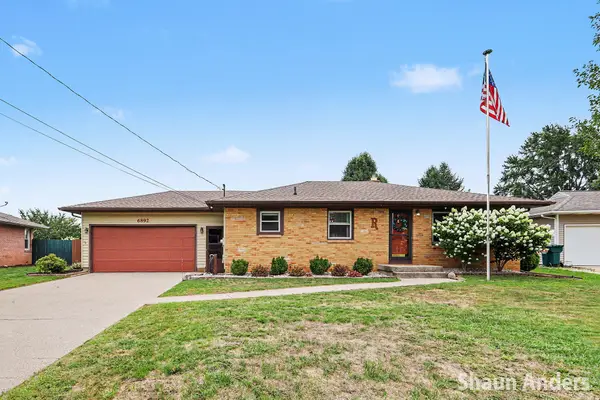 $299,900Active4 beds 2 baths1,621 sq. ft.
6892 Quincy Drive Sw, Grand Rapids, MI 49548
MLS# 26043946Listed by: BERKSHIRE HATHAWAY HOMESERVICES MICHIGAN REAL ESTATE (MAIN) - New
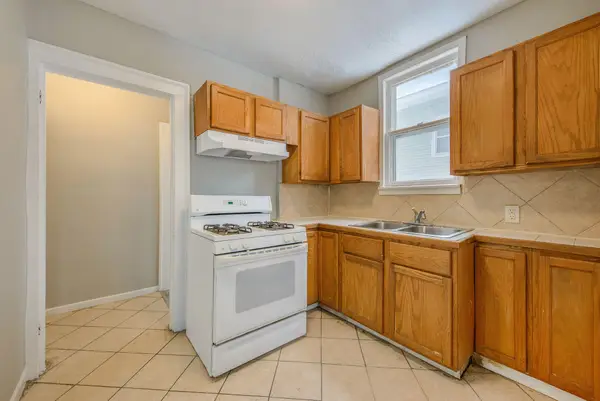 $229,000Active3 beds 2 baths1,265 sq. ft.
1019 SE Cooper Avenue Se, Grand Rapids, MI 49507
MLS# 26043950Listed by: PLACE REAL ESTATE - New
 $330,000Active3 beds 2 baths1,356 sq. ft.
1333 Kelsey Street NE, GrandRapids, MI 49505
MLS# 65026043852Listed by: APEX REALTY GROUP - New
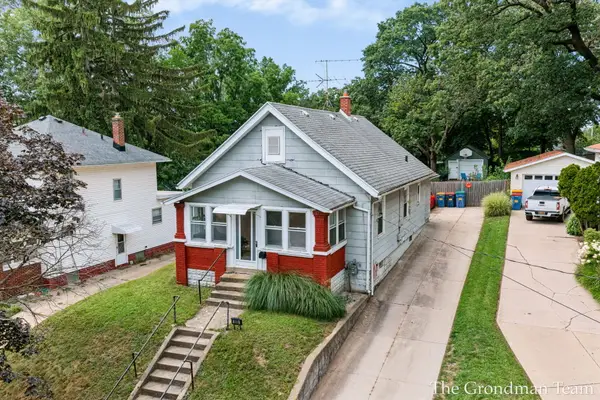 $225,000Active2 beds 1 baths997 sq. ft.
513 Spring Avenue NE, GrandRapids, MI 49503
MLS# 65026043857Listed by: BELLABAY REALTY (SW) - New
 $349,000Active4 beds 3 baths1,966 sq. ft.
760 Maynard NW, GrandRapids, MI 49504
MLS# 65026043862Listed by: BEST HOMES OF MICHIGAN LLC - Open Sun, 12 to 2pmNew
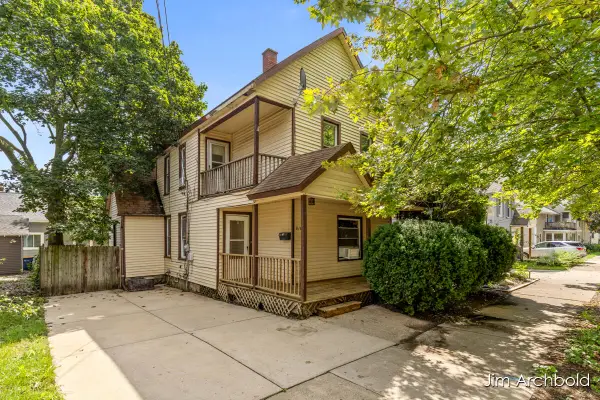 $195,000Active3 beds 2 baths1,420 sq. ft.
816 Jennette Avenue NW, GrandRapids, MI 49504
MLS# 65026043874Listed by: RE/MAX UNITED (BELTLINE) - New
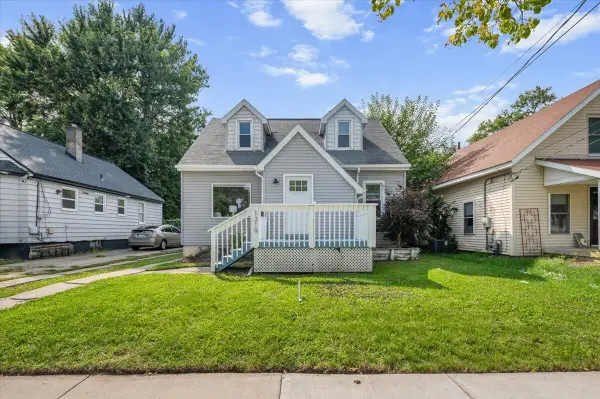 $280,000Active4 beds 2 baths1,314 sq. ft.
1319 Diamond Avenue NE, GrandRapids, MI 49505
MLS# 65026043875Listed by: GRAND RIVER REALTY


Protect your home and budget from life's surprises with an Assurant Home Warranty, backed by a partner that supports you through every step of homeownership. Explore Plans.
© 2023 - 2026 ERA Franchise Systems LLC. All rights reserved. ERA Franchise Systems LLC fully supports the principles of the Fair Housing Act and the Equal Opportunity Act. ERA, ERA Real Estate powered, and their respective logos are registered service marks of ERA Franchise Systems LLC. Each office is independently owned and operated.