
2926 Cheney Avenue Ne, Grand Rapids, MI 49505
Local realty services provided by:ERA Reardon Realty Great Lakes
2926 Cheney Avenue Ne,Grand Rapids, MI 49505
$275,000
- 2 Beds
- 2 Baths
- 1,344 sq. ft.
- Single family
- Active
Listed by: scott rider
Office: grand river realty
MLS#:26053622
Source:MI_MICHRIC
Price summary
- Price:$275,000
- Price per sq. ft.:$306.92
About this home
Welcome to this well maintained 2 bedroom, 1.5 bath home in the sought after Creston Neighborhood! Offering plenty of space and flexibility, the home features two separate living areas, including a main level living room and a spacious lower level family room. The furnace and A/C were updated in 2022, providing added peace of mind for the next owner. Outside, enjoy a well kept, fenced in yard and a convenient 2 stall garage. The garage provides direct access to the lower level shop/workspace, offering excellent room for hobbies, projects, or storage. With its desirable location, functional layout, updated mechanicals, ample storage, and great value, this is an excellent opportunity to get into one of the area's most popular neighborhoods.
Contact an agent
Home facts
- Year built:1951
- Listing ID #:26053622
- Added:1 day(s) ago
- Updated:October 09, 2026 at 04:59 AM
Rooms and interior
- Bedrooms:2
- Total bathrooms:2
- Full bathrooms:1
- Half bathrooms:1
- Rooms Total:6
- Kitchen Description:Oven, Range, Refrigerator
- Basement:Yes
- Living area:1,344 sq. ft.
Heating and cooling
- Heating:Forced Air
- Central air:Yes
Structure and exterior
- Year built:1951
- Building area:1,344 sq. ft.
- Lot area:0.18 Acres
- Lot Features:Wooded
- Construction Materials:Stucco
Utilities
- Water:Public
Finances and disclosures
- Price:$275,000
- Price per sq. ft.:$306.92
- Tax amount:$2,761 (2025)
Features and amenities
- Laundry features:Washer
Parking
- Garage:Yes
- Garage spaces:2
New listings near 2926 Cheney Avenue Ne
- Open Sun, 11am to 1pmNew
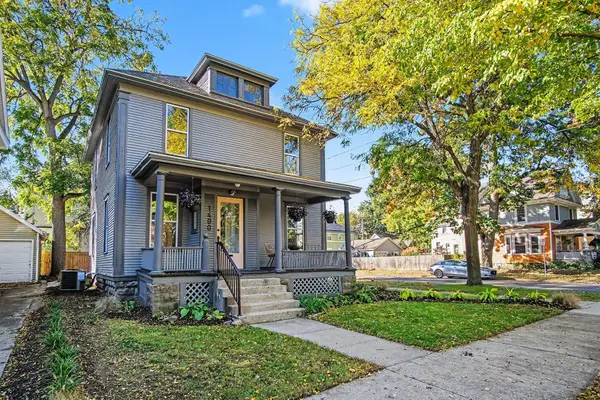 $355,000Active4 beds 2 baths1,628 sq. ft.
1400 Bemis Street SE, GrandRapids, MI 49506
MLS# 65026053844Listed by: KELLER WILLIAMS GR NORTH
- Open Sun, 1 to 3pmNew
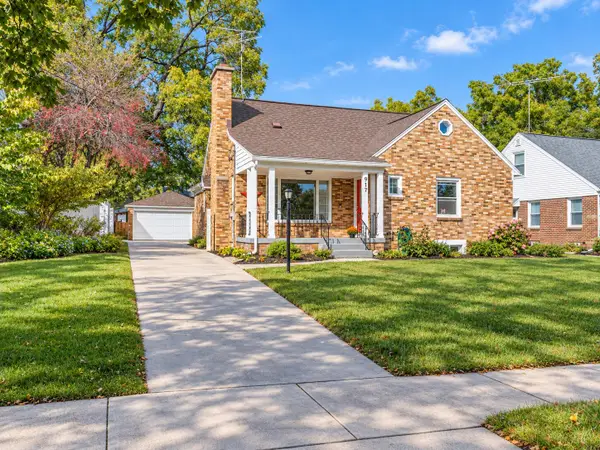 $425,000Active5 beds 3 baths2,016 sq. ft.
917 Everglade Drive Se, Grand Rapids, MI 49507
MLS# 26053828Listed by: FIVE STAR REAL ESTATE - New
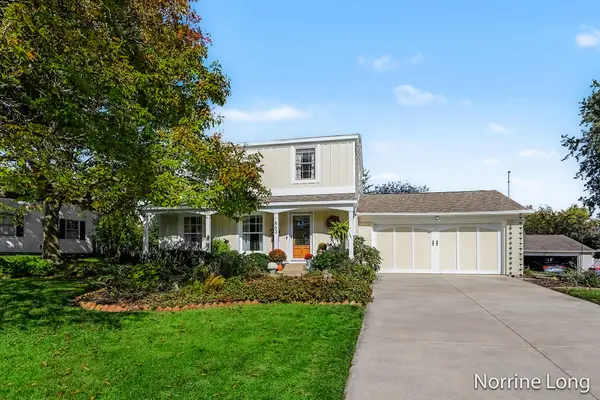 $359,900Active3 beds 2 baths2,114 sq. ft.
1863 Eastbrook Street Se, Grand Rapids, MI 49508
MLS# 26053831Listed by: BERKSHIRE HATHAWAY HOMESERVICES MICHIGAN REAL ESTATE (MAIN) - New
 $389,900Active4 beds 3 baths1,893 sq. ft.
1575 Mullins Avenue Nw, Grand Rapids, MI 49534
MLS# 26053833Listed by: APEX REALTY GROUP - Open Sat, 12 to 2pmNew
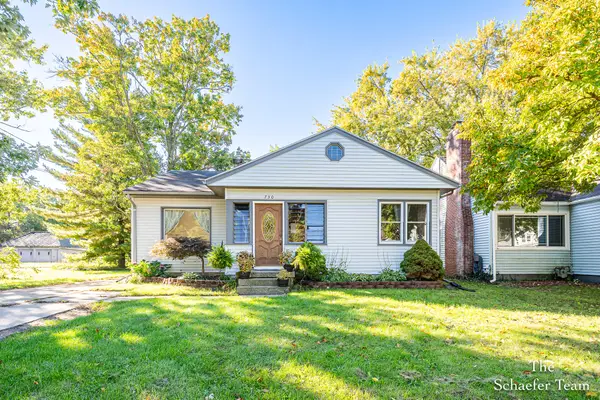 $250,000Active3 beds 2 baths1,182 sq. ft.
730 4 Mile Road Ne, Grand Rapids, MI 49525
MLS# 26053837Listed by: FIVE STAR REAL ESTATE (ADA) - Open Sat, 1 to 3pmNew
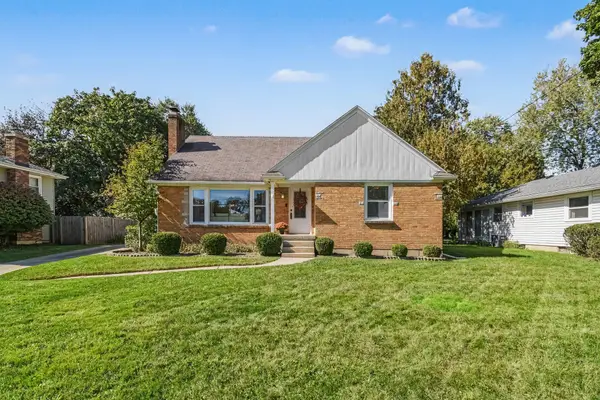 $387,000Active4 beds 2 baths2,008 sq. ft.
843 Fairfield Avenue Nw, Grand Rapids, MI 49504
MLS# 26053817Listed by: CENTURY 21 AFFILIATED (GR) - New
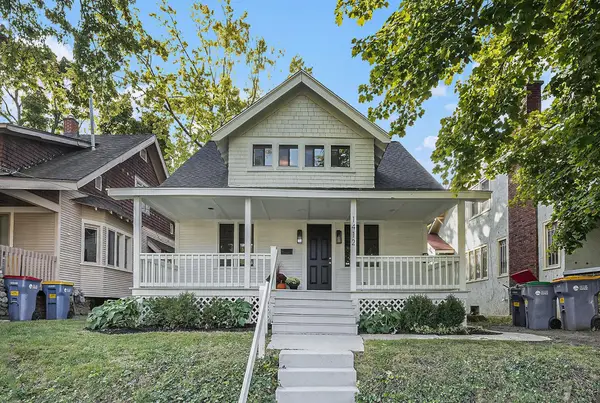 $349,900Active-- beds 2 baths
1412 SE Sherman Street Se, Grand Rapids, MI 49506
MLS# 26053786Listed by: CODY AND CO. - New
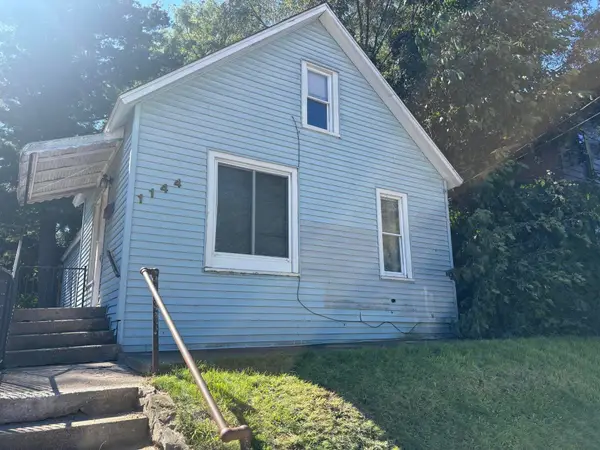 $193,000Active1 beds 1 baths736 sq. ft.
1144 Logan Street SE, GrandRapids, MI 49506
MLS# 65026053729Listed by: KATHLEEN ROTHENBERG LLC - New
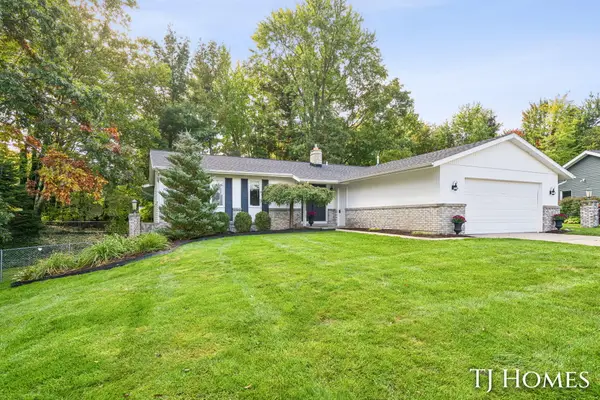 $349,900Active4 beds 3 baths2,122 sq. ft.
2472 Appleton Drive Ne, Grand Rapids, MI 49525
MLS# 26053736Listed by: KELLER WILLIAMS GR NORTH - New
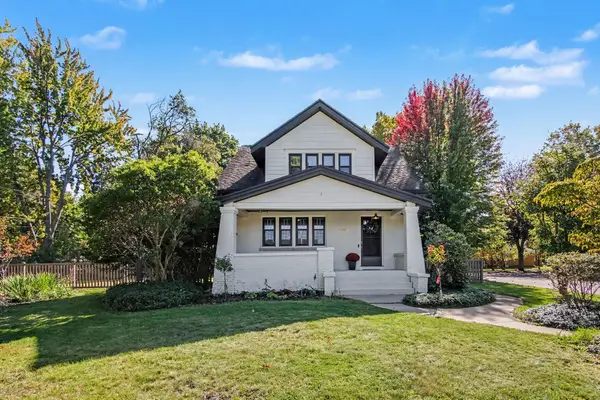 $449,900Active3 beds 3 baths2,412 sq. ft.
1140 Allison Avenue Nw, Grand Rapids, MI 49534
MLS# 26053740Listed by: B HOME & CO.


Protect your home and budget from life's surprises with an Assurant Home Warranty, backed by a partner that supports you through every step of homeownership. Explore Plans.
© 2023 - 2026 ERA Franchise Systems LLC. All rights reserved. ERA Franchise Systems LLC fully supports the principles of the Fair Housing Act and the Equal Opportunity Act. ERA, ERA Real Estate powered, and their respective logos are registered service marks of ERA Franchise Systems LLC. Each office is independently owned and operated.