
3011 Midland Drive Se, Grand Rapids, MI 49506
Local realty services provided by:ERA Reardon Realty
3011 Midland Drive Se,Grand Rapids, MI 49506
$1,350,000
- 4 Beds
- 4 Baths
- 4,216 sq. ft.
- Single family
- Pending
Listed by: katherine stein
Office: maison group properties
MLS#:26025193
Source:MI_MICHRIC
Price summary
- Price:$1,350,000
- Price per sq. ft.:$433.25
About this home
This Golden Triangle Cape Cod will captivate you from the moment you approach on the brick path. The main floor is spacious and features nine-foot ceilings, refinished hardwood floors, and an abundance of natural light with timeless updates throughout. The newly remodeled kitchen is a standout, including a walk-in pantry, tiled walls, quartz countertops, custom cabinetry, a 10.5-foot island, and a 48-inch Thermador range. This space opens naturally to the informal dining area and a family room equipped with a gas fireplace. Additionally, the screened porch off the family room provides a perfect retreat, while the attached garage entrance offers convenient access to the mudroom/laundry, and half-bath. A formal dining room and living room complete the main level. The upper floor consists of four bedrooms and two full bathrooms. The spacious primary En-Suite is well-appointed with a walk-in closet, soaking tub, and a new glass shower surround. The lower level offers further flexibility with high ceilings, a gas fireplace, full bathroom, recreation space, and two bonus rooms ideal for a home gym, office, or non-conforming fifth bedroom. This home is situated in the highly desirable "Golden Triangle," neighborhood, offering East Grand Rapids schools with Grand Rapids Township taxes. The neighborhood features wide, low traffic streets and a community park maintained by a modest $100/year HOA fee, all within five minutes of everything....
Contact an agent
Home facts
- Year built:2002
- Listing ID #:26025193
- Added:51 day(s) ago
- Updated:July 19, 2026 at 08:03 AM
Rooms and interior
- Bedrooms:4
- Total bathrooms:4
- Full bathrooms:3
- Half bathrooms:1
- Rooms Total:13
- Kitchen Description:Dishwasher, Disposal, Microwave, Oven, Range, Wet Bar
- Basement:Yes
- Basement Description:Daylight
- Living area:4,216 sq. ft.
Heating and cooling
- Heating:Forced Air
- Central air:Yes
Structure and exterior
- Year built:2002
- Building area:4,216 sq. ft.
- Lot area:0.24 Acres
Schools
- High school:East Grand Rapids High School
- Middle school:East Grand Rapids Middle School
- Elementary school:Wealthy School
Utilities
- Water:Extra Well, Public
Finances and disclosures
- Price:$1,350,000
- Price per sq. ft.:$433.25
- Tax amount:$12,500 (2025)
Features and amenities
- Laundry features:Washer
Parking
- Garage:Yes
- Garage spaces:2
New listings near 3011 Midland Drive Se
- New
 $490,000Active5 beds 3 baths2,828 sq. ft.
3431 Tricklewood Drive Se, Grand Rapids, MI 49546
MLS# 26037048Listed by: RE/MAX SUNQUEST REALTY - New
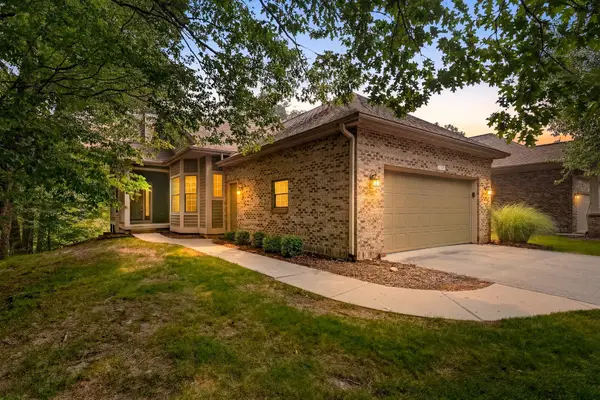 $550,000Active2 beds 3 baths2,698 sq. ft.
1718 Big Timber Court NE, GrandRapids, MI 49505
MLS# 66026037021Listed by: CHUCK JAQUA, REALTOR
- New
 $299,900Active1.82 Acres
5708 Division S, Grand Rapids, MI 49548
MLS# 26037018Listed by: CASCADE PROPERTIES RLTY LLC - Open Sun, 2 to 4pmNew
 $750,000Active5 beds 4 baths3,535 sq. ft.
1941 Jennydale Court Se, Grand Rapids, MI 49546
MLS# 26037002Listed by: COLDWELL BANKER SCHMIDT REALTORS - New
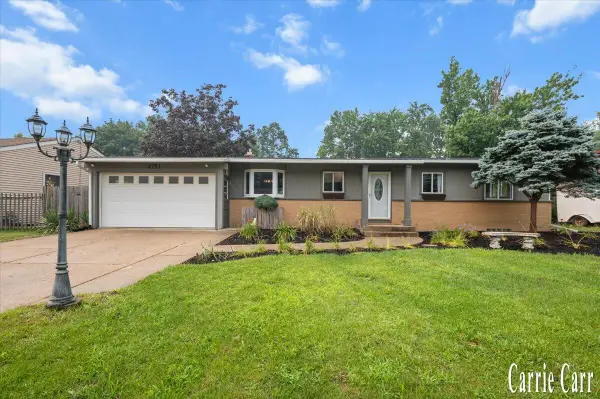 $369,900Active4 beds 2 baths2,526 sq. ft.
2751 Northville Drive Ne, Grand Rapids, MI 49525
MLS# 26036970Listed by: CARR HOMES LLC - New
 $160,000Active3 beds 1 baths1,308 sq. ft.
430 Knapp ST, GrandRapids, MI 49505
MLS# 58050215369Listed by: JOSEPH WALTER REALTY LLC - New
 $299,900Active3 beds 2 baths1,317 sq. ft.
2207 Tremont Boulevard Nw, Grand Rapids, MI 49504
MLS# 26036886Listed by: EXP REALTY LLC - Open Sun, 12 to 2pmNew
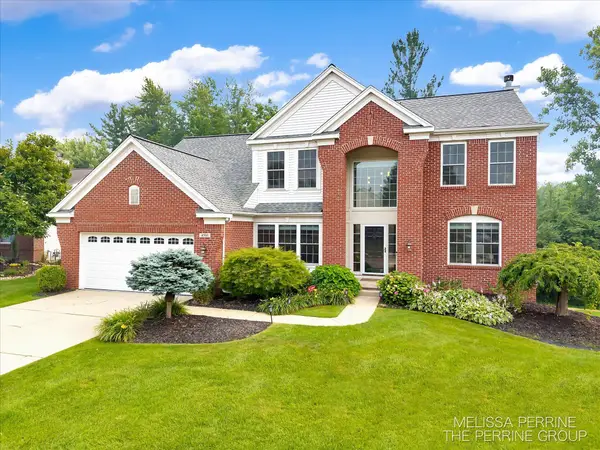 $825,000Active5 beds 4 baths3,348 sq. ft.
4500 Toulouse Drive Se, Grand Rapids, MI 49546
MLS# 26036910Listed by: BELLABAY REALTY (NORTH) - New
 $365,000Active3 beds 2 baths1,340 sq. ft.
2515 Eastern Avenue Se, Grand Rapids, MI 49507
MLS# 26036920Listed by: GREENRIDGE REALTY (KENTWOOD) - New
 $340,000Active3 beds 2 baths2,072 sq. ft.
3924 Miramar Avenue Ne, Grand Rapids, MI 49525
MLS# 26036769Listed by: REALIANT REAL ESTATE


Protect your home and budget from life's surprises with an Assurant Home Warranty, backed by a partner that supports you through every step of homeownership. Explore Plans.
© 2023 - 2026 ERA Franchise Systems LLC. All rights reserved. ERA Franchise Systems LLC fully supports the principles of the Fair Housing Act and the Equal Opportunity Act. ERA, ERA Real Estate powered, and their respective logos are registered service marks of ERA Franchise Systems LLC. Each office is independently owned and operated.