
3103 52nd Street SE, Grand Rapids, MI 49512
Local realty services provided by:ERA Prime Real Estate Group
3103 52nd Street SE,Grandrapids, MI 49512
$434,997
- 4 Beds
- 2 Baths
- 2,240 sq. ft.
- Single family
- Active
Listed by: asadullah ali
Office: five star real estate (m6)
MLS#:65026034874
Source:MI_REALCOMP
Price summary
- Price:$434,997
- Price per sq. ft.:$194.2
About this home
Welcome to this stunning, like-new home built in 2024, offering modern style, quality craftsmanship, and move-in-ready convenience. The bright open-concept floor plan features a spacious living room that flows seamlessly into the dining area and a beautifully designed kitchen with stainless steel appliances, sleek countertops, abundant cabinetry, and a center island perfect for entertaining. The main floor includes two bedrooms and one full bathroom, featuring a private primary suite, while the finished daylight lower level hosts an additional two bedrooms, a second full bathroom, and an expansive family room ideal for movie nights, entertaining, or a play area. Everything is practically brand new, including the roof, windows, furnace, central air, water heater, appliances, plumbing, electrical, and finishes. Enjoy great curb appeal, a two-stall attached garage, and a convenient Kentwood location close to shopping, restaurants, parks, schools, and major highways. Schedule you showing.
Contact an agent
Home facts
- Year built:2024
- Subdivision & Development:FIELDS OF BRETON
- Listing ID #:65026034874
- Added:52 day(s) ago
- Updated:August 31, 2026 at 10:02 AM
Rooms and interior
- Bedrooms:4
- Total bathrooms:2
- Full bathrooms:2
- Rooms Total:6
- Flooring:Ceramic Tile, Laminate
- Basement Description:Walk-Out Access
- Living area:2,240 sq. ft.
Heating and cooling
- Cooling:Ceiling Fans, Central Air
- Heating:Forced Air, Natural Gas
Structure and exterior
- Roof:Composition
- Year built:2024
- Building area:2,240 sq. ft.
- Lot area:0.28 Acres
- Construction Materials:Shingle Siding, Stone, Vinyl Siding
- Exterior Features:Deck, Patio
- Levels:Bi-Level
Utilities
- Water:Public
- Sewer:Public Sewer, Storm Drain
Finances and disclosures
- Price:$434,997
- Price per sq. ft.:$194.2
- Tax amount:$6,500
Features and amenities
- Appliances:Dishwasher, Disposal, Microwave, Range, Refrigerator
- Laundry features:Gas Dryer Hookup, Lower Level
Parking
- Parking description:Attached, Garage Door Opener, Paved
- Garage spaces:2

New listings near 3103 52nd Street SE
- New
 $299,900Active4 beds 2 baths1,767 sq. ft.
1347 NW Powers Avenue, Grand Rapids, MI 49504
MLS# 26046078Listed by: CHILDRESS ASSOCIATES REALTY - New
 $259,900Active2 beds 1 baths1,088 sq. ft.
934 Diamond Avenue Ne, Grand Rapids, MI 49503
MLS# 26046026Listed by: GREEN REAL ESTATE - New
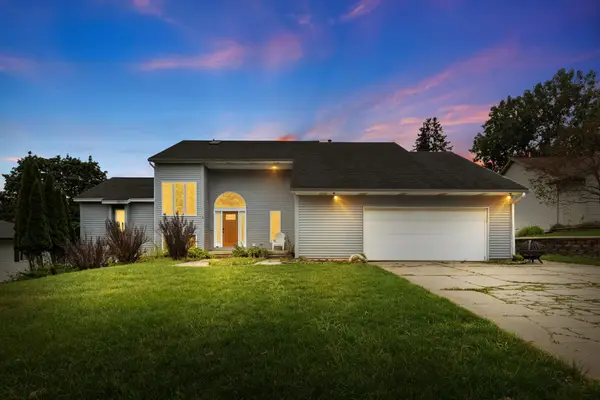 $500,000Active5 beds 4 baths3,313 sq. ft.
2630 Glencairin Drive NW, GrandRapids, MI 49504
MLS# 65026046002Listed by: KELLER WILLIAMS REALTY RIVERTOWN - New
 $374,900Active1 beds 2 baths916 sq. ft.
335 Bridge Street NW Building: 0 Unit: 2305, GrandRapids, MI 49504
MLS# 65026045986Listed by: BELLABAY REALTY (NORTH) - New
 $389,900Active3 beds 3 baths2,116 sq. ft.
2116 Shetland Drive NE, GrandRapids, MI 49505
MLS# 65026045948Listed by: KELLER WILLIAMS GR EAST - New
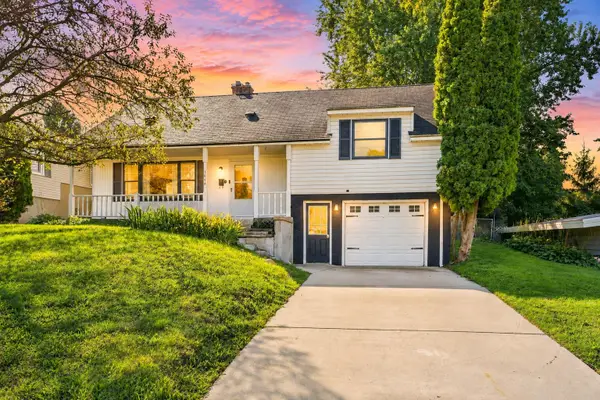 $349,900Active3 beds 2 baths1,840 sq. ft.
1044 Lockridge Drive Ne, Grand Rapids, MI 49505
MLS# 26045932Listed by: EPIQUE REALTY - New
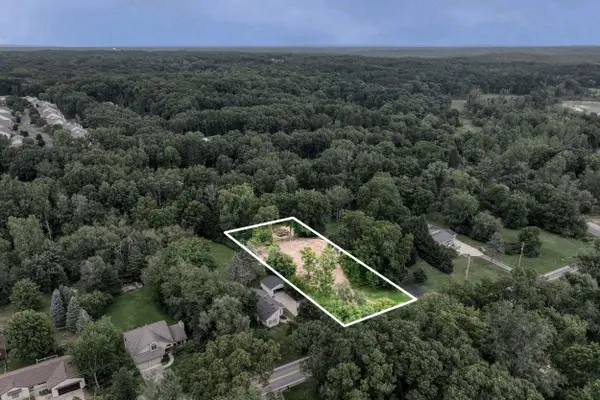 $300,000Active1 Acres
3503 3 Mile Road Ne, Grand Rapids, MI 49525
MLS# 26045920Listed by: BERKSHIRE HATHAWAY HOMESERVICES MICHIGAN REAL ESTATE (CASCADE) - New
 $334,000Active-- beds -- baths
47-49 Coleman Street Se, Grand Rapids, MI 49548
MLS# 26045872Listed by: EXP REALTY (GRAND RAPIDS) - New
 $1,200,000Active3 beds 5 baths4,040 sq. ft.
2452 Holtman Drive Ne, Grand Rapids, MI 49525
MLS# 26045880Listed by: KELSO HOMES LLC - New
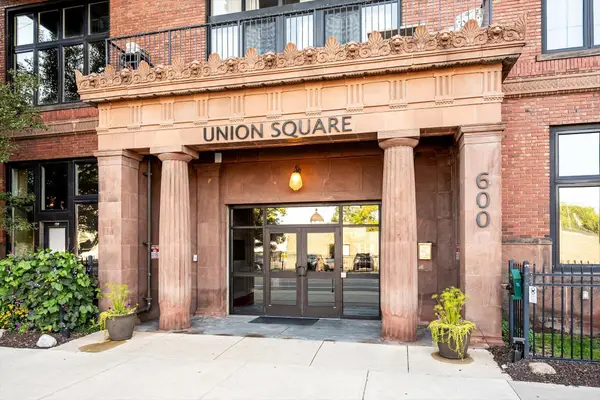 $439,900Active3 beds 3 baths1,709 sq. ft.
600 Broadway Avenue NW Unit: 224, GrandRapids, MI 49504
MLS# 65026045886Listed by: ANCHOR REALTY LLC


Protect your home and budget from life's surprises with an Assurant Home Warranty, backed by a partner that supports you through every step of homeownership. Explore Plans.
© 2023 - 2026 ERA Franchise Systems LLC. All rights reserved. ERA Franchise Systems LLC fully supports the principles of the Fair Housing Act and the Equal Opportunity Act. ERA, ERA Real Estate powered, and their respective logos are registered service marks of ERA Franchise Systems LLC. Each office is independently owned and operated.