
3311 Dorais Drive NE, Grand Rapids, MI 49525
Local realty services provided by:ERA Prime Real Estate Group
3311 Dorais Drive NE,Grandrapids, MI 49525
$475,000
- 4 Beds
- 3 Baths
- 2,745 sq. ft.
- Single family
- Pending
Listed by: jessica m hart
Office: keller williams gr east
MLS#:65026025772
Source:MI_REALCOMP
Price summary
- Price:$475,000
- Price per sq. ft.:$165.51
About this home
Situated on a cul de sac with an acre lot AND 50 feet of frontage on 28 acre Lamberton lake, just 10 min to the ever expanding down town Grand Rapids! The main floor boasts hardwood floors, 2 bedrooms and a master bath with 3 foot door entry. The lower walk out level makes for a perfect in law suite or separate apartment all together with full kitchen, 2 bedrooms, full bathroom and laundry room. The garage has 220 service, air filtration system, and heat perfect for a workshop! Roof(5 yrs), Well(3 years) and kitchen appliances(5 yrs) 220 Service installed for hot tub off rear patio as well as 220 at shed with breaker box near the lake. The tram to the water has all new parts and is fully operational. The lower walk out level offers a nearly separate living space entirely with a full kitchen, LR, 2 bedrooms and a spacious full bath. This home is perfect for generational living or an income producing lower rental.So much to appreciate here and only positive upswing with much higher recent sales on the lake. This property is a rare find!...
Contact an agent
Home facts
- Year built:1957
- Listing ID #:65026025772
- Added:155 day(s) ago
- Updated:October 31, 2026 at 09:15 AM
Rooms and interior
- Bedrooms:4
- Total bathrooms:3
- Full bathrooms:2
- Half bathrooms:1
- Rooms Total:7
- Flooring:Carpet, Tile, Wood
- Kitchen Description:Pantry
- Basement Description:Walk-Out Access
- Living area:2,745 sq. ft.
Heating and cooling
- Cooling:Attic Fan, Ceiling Fans
- Heating:Natural Gas, Radiant
Structure and exterior
- Year built:1957
- Building area:2,745 sq. ft.
- Lot area:1 Acres
- Lot Features:Decorative Pond, Wooded
- Architectural Style:Ranch
- Construction Materials:Brick
- Exterior Features:Patio
Utilities
- Water:Well
- Sewer:Septic Tank
Finances and disclosures
- Price:$475,000
- Price per sq. ft.:$165.51
- Tax amount:$4,412
Features and amenities
- Appliances:Dishwasher, Dryer, Iron Water Filter, Microwave, Range, Refrigerator
- Laundry features:Laundry Room, Lower Level
- Amenities:Pantry
Parking
- Parking description:Attached, Carport, Paved
- Garage spaces:3

New listings near 3311 Dorais Drive NE
- New
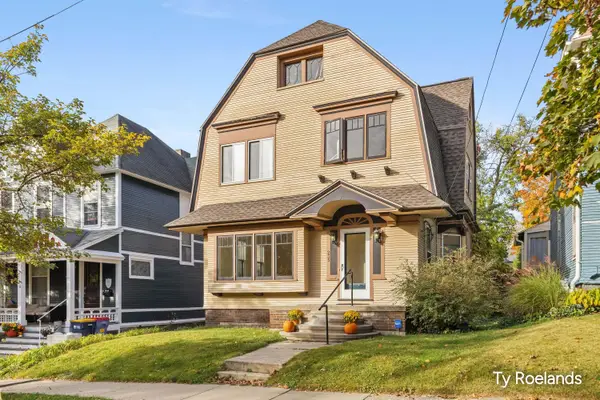 $495,000Active-- beds 3 baths
235 Union Avenue Se, Grand Rapids, MI 49503
MLS# 26057956Listed by: RILEY DEAN PROPERTIES LLC - New
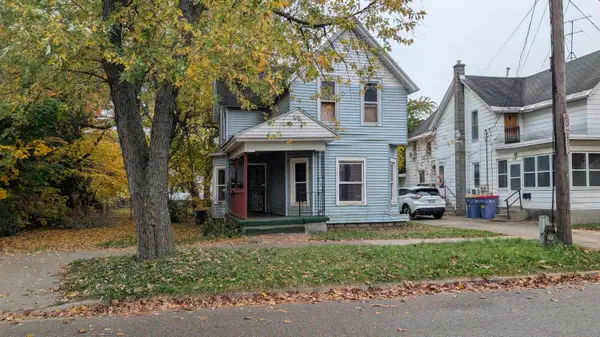 $159,900Active5 beds 2 baths1,874 sq. ft.
818 11th Street NW, GrandRapids, MI 49504
MLS# 65026057928Listed by: RE/MAX OF GRAND RAPIDS (STNDL) - New
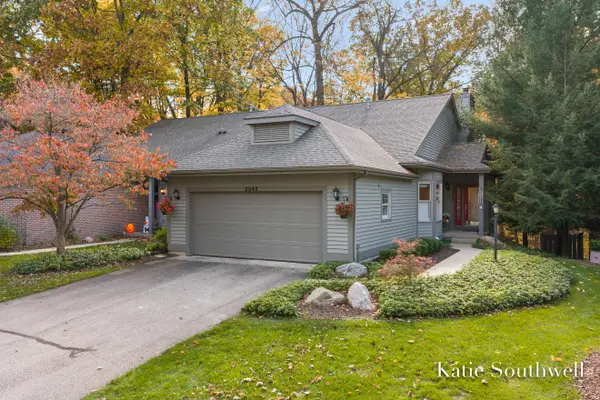 $424,900Active3 beds 3 baths2,888 sq. ft.
2042 S Cross Creek Drive SE, GrandRapids, MI 49508
MLS# 65026057930Listed by: KELLER WILLIAMS GR EAST - New
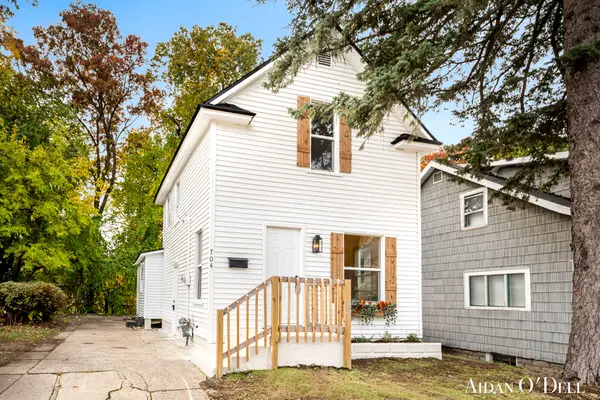 $199,900Active3 beds 1 baths1,148 sq. ft.
704 Alexander Street Se, Grand Rapids, MI 49507
MLS# 26057925Listed by: PLACE REAL ESTATE - New
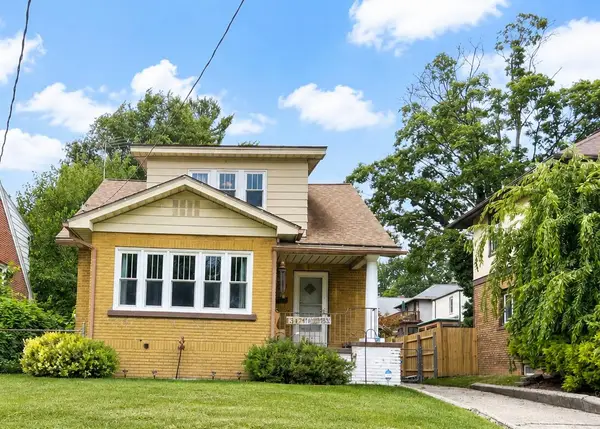 $249,900Active4 beds 2 baths1,767 sq. ft.
1347 NW Powers Avenue NW, GrandRapids, MI 49504
MLS# 65026057876Listed by: CHILDRESS ASSOCIATES REALTY - New
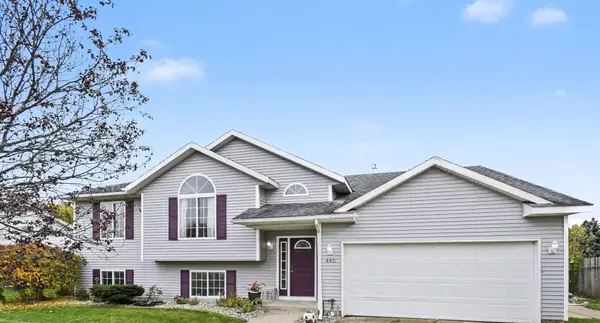 $429,900Active4 beds 3 baths3,155 sq. ft.
440 Sunbrook Street Se, Grand Rapids, MI 49508
MLS# 26057872Listed by: NOVOSAD REALTY PARTNERS - New
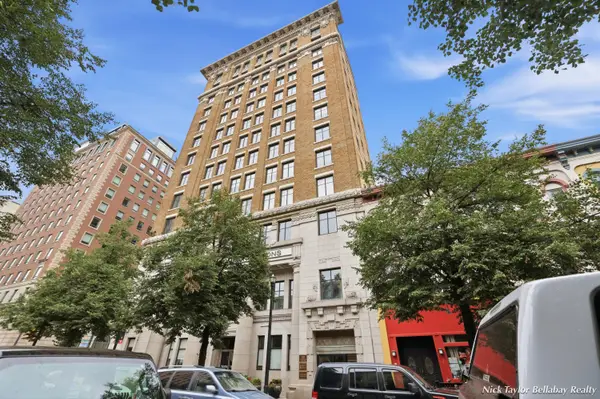 $375,000Active2 beds 2 baths1,492 sq. ft.
60 Monroe Center Street Nw #7c, Grand Rapids, MI 49503
MLS# 26057874Listed by: BELLABAY REALTY (NORTH) - New
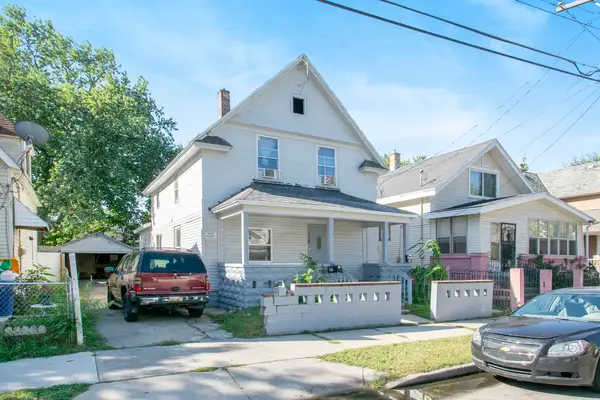 $250,000Active-- beds 2 baths
118 Elm Street Sw, Grand Rapids, MI 49507
MLS# 26057829Listed by: KELLER WILLIAMS HARBORTOWN - New
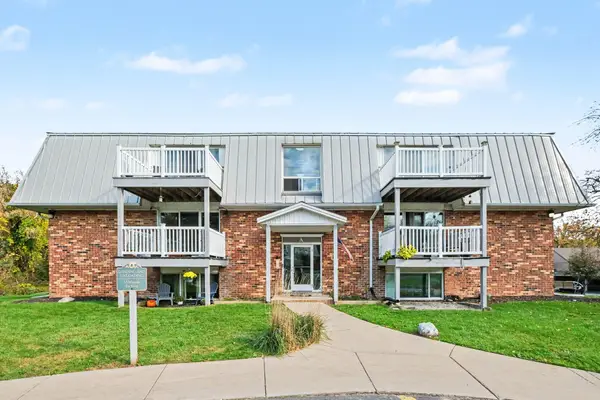 $170,000Active2 beds 1 baths909 sq. ft.
6710 Cascade Road Se #1, Grand Rapids, MI 49546
MLS# 26057611Listed by: R1 PROPERTY GROUP - New
 $320,000Active3 beds 2 baths1,739 sq. ft.
519 Shawmut Boulevard Nw, Grand Rapids, MI 49504
MLS# 26057742Listed by: FIVE STAR REAL ESTATE - HART


Protect your home and budget from life's surprises with an Assurant Home Warranty, backed by a partner that supports you through every step of homeownership. Explore Plans.
© 2023 - 2026 ERA Franchise Systems LLC. All rights reserved. ERA Franchise Systems LLC fully supports the principles of the Fair Housing Act and the Equal Opportunity Act. ERA, ERA Real Estate powered, and their respective logos are registered service marks of ERA Franchise Systems LLC. Each office is independently owned and operated.