
3354 Devon Drive Ne, Grand Rapids, MI 49546
Local realty services provided by:ERA Greater North Properties
3354 Devon Drive Ne,Grand Rapids, MI 49546
$349,900
- 3 Beds
- 2 Baths
- 1,829 sq. ft.
- Single family
- Active
Listed by: john d doorn
Office: jh realty partners
MLS#:26054895
Source:MI_MICHRIC
Price summary
- Price:$349,900
- Price per sq. ft.:$191.31
About this home
Tucked onto a private, tree-lined lot on Grand Rapids' northeast side, this Tudor-style two-story offers 3 bedrooms, 1.5 baths. The main level opens to a tiled foyer and a bright front family room with French doors. The kitchen has a peninsula and plenty of wood cabinetry, and it flows into a dining area with a bay window. The living room is the heart of the home: a brick fireplace with built-in shelving on both sides, a beamed ceiling, and sliders out to a four-season room with a vaulted pine ceiling and walls of windows is a fully finished with heating and cooling. A half bath completes the main floor. Upstairs, the primary bedroom has hardwood floors and direct access to the full bath, which has a double vanity and a tiled tub/shower. There are two more bedrooms, one with built-in cabinetry. The unfinished basement holds the laundry, offers lots of storage also has rough plumbing for a third bath and leaves room to grow. Outside you'll find a deck, a storage shed, mature landscaping and an attached 2-stall garage....
Contact an agent
Home facts
- Year built:1975
- Listing ID #:26054895
- Added:11 day(s) ago
- Updated:October 27, 2026 at 11:34 AM
Rooms and interior
- Bedrooms:3
- Total bathrooms:2
- Full bathrooms:1
- Half bathrooms:1
- Rooms Total:8
- Kitchen Description:Microwave, Range, Refrigerator
- Basement:Yes
- Living area:1,829 sq. ft.
Heating and cooling
- Heating:Forced Air
- Central air:Yes
Structure and exterior
- Year built:1975
- Building area:1,829 sq. ft.
- Lot area:0.26 Acres
- Construction Materials:Brick, Wood Siding
Utilities
- Water:Public
Finances and disclosures
- Price:$349,900
- Price per sq. ft.:$191.31
- Tax amount:$2,814 (2025)
Features and amenities
- Laundry features:Washer
Parking
- Garage:Yes
- Garage spaces:2
New listings near 3354 Devon Drive Ne
- New
 $329,900Active3 beds 1 baths1,616 sq. ft.
1027 Beechwood Street NE, GrandRapids, MI 49505
MLS# 65026056951Listed by: UNITED REALTY SERVICES LLC
- New
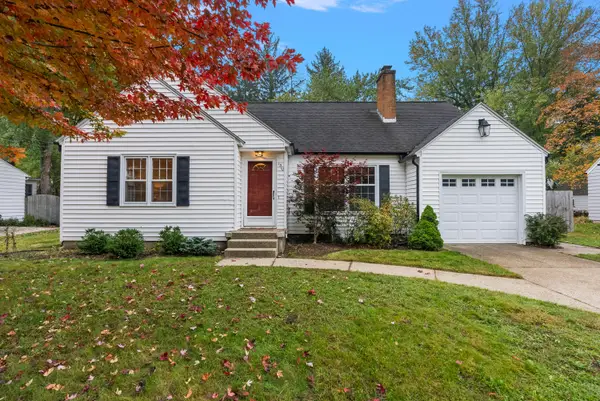 $329,000Active3 beds 3 baths1,710 sq. ft.
1510 Lancashire Drive SE, GrandRapids, MI 49508
MLS# 65026056953Listed by: FIVE STAR REAL ESTATE (GRANDV) - New
 $399,900Active-- beds -- baths2,284 sq. ft.
437 Union Avenue SE, GrandRapids, MI 49503
MLS# 65026056954Listed by: UNITED REALTY SERVICES LLC - New
 $244,900Active4 beds 2 baths1,659 sq. ft.
715 Clancy Avenue NE, GrandRapids, MI 49503
MLS# 65026056906Listed by: GREENRIDGE REALTY (CALEDONIA) - New
 $275,000Active3 beds 2 baths1,638 sq. ft.
716 Maridell Avenue NW, GrandRapids, MI 49504
MLS# 65026056834Listed by: FIVE STAR REAL ESTATE (MAIN) - New
 $399,900Active3 beds 3 baths2,236 sq. ft.
2800 NW Bristol Avenue Nw #W/ Proposed Split, Grand Rapids, MI 49544
MLS# 26056795Listed by: CENTURY 21 AFFILIATED (GR) - New
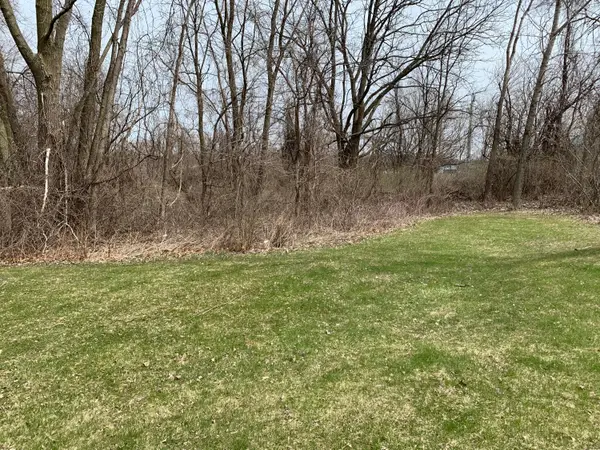 $64,900Active0.75 Acres
2800 Bristol Avenue Nw #LOT A, Grand Rapids, MI 49544
MLS# 26056797Listed by: CENTURY 21 AFFILIATED (GR) - New
 $64,900Active0.75 Acres
2800 Bristol Avenue Nw #LOT B, Grand Rapids, MI 49544
MLS# 26056798Listed by: CENTURY 21 AFFILIATED (GR) - New
 $519,900Active3 beds 3 baths2,236 sq. ft.
2800 NW Bristol Avenue Nw, Grand Rapids, MI 49544
MLS# 26056792Listed by: CENTURY 21 AFFILIATED (GR) - New
 $228,900Active4 beds 3 baths2,590 sq. ft.
1036 Alexander Street SE, GrandRapids, MI 49507
MLS# 65026056770Listed by: GREENRIDGE REALTY (IONIA)


Protect your home and budget from life's surprises with an Assurant Home Warranty, backed by a partner that supports you through every step of homeownership. Explore Plans.
© 2023 - 2026 ERA Franchise Systems LLC. All rights reserved. ERA Franchise Systems LLC fully supports the principles of the Fair Housing Act and the Equal Opportunity Act. ERA, ERA Real Estate powered, and their respective logos are registered service marks of ERA Franchise Systems LLC. Each office is independently owned and operated.