
3365 Wildridge Drive Ne, Grand Rapids, MI 49525
Local realty services provided by:ERA Greater North Properties
Listed by: pete j bruinsma
Office: grand river realty
MLS#:26039416
Source:MI_MICHRIC
Price summary
- Price:$675,000
- Price per sq. ft.:$327.99
About this home
Forest Hills Schools + GR Twp. | One-of-a-kind Mid-Century Modern lakefront home tucked into 1.4 wooded acres on a quiet Whispering Pines cul-de-sac. Designed into the hillside overlooking crystal-clear, spring-fed, 50-foot-deep Perch Lake, the home offers west-facing sunsets, 97' of private frontage and a rustic beachhouse. Soaring beamed ceilings, two double-sided brick fireplaces, a loft bedroom, open bridgeway and two-story iron spiral staircase create distinctive MCM character. Organic Modernist stylistic influences reflect a collaboration between architect Randy Cooper and longtime GVSU Art & Design professor Chester Alkema. The walkout level can function as a private suite with two bedrooms, full kitchen, bath and patio overlooking the woods and lake. Wildridge offers a rare combination of 3,560 finished square feet, a main-floor primary, acreage, waterfront, private wooded setting and and distinctive architecture.
Contact an agent
Home facts
- Year built:1974
- Subdivision & Development:Whispering Pines
- Listing ID #:26039416
- Added:63 day(s) ago
- Updated:October 01, 2026 at 04:40 PM
Rooms and interior
- Bedrooms:4
- Total bathrooms:3
- Full bathrooms:2
- Half bathrooms:1
- Rooms Total:12
- Kitchen Description:Dishwasher, Oven, Range, Refrigerator
- Basement:Yes
- Living area:3,560 sq. ft.
Heating and cooling
- Heating:Forced Air
- Central air:Yes
Structure and exterior
- Year built:1974
- Building area:3,560 sq. ft.
- Lot area:1.39 Acres
- Lot Features:Wooded
- Construction Materials:Brick, Wood Siding
Utilities
- Water:Well
Finances and disclosures
- Price:$675,000
- Price per sq. ft.:$327.99
- Tax amount:$5,674 (2026)
Features and amenities
- Laundry features:Washer
- Amenities:Central Vacuum
Parking
- Garage:Yes
- Garage spaces:2
New listings near 3365 Wildridge Drive Ne
- New
 $339,900Active3 beds 2 baths1,107 sq. ft.
725 Parkway Drive NE, GrandRapids, MI 49525
MLS# 65026052333Listed by: BLUE OWL PROPERTIES
- New
 $280,000Active4 beds 2 baths1,941 sq. ft.
615 Diamond Avenue NE, GrandRapids, MI 49503
MLS# 65026052345Listed by: BELLABAY REALTY (SW) - New
 $299,900Active4 beds 2 baths2,032 sq. ft.
634 Burke Avenue NE, GrandRapids, MI 49503
MLS# 65026052313Listed by: MANTLE REALTY CO. - Open Sat, 10 to 11:30amNew
 $309,900Active3 beds 1 baths1,872 sq. ft.
874 Beechwood Street NE, GrandRapids, MI 49505
MLS# 65026052262Listed by: CORNERSTONE HOME GROUP - New
 $479,900Active4 beds 3 baths2,607 sq. ft.
2110 Blueberry Drive NW, GrandRapids, MI 49504
MLS# 65026052264Listed by: STARNER REALTY - New
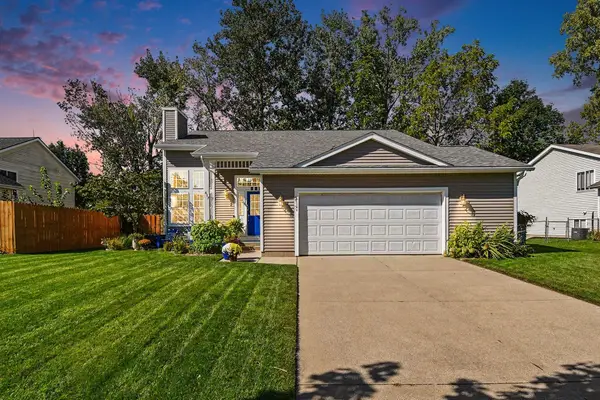 $420,000Active3 beds 2 baths1,611 sq. ft.
617 Avanti Street NW, GrandRapids, MI 49504
MLS# 65026052209Listed by: NOVOSAD REALTY PARTNERS - Open Sat, 1 to 2pmNew
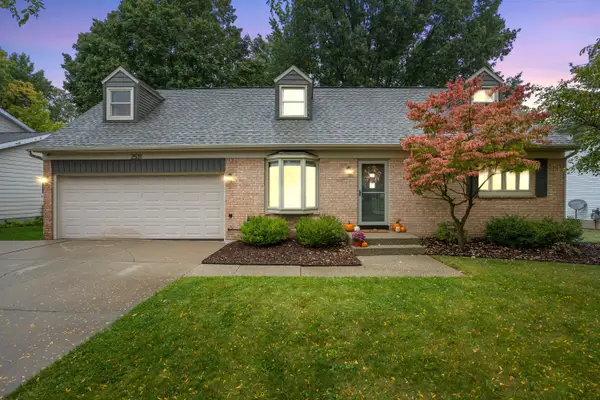 $375,000Active3 beds 2 baths2,463 sq. ft.
2531 Longmeadow Street NW, GrandRapids, MI 49504
MLS# 65026052214Listed by: FIVE STAR REAL ESTATE (MAIN) - New
 $269,975Active3 beds 1 baths977 sq. ft.
1111 Merritt Street SE, GrandRapids, MI 49507
MLS# 65026052229Listed by: FIVE STAR REAL ESTATE (ADA) - Open Sat, 10 to 11:30amNew
 $599,900Active4 beds 3 baths2,661 sq. ft.
1805 Edgewood Avenue SE, GrandRapids, MI 49506
MLS# 65026052240Listed by: BELLABAY REALTY LLC - Open Sun, 11am to 1pmNew
 $329,900Active3 beds 3 baths2,109 sq. ft.
1135 Carrier Creek Boulevard NE, GrandRapids, MI 49503
MLS# 65026052246Listed by: HELLO HOMES GR


Protect your home and budget from life's surprises with an Assurant Home Warranty, backed by a partner that supports you through every step of homeownership. Explore Plans.
© 2023 - 2026 ERA Franchise Systems LLC. All rights reserved. ERA Franchise Systems LLC fully supports the principles of the Fair Housing Act and the Equal Opportunity Act. ERA, ERA Real Estate powered, and their respective logos are registered service marks of ERA Franchise Systems LLC. Each office is independently owned and operated.