
3432 Mason Ridge Drive Ne, Grand Rapids, MI 49525
Local realty services provided by:ERA Greater North Properties
3432 Mason Ridge Drive Ne,Grand Rapids, MI 49525
$749,900
- 4 Beds
- 4 Baths
- 2,932 sq. ft.
- Single family
- Pending
Listed by: tanya l craig, katie e karczewski
Office: keller williams gr east
MLS#:26034456
Source:MI_MICHRIC
Price summary
- Price:$749,900
- Price per sq. ft.:$335.98
- Monthly HOA dues:$37.5
About this home
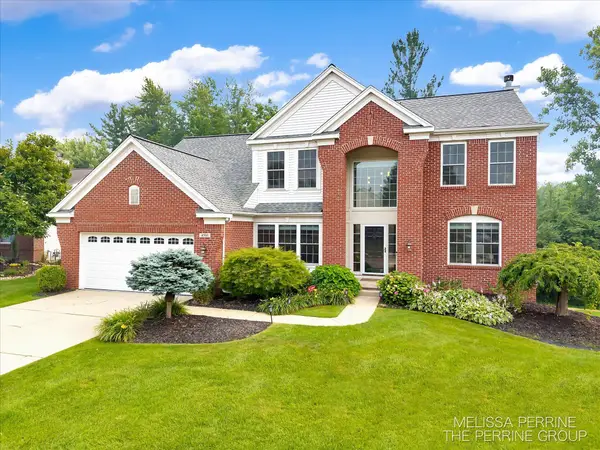
Welcome to Arbor Hills, one of the most sought-after neighborhoods in the award-winning Forest Hills Eastern School District! This beautifully updated 4-bedroom, 3.5-bath home offers an open floor plan with a main-floor primary suite and laundry for everyday convenience. The spacious kitchen features updated countertops, backsplash, sink, and flows seamlessly into the living and dining areas. Upstairs you'll find 3 additional bedrooms, a full bath, and a versatile loft. The finished walkout lower level offers a large family room, full bath, abundant storage, and space for a future 5th bedroom. Enjoy the newly rebuilt deck overlooking the beautifully landscaped backyard with Rain Bird smart irrigation. Recent updates include a remodeled primary bath, hard surface flooring, a garage door, an expanded driveway with a basketball hoop, an Ecobee thermostat, a MyQ garage opener, and more. Move-in ready! Seller reserves the right to call for highest and best offer deadline.
Contact an agent
Home facts
- Year built:2005
- Listing ID #:26034456
- Added:9 day(s) ago
- Updated:July 18, 2026 at 08:45 AM
Rooms and interior
- Bedrooms:4
- Total bathrooms:4
- Full bathrooms:3
- Half bathrooms:1
- Rooms Total:10
- Kitchen Description:Dishwasher, Disposal, Microwave, Range, Refrigerator
- Basement:Yes
- Living area:2,932 sq. ft.
Heating and cooling
- Heating:Forced Air
- Central air:Yes
Structure and exterior
- Year built:2005
- Building area:2,932 sq. ft.
- Lot area:0.24 Acres
- Construction Materials:Brick, Vinyl Siding
Utilities
- Water:Public
Finances and disclosures
- Price:$749,900
- Price per sq. ft.:$335.98
- Tax amount:$6,472 (2026)
Features and amenities
- Laundry features:Washer
- Amenities:Playground
Parking
- Garage:Yes
- Garage spaces:2
New listings near 3432 Mason Ridge Drive Ne
- New
 $299,900Active3 beds 2 baths1,317 sq. ft.
2207 Tremont Boulevard Nw, Grand Rapids, MI 49504
MLS# 26036886Listed by: EXP REALTY LLC - Open Sun, 12 to 2pmNew
 $825,000Active5 beds 4 baths3,348 sq. ft.
4500 Toulouse Drive Se, Grand Rapids, MI 49546
MLS# 26036910Listed by: BELLABAY REALTY (NORTH) - New
 $365,000Active3 beds 2 baths1,340 sq. ft.
2515 Eastern Avenue Se, Grand Rapids, MI 49507
MLS# 26036920Listed by: GREENRIDGE REALTY (KENTWOOD) - New
 $340,000Active3 beds 2 baths2,072 sq. ft.
3924 Miramar Avenue Ne, Grand Rapids, MI 49525
MLS# 26036769Listed by: REALIANT REAL ESTATE - New
 $349,900Active3 beds 2 baths1,287 sq. ft.
1713 Boston Street Se, Grand Rapids, MI 49506
MLS# 26036774Listed by: GREEN CROWN REAL ESTATE LLC - New
 $399,900Active3 beds 2 baths2,153 sq. ft.
1846 Eastbrook Street Se, Grand Rapids, MI 49508
MLS# 26036754Listed by: FIVE STAR REAL ESTATE - New
 $369,900Active3 beds 3 baths1,756 sq. ft.
77 Skyline Circle Nw, Grand Rapids, MI 49504
MLS# 26036758Listed by: FIVE STAR REAL ESTATE (MAIN) - New
 $299,900Active-- beds -- baths
510 La Grave Avenue Se, Grand Rapids, MI 49503
MLS# 26036699Listed by: RE/MAX OF GRAND RAPIDS (FH) - New
 $400,000Active-- beds -- baths
2141 Shangrai-la Drive Se, Grand Rapids, MI 49508
MLS# 26036060Listed by: KELLER WILLIAMS GR NORTH - New
 $785,000Active6 beds 4 baths2,747 sq. ft.
614 Fairview Avenue Ne, Grand Rapids, MI 49503
MLS# 26036686Listed by: COPPERROCK REAL ESTATE LLC


Protect your home and budget from life's surprises with an Assurant Home Warranty, backed by a partner that supports you through every step of homeownership. Explore Plans.
© 2023 - 2026 ERA Franchise Systems LLC. All rights reserved. ERA Franchise Systems LLC fully supports the principles of the Fair Housing Act and the Equal Opportunity Act. ERA, ERA Real Estate powered, and their respective logos are registered service marks of ERA Franchise Systems LLC. Each office is independently owned and operated.