
360 Carlton Avenue SE, Grand Rapids, MI 49506
Local realty services provided by:ERA Prime Real Estate Group
Listed by: diane griffin
Office: keller williams gr north
MLS#:65026044841
Source:MI_REALCOMP
Price summary
- Price:$378,000
- Price per sq. ft.:$190.02
About this home
This three-bedroom, 1.5-bath home in Grand Rapids offers 1,444 square feet of finished living space on a manageable 4,487-square-foot lot. The single-car garage provides convenient parking and storage. The thoughtful floor plan delivers practical functionality across the bedrooms and bathrooms, making efficient use of every square foot. Whether you're looking to establish roots or build equity, this residence presents solid value as a straightforward ownership opportunity.
Contact an agent
Home facts
- Year built:1890
- Listing ID #:65026044841
- Added:1 day(s) ago
- Updated:August 25, 2026 at 10:58 PM
Rooms and interior
- Bedrooms:3
- Total bathrooms:2
- Full bathrooms:1
- Half bathrooms:1
- Rooms Total:6
- Flooring:Wood
- Living area:1,444 sq. ft.
Heating and cooling
- Heating:Forced Air, Natural Gas
Structure and exterior
- Roof:Composition
- Year built:1890
- Building area:1,444 sq. ft.
- Lot area:0.1 Acres
- Architectural Style:Traditional
- Construction Materials:Aluminum Siding
- Foundation Description:Michigan Basement
Utilities
- Water:Public
- Sewer:Public Sewer
Finances and disclosures
- Price:$378,000
- Price per sq. ft.:$190.02
- Tax amount:$3,750
Features and amenities
- Appliances:Dryer, Washer
- Laundry features:Laundry Closet
Parking
- Parking description:Detached, Paved
- Garage spaces:1

New listings near 360 Carlton Avenue SE
- New
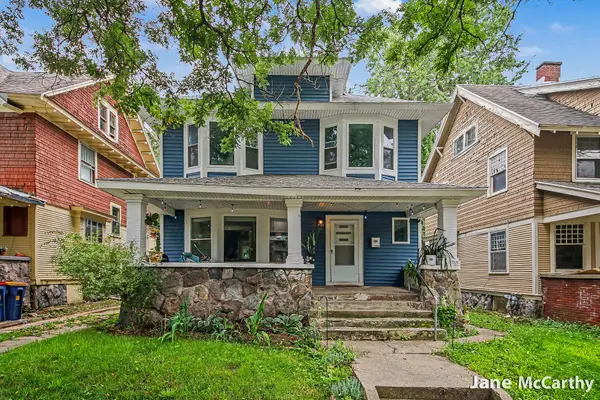 $399,000Active3 beds 2 baths1,817 sq. ft.
1240 Bemis Street Se, Grand Rapids, MI 49506
MLS# 26044943Listed by: GREENRIDGE REALTY (EGR) 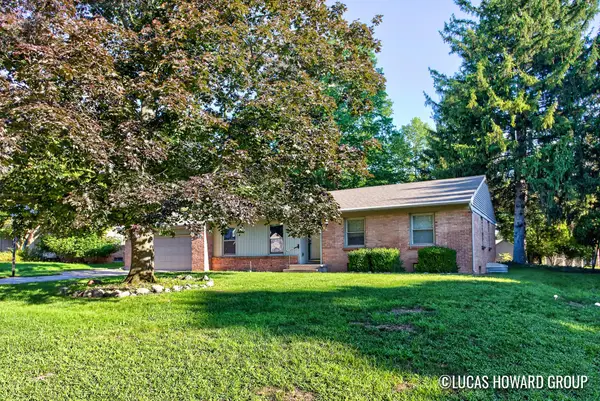 $359,900Pending4 beds 3 baths3,029 sq. ft.
1865 Stilesgate Street Se, Grand Rapids, MI 49508
MLS# 26044963Listed by: KELLER WILLIAMS GR EAST- New
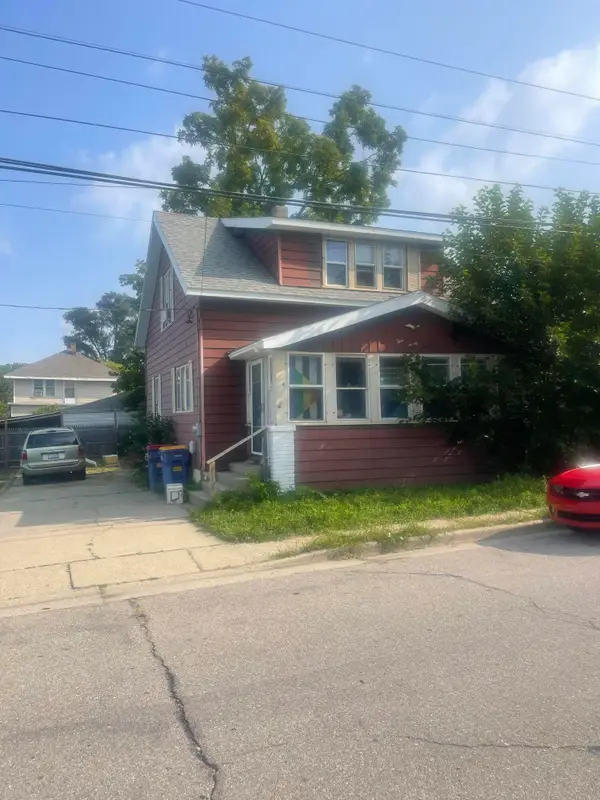 $159,900Active4 beds 2 baths1,092 sq. ft.
527 Cordelia Street SW, GrandRapids, MI 49503
MLS# 65026044851Listed by: CHILDRESS ASSOCIATES REALTY - New
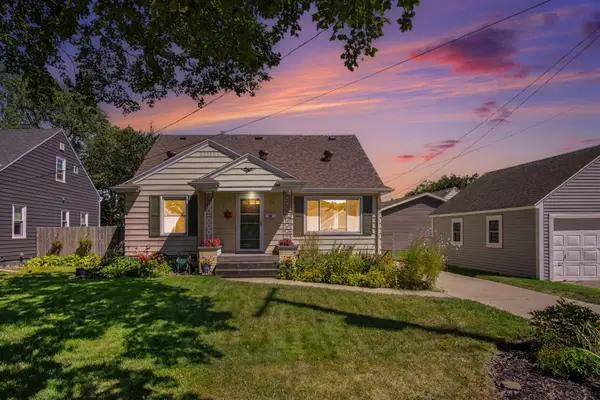 $300,000Active3 beds 2 baths1,700 sq. ft.
1656 Widdicomb Avenue NW, GrandRapids, MI 49504
MLS# 65026044853Listed by: GREENRIDGE REALTY (KENTWOOD) - New
 $229,900Active2 beds 1 baths953 sq. ft.
600 Broadway Avenue Nw #Suite 131, Grand Rapids, MI 49504
MLS# 26044890Listed by: URBAN SOIL REALTY - New
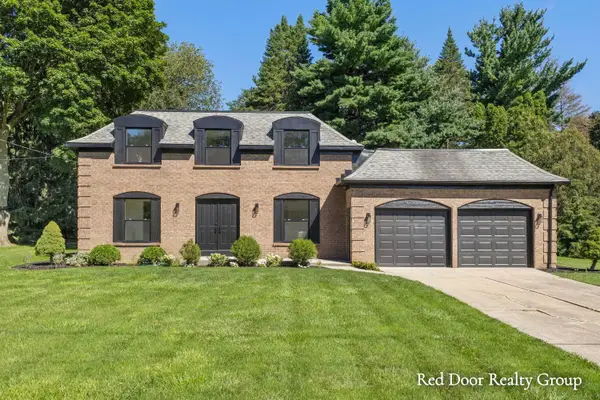 $750,000Active5 beds 4 baths3,181 sq. ft.
578 Arrowhead Avenue Se, Grand Rapids, MI 49546
MLS# 26044901Listed by: RED DOOR REALTY GROUP LLC - New
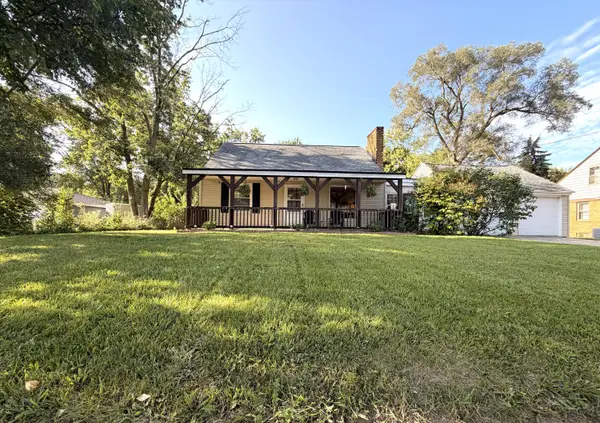 $299,900Active3 beds 2 baths1,850 sq. ft.
1374 36th Street Se, Grand Rapids, MI 49508
MLS# 26044880Listed by: LAKE MICHIGAN REALTY MGMT - New
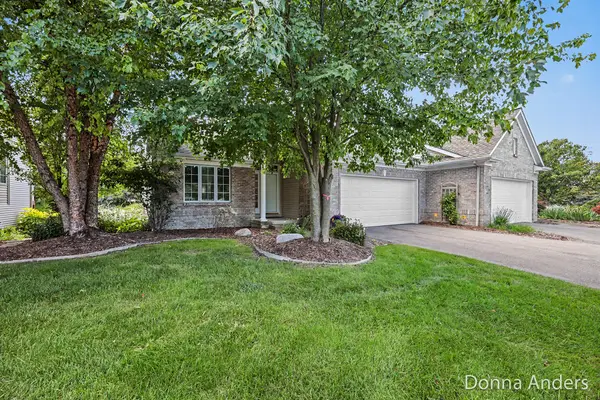 $430,000Active2 beds 3 baths2,644 sq. ft.
2015 Bryceway Court Ne, Grand Rapids, MI 49505
MLS# 26044829Listed by: BERKSHIRE HATHAWAY HOMESERVICES MICHIGAN REAL ESTATE (MAIN) - New
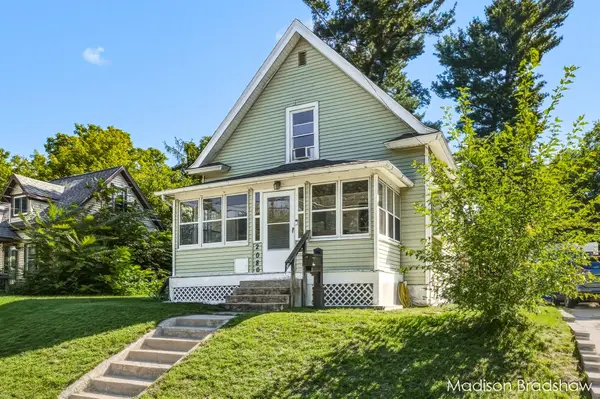 $249,900Active2 beds 1 baths999 sq. ft.
2080 Swensberg Avenue Ne, Grand Rapids, MI 49505
MLS# 26044768Listed by: FIVE STAR REAL ESTATE (MAIN)


Protect your home and budget from life's surprises with an Assurant Home Warranty, backed by a partner that supports you through every step of homeownership. Explore Plans.
© 2023 - 2026 ERA Franchise Systems LLC. All rights reserved. ERA Franchise Systems LLC fully supports the principles of the Fair Housing Act and the Equal Opportunity Act. ERA, ERA Real Estate powered, and their respective logos are registered service marks of ERA Franchise Systems LLC. Each office is independently owned and operated.