
3609 Jupiter Avenue Ne, Grand Rapids, MI 49525
Local realty services provided by:ERA Reardon Realty
3609 Jupiter Avenue Ne,Grand Rapids, MI 49525
$320,000
- 4 Beds
- 2 Baths
- 1,680 sq. ft.
- Single family
- Pending
Listed by: allison v koetsier
Office: compass realty services
MLS#:26042156
Source:MI_MICHRIC
Price summary
- Price:$320,000
- Price per sq. ft.:$307.69
About this home
Welcome to this well-maintained one-owner ranch in the desirable Northview School District, built by Erco Homes. Offering 3-4 bedrooms and 2 full baths, this home features a flexible floor plan with new LVT flooring, plus a newer furnace, central air and hot water heater. Relax in the inviting three-season porch overlooking lovely established flower gardens. Enjoy lake access at the end of the street, perfect for launching a kayak or canoe. Pride of ownership, a wonderful setting and great location make this home a must-see!
Contact an agent
Home facts
- Year built:1982
- Listing ID #:26042156
- Added:47 day(s) ago
- Updated:September 29, 2026 at 09:40 AM
Rooms and interior
- Bedrooms:4
- Total bathrooms:2
- Full bathrooms:2
- Rooms Total:7
- Kitchen Description:Dishwasher, Microwave, Oven, Refrigerator
- Basement:Yes
- Living area:1,680 sq. ft.
Heating and cooling
- Heating:Forced Air
- Central air:Yes
Structure and exterior
- Year built:1982
- Building area:1,680 sq. ft.
- Lot area:0.26 Acres
- Construction Materials:Vinyl Siding
Utilities
- Water:Public
Finances and disclosures
- Price:$320,000
- Price per sq. ft.:$307.69
- Tax amount:$2,293 (2026)
Features and amenities
- Laundry features:Washer
Parking
- Garage:Yes
- Garage spaces:2
New listings near 3609 Jupiter Avenue Ne
- New
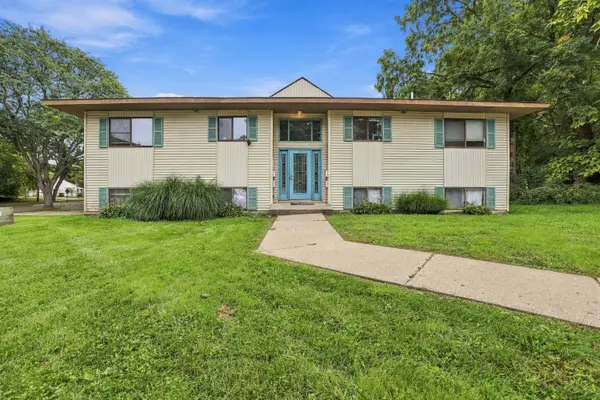 $650,000Active-- beds 4 baths
822 NE Carrier Creek Boulevard Ne, Grand Rapids, MI 49503
MLS# 26051651Listed by: CENTURY 21 AFFILIATED (GR) - New
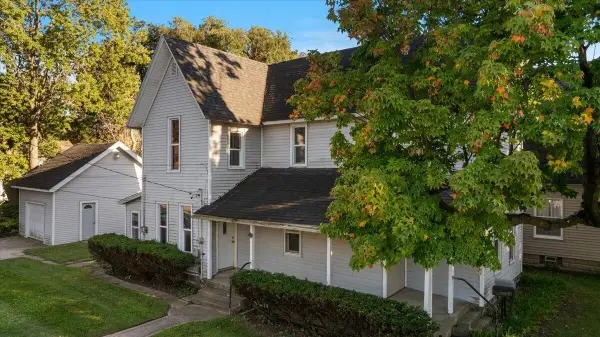 $285,000Active-- beds -- baths2,640 sq. ft.
1758 NE Coit Avenue NE, GrandRapids, MI 49505
MLS# 65026051637Listed by: BELLABAY REALTY (NORTH)
- New
 $249,900Active2 beds 2 baths983 sq. ft.
103 Campau Circle NW Unit: 1911, GrandRapids, MI 49503
MLS# 65026051639Listed by: APEX REALTY GROUP - Open Tue, 6 to 7:30pmNew
 $399,900Active4 beds 2 baths2,228 sq. ft.
1910 Covington Drive SE, GrandRapids, MI 49506
MLS# 65026051678Listed by: BELLABAY REALTY (SW) - New
 $330,000Active3 beds 2 baths1,600 sq. ft.
918 N Park Court NE, GrandRapids, MI 49525
MLS# 65026051595Listed by: WEICHERT REALTORS PLAT ALLEGAN - New
 $455,000Active-- beds -- baths
112 Eastern Avenue SE, GrandRapids, MI 49503
MLS# 65026051529Listed by: FATHOM REALTY MI LLC - New
 $395,000Active-- beds -- baths
4138 Norman Drive SE, GrandRapids, MI 49508
MLS# 65026051534Listed by: VJ REAL ESTATE - Open Sat, 11am to 1pmNew
 $299,900Active3 beds 2 baths2,340 sq. ft.
2055 Godwin Avenue SE, GrandRapids, MI 49507
MLS# 65026051539Listed by: BELLABAY REALTY (SW) - New
 $222,500Active3 beds 1 baths1,083 sq. ft.
243 Fairbanks Street NE, GrandRapids, MI 49503
MLS# 65026051569Listed by: KEY REALTY - New
 $159,900Active3 beds 1 baths1,105 sq. ft.
1116 Kalamazoo Avenue SE, GrandRapids, MI 49507
MLS# 65026051518Listed by: WINDPOINT REALTY LLC


Protect your home and budget from life's surprises with an Assurant Home Warranty, backed by a partner that supports you through every step of homeownership. Explore Plans.
© 2023 - 2026 ERA Franchise Systems LLC. All rights reserved. ERA Franchise Systems LLC fully supports the principles of the Fair Housing Act and the Equal Opportunity Act. ERA, ERA Real Estate powered, and their respective logos are registered service marks of ERA Franchise Systems LLC. Each office is independently owned and operated.