
3729 Grape Avenue NE, Grand Rapids, MI 49525
Local realty services provided by:ERA Prime Real Estate Group
3729 Grape Avenue NE,Grandrapids, MI 49525
$309,900
- 3 Beds
- 2 Baths
- 1,516 sq. ft.
- Single family
- Active
Listed by: cody c mahaffy, thomas m zandee
Office: five star real estate (m6)
MLS#:65026040650
Source:MI_REALCOMP
Price summary
- Price:$309,900
- Price per sq. ft.:$189.89
About this home
Nestled in Grand Rapids' desirable Northview neighborhood, this 3 bed, 2 full bath home offers a fenced-in yard, detached garage, and nice layout. You're minutes from top-rated Northview Public Schools, Donald Lamoreaux Park's 260 acres along the Grand River, and outdoor favorites like Versluis Lake Park and Provin Trails Park -- plus easy access to shopping and dining nearby. Solid bones with nice finishes. Schedule a private showing today!
Contact an agent
Home facts
- Year built:1959
- Listing ID #:65026040650
- Added:11 day(s) ago
- Updated:August 16, 2026 at 08:04 PM
Rooms and interior
- Bedrooms:3
- Total bathrooms:2
- Full bathrooms:2
- Rooms Total:5
- Basement Description:Full, Partially Finished
- Living area:1,516 sq. ft.
Heating and cooling
- Cooling:Central Air
- Heating:Forced Air, Natural Gas
Structure and exterior
- Roof:Shingle
- Year built:1959
- Building area:1,516 sq. ft.
- Lot area:0.13 Acres
- Lot Features:Level
- Architectural Style:Ranch
- Construction Materials:Vinyl Siding
- Exterior Features:Deck
- Foundation Description:Basement
Utilities
- Water:Public
- Sewer:Public Sewer
Finances and disclosures
- Price:$309,900
- Price per sq. ft.:$189.89
- Tax amount:$2,996
Features and amenities
- Appliances:Disposal, Dryer, Oven, Refrigerator, Washer
- Laundry features:In Basement
Parking
- Parking description:Detached, Paved
- Garage spaces:1

New listings near 3729 Grape Avenue NE
- New
 $209,000Active3 beds 1 baths1,123 sq. ft.
1024 Butterworth Street SW, GrandRapids, MI 49504
MLS# 65026043084Listed by: REAL BROKER LLC - Open Sun, 1 to 3pmNew
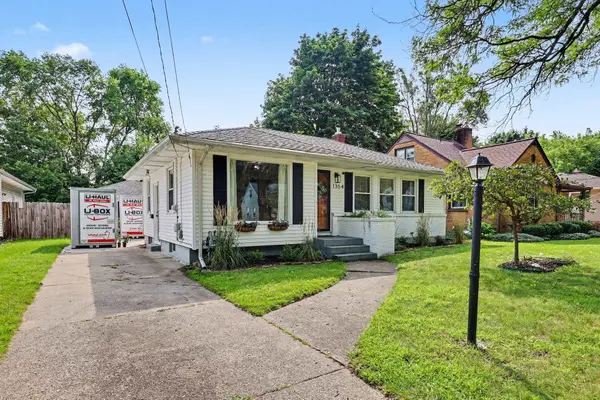 $339,900Active3 beds 2 baths2,345 sq. ft.
1354 Herrick, GrandRapids, MI 49505
MLS# 79080072417Listed by: COLDWELL BANKER MT. PLEASANT REALTY - New
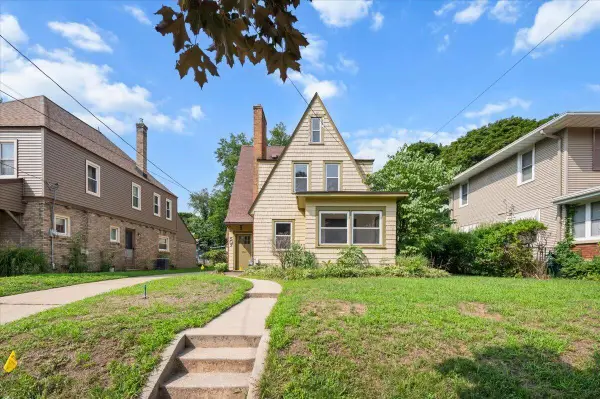 $264,900Active2 beds 2 baths1,677 sq. ft.
507 Elliott Street Se, Grand Rapids, MI 49507
MLS# 26043006Listed by: CASCADE PROPERTIES RLTY LLC - Open Mon, 5 to 7pmNew
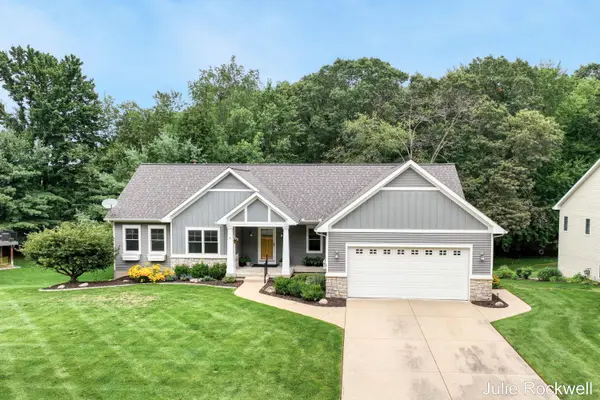 $700,000Active4 beds 3 baths2,865 sq. ft.
4730 Sundial Drive Ne, Grand Rapids, MI 49525
MLS# 26042959Listed by: BERKSHIRE HATHAWAY HOMESERVICES MICHIGAN REAL ESTATE (CASCADE) - New
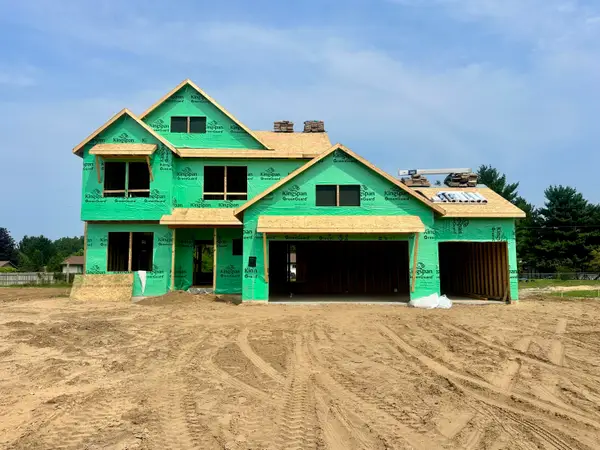 $695,000Active4 beds 3 baths2,297 sq. ft.
2147 Emerald Shore Circle Ne, Grand Rapids, MI 49505
MLS# 26042897Listed by: KELLER WILLIAMS GR NORTH - New
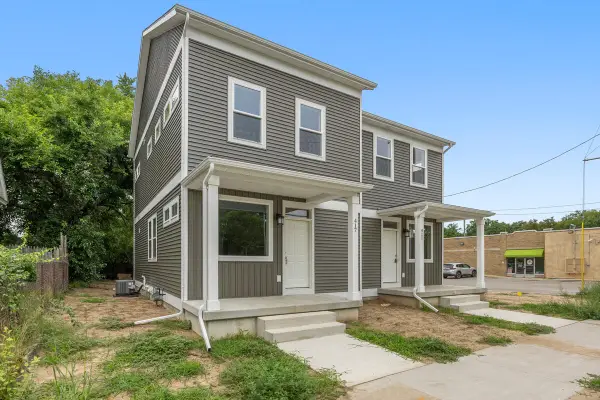 $195,000Active3 beds 3 baths1,396 sq. ft.
417 Fuller Avenue Se, Grand Rapids, MI 49506
MLS# 26042820Listed by: GREENRIDGE - NEXES - New
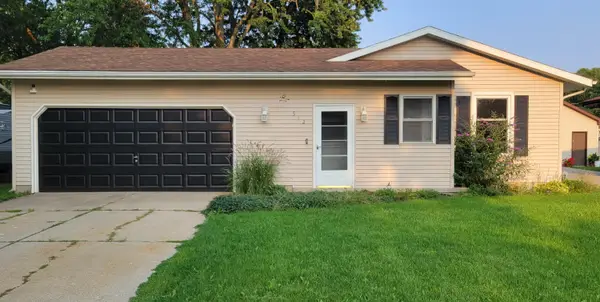 $315,000Active3 beds 2 baths1,516 sq. ft.
512 Faircrest Avenue Nw, Grand Rapids, MI 49534
MLS# 26042850Listed by: FIVE STAR REAL ESTATE (M6) - New
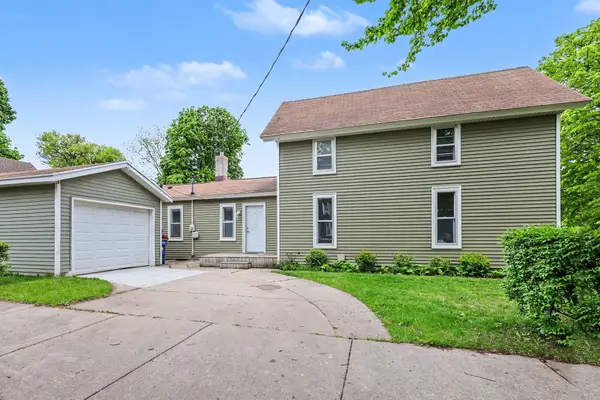 $214,900Active4 beds 1 baths1,607 sq. ft.
831 NW Second Street Nw, Grand Rapids, MI 49504
MLS# 26042872Listed by: FIVE STAR REAL ESTATE (MAIN) - New
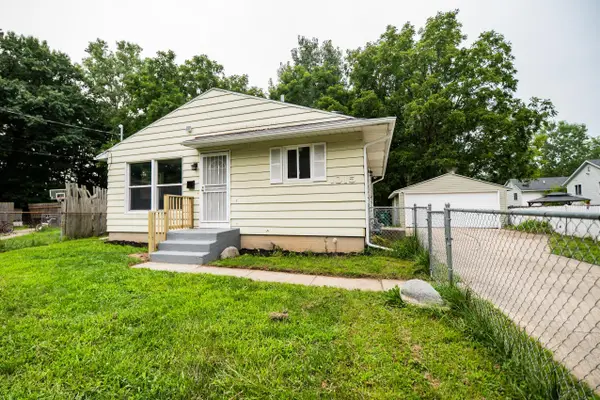 $249,900Active4 beds 2 baths1,665 sq. ft.
1015 Merrill Avenue Sw, Grand Rapids, MI 49503
MLS# 26042877Listed by: BELLABAY REALTY LLC - New
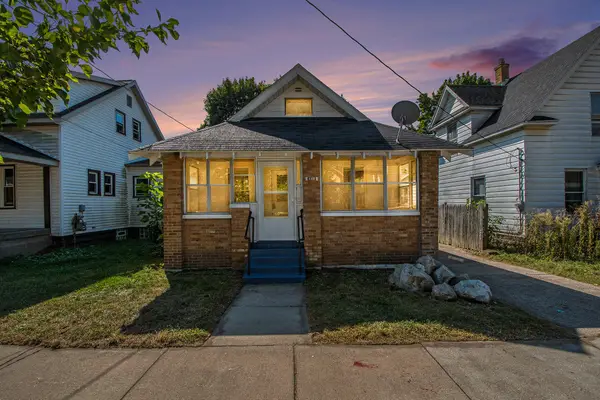 $229,900Active2 beds 1 baths770 sq. ft.
448 Spencer Street Ne, Grand Rapids, MI 49505
MLS# 26042881Listed by: BERKSHIRE HATHAWAY HOMESERVICES MICHIGAN REAL ESTATE (MAIN)


Protect your home and budget from life's surprises with an Assurant Home Warranty, backed by a partner that supports you through every step of homeownership. Explore Plans.
© 2023 - 2026 ERA Franchise Systems LLC. All rights reserved. ERA Franchise Systems LLC fully supports the principles of the Fair Housing Act and the Equal Opportunity Act. ERA, ERA Real Estate powered, and their respective logos are registered service marks of ERA Franchise Systems LLC. Each office is independently owned and operated.