
3935 Crystal Waters Lane Ne, Grand Rapids, MI 49525
Local realty services provided by:ERA Reardon Realty Great Lakes
3935 Crystal Waters Lane Ne,Grand Rapids, MI 49525
$759,000
- 2 Beds
- 3 Baths
- 2,584 sq. ft.
- Condominium
- Active
Listed by: kyle visser
Office: reside grand rapids
MLS#:26056281
Source:MI_MICHRIC
Price summary
- Price:$759,000
- Price per sq. ft.:$443.34
- Monthly HOA dues:$400
About this home
Enjoy a lakefront lifestyle with the ease of condo living in this turnkey ranch at Waterford! Scenic views of Versluis Lake stretch across the home, complemented by abundant natural light, soaring ceilings, and a fireplace anchoring the living room. The refreshed kitchen features white cabinetry, quartz countertops, and a tiled backsplash, flowing into the dining area and four-season room. The updated main-level primary suite offers a renovated bath and walk-in closet, alongside a convenient office and main-level laundry. Downstairs, a walkout lower level offers a recreation room with built-ins, additional bedroom and bath, flex space, and ample storage. Enjoy the deck or screened porch, with shared dock access for boating, kayaking, fishing, and paddleboarding. Updates include newer Andersen windows, a 2023 generator, 2024 roof, 2025 driveway, and heating system replaced in 2020. Convenient to Knapp's Corner, shopping, dining, golf, and Cannonsburg.
Contact an agent
Home facts
- Year built:2004
- Listing ID #:26056281
- Added:1 day(s) ago
- Updated:October 22, 2026 at 07:53 PM
Rooms and interior
- Bedrooms:2
- Total bathrooms:3
- Full bathrooms:2
- Half bathrooms:1
- Rooms Total:9
- Kitchen Description:Dishwasher, Disposal, Microwave, Range, Refrigerator
- Basement:Yes
- Living area:2,584 sq. ft.
Heating and cooling
- Heating:Forced Air
- Central air:Yes
Structure and exterior
- Year built:2004
- Building area:2,584 sq. ft.
- Construction Materials:Stone, Vinyl Siding
Utilities
- Water:Public
Finances and disclosures
- Price:$759,000
- Price per sq. ft.:$443.34
- Tax amount:$10,635 (2026)
Features and amenities
- Laundry features:Washer
Parking
- Garage:Yes
- Garage spaces:2
New listings near 3935 Crystal Waters Lane Ne
- New
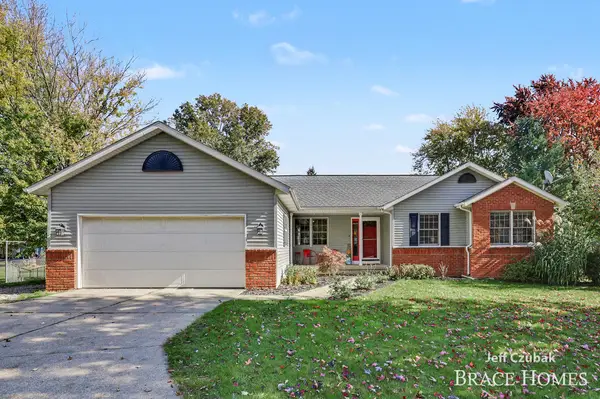 $449,000Active5 beds 3 baths2,225 sq. ft.
2174 Lamont Court Nw, Grand Rapids, MI 49534
MLS# 26056266Listed by: BERKSHIRE HATHAWAY HOMESERVICES MICHIGAN REAL ESTATE (MAIN) - New
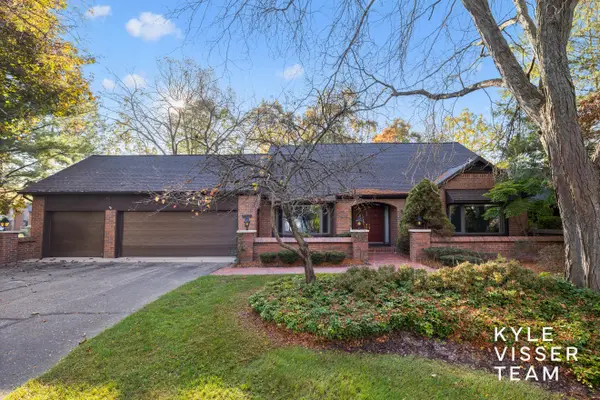 $575,000Active3 beds 3 baths4,096 sq. ft.
6178 S Gatehouse Drive Se #60, Grand Rapids, MI 49546
MLS# 26056270Listed by: RESIDE GRAND RAPIDS - New
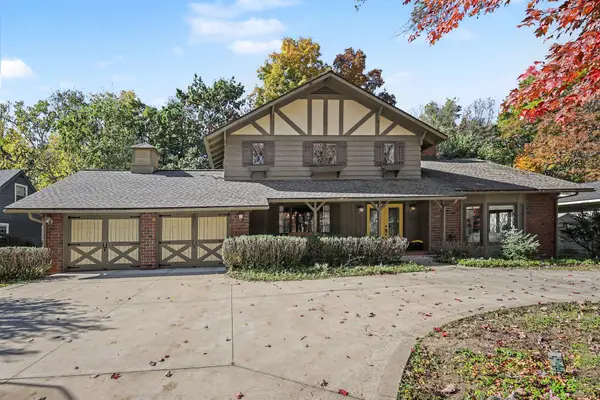 $650,000Active4 beds 4 baths3,291 sq. ft.
2535 Annchester Drive Se, Grand Rapids, MI 49506
MLS# 26056287Listed by: RE/MAX OF GRAND RAPIDS (FH) - New
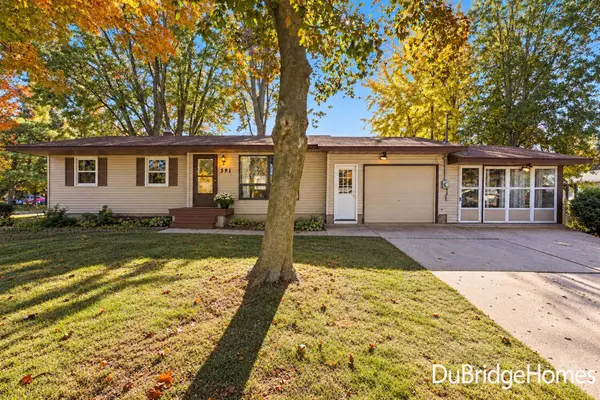 $299,900Active3 beds 1 baths1,496 sq. ft.
591 Fairway Drive Nw, Grand Rapids, MI 49534
MLS# 26056290Listed by: BERKSHIRE HATHAWAY HOMESERVICES MICHIGAN REAL ESTATE (MAIN) - New
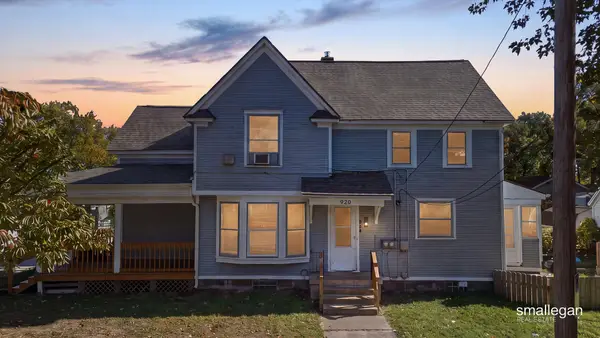 $320,000Active-- beds -- baths
934 10th Street NW, GrandRapids, MI 49504
MLS# 65026056217Listed by: SMALLEGAN REAL ESTATE
- Open Sun, 1 to 3pmNew
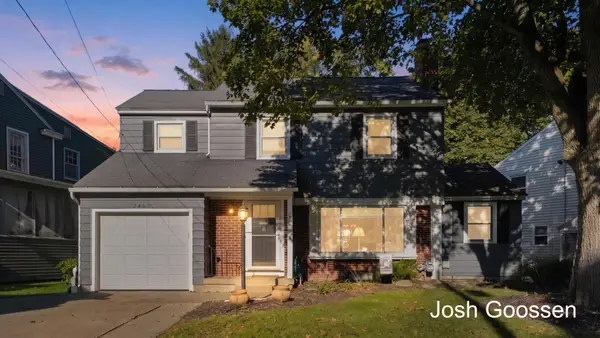 $359,900Active3 beds 3 baths1,757 sq. ft.
2463 College Avenue Se, Grand Rapids, MI 49507
MLS# 26056182Listed by: KELLER WILLIAMS GR EAST - New
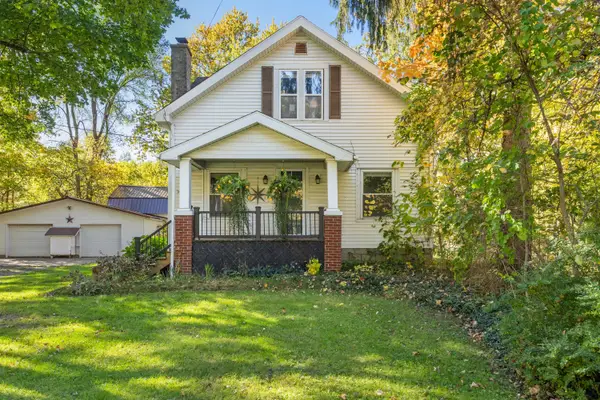 $340,000Active3 beds 2 baths1,675 sq. ft.
1633 Kinney Avenue Nw, Grand Rapids, MI 49534
MLS# 26056227Listed by: J HARPE REALTY LLC - New
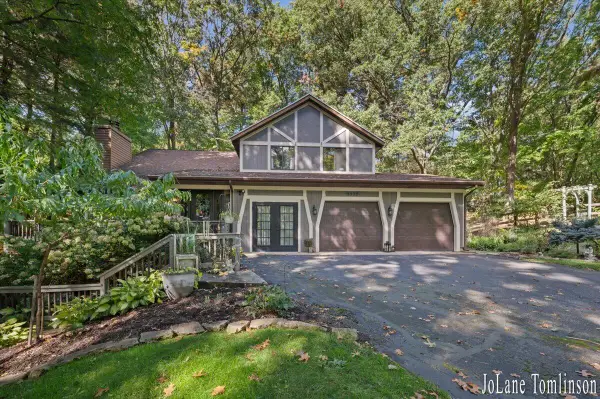 $630,000Active4 beds 4 baths4,100 sq. ft.
3525 Wild Rose Lane Ne, Grand Rapids, MI 49525
MLS# 26056239Listed by: BUSKARD GROUP REAL ESTATE - New
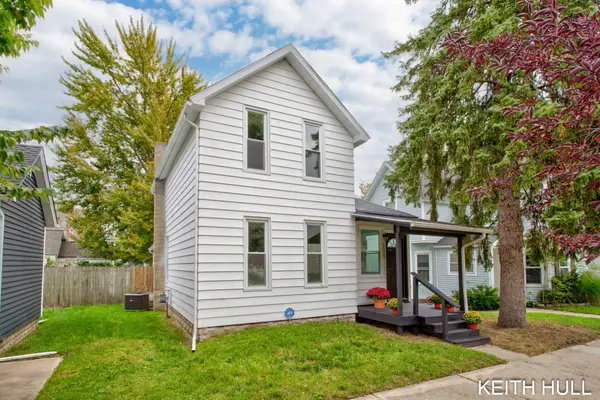 $359,900Active4 beds 2 baths1,478 sq. ft.
1109 Baldwin Street Se, Grand Rapids, MI 49506
MLS# 26056248Listed by: CITY2SHORE REAL ESTATE (GR)


Protect your home and budget from life's surprises with an Assurant Home Warranty, backed by a partner that supports you through every step of homeownership. Explore Plans.
© 2023 - 2026 ERA Franchise Systems LLC. All rights reserved. ERA Franchise Systems LLC fully supports the principles of the Fair Housing Act and the Equal Opportunity Act. ERA, ERA Real Estate powered, and their respective logos are registered service marks of ERA Franchise Systems LLC. Each office is independently owned and operated.