
4177 E Gables Court Ne, Grand Rapids, MI 49525
Local realty services provided by:ERA Reardon Realty
4177 E Gables Court Ne,Grand Rapids, MI 49525
$874,900
- 3 Beds
- 3 Baths
- 2,736 sq. ft.
- Condominium
- Pending
Listed by: kevin lee
Office: cornerstone home group
MLS#:26040743
Source:MI_MICHRIC
Price summary
- Price:$874,900
- Price per sq. ft.:$518
- Monthly HOA dues:$525
About this home
Welcome to luxury, comfort, and serene views in this beautifully maintained 3-bedroom, 2.5-bathroom condo tucked away on a quiet cul-de-sac in the highly desirable Thousand Oaks golf community. Designed for both relaxing and entertaining, this home offers high-end finishes, thoughtful architectural details, and captivating views. The main level features vaulted ceilings, custom built-ins, and a dramatic floor-to-ceiling stone fireplace that serves as the heart of the home. The kitchen comes fully equipped with granite countertops, stainless steel appliances (including a built-in oven), a stylish tiled backsplash, and under-cabinet lighting. Unwind year-round in the four seasons room with a slider leading out to a durable composite deck. Enjoy stunning views of the fairway—thoughtfully situated far enough from the #5 green to give you breathtaking vistas without worrying about stray golf balls! The primary bedroom offers a peaceful retreat complete with vaulted ceilings, a generous walk-in closet, and an ensuite bath. A main floor laundry room, half bath, and dedicated office/bonus room - perfect for working from home, complete the main level. The walkout lower level adds an additional 1,000+ SqFt of living space, perfect for hosting, and features a custom wet bar and a second slider leading out to a covered stone patio. You will also find two additional spacious bedrooms, a 2nd full bath, an exercise room, and plenty of utility/storage space. Set against a partially wooded backdrop with beautiful professional landscaping, this property combines privacy with vibrant community living. Enjoy easy access to major highways, premier shopping, and dining—all within minutes of your front door. Call today to schedule your private showing!...
Contact an agent
Home facts
- Year built:2013
- Listing ID #:26040743
- Added:55 day(s) ago
- Updated:September 30, 2026 at 09:22 AM
Rooms and interior
- Bedrooms:3
- Total bathrooms:3
- Full bathrooms:2
- Half bathrooms:1
- Rooms Total:8
- Kitchen Description:Built-In Gas Oven, Dishwasher, Disposal, Microwave, Range, Refrigerator, Wet Bar
- Basement:Yes
- Living area:2,736 sq. ft.
Heating and cooling
- Heating:Forced Air
- Central air:Yes
Structure and exterior
- Year built:2013
- Building area:2,736 sq. ft.
- Lot Features:Cul-De-Sac, Golf Community, Wooded
- Construction Materials:Vinyl Siding
Utilities
- Water:Public
Finances and disclosures
- Price:$874,900
- Price per sq. ft.:$518
- Tax amount:$8,206 (2026)
Features and amenities
- Amenities:Restaurant/Bar
Parking
- Garage:Yes
- Garage spaces:2
New listings near 4177 E Gables Court Ne
- New
 $319,000Active2 beds 2 baths1,436 sq. ft.
2005 Celadon Drive Ne #5, Grand Rapids, MI 49525
MLS# 26051942Listed by: FIVE STAR REAL ESTATE (MAIN) - New
 $269,900Active4 beds 1 baths1,645 sq. ft.
325 Grand Avenue NE, GrandRapids, MI 49503
MLS# 65026051939Listed by: BELLABAY REALTY LLC
- Open Sun, 2 to 4pmNew
 $429,900Active-- beds -- baths2,443 sq. ft.
29 NE Union Avenue NE, GrandRapids, MI 49503
MLS# 65026051940Listed by: KELLER WILLIAMS GR EAST - New
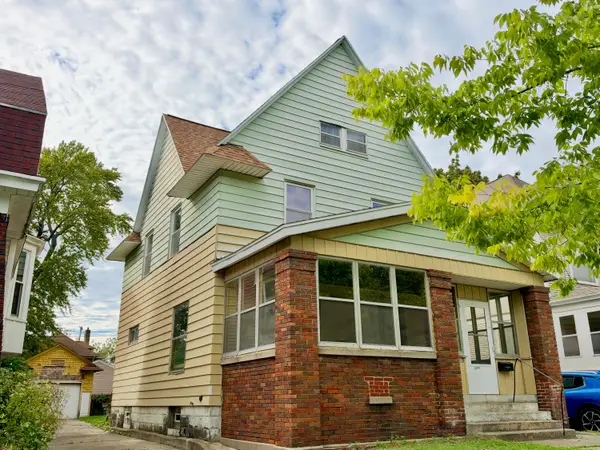 $200,000Active4 beds 2 baths2,338 sq. ft.
735 College Avenue Se, Grand Rapids, MI 49503
MLS# 26051921Listed by: KELLER WILLIAMS GR EAST - New
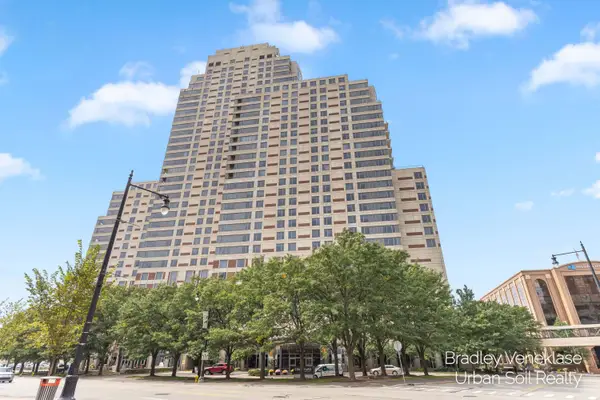 $315,000Active2 beds 2 baths898 sq. ft.
104 Campau Avenue Nw, Grand Rapids, MI 49503
MLS# 26051926Listed by: URBAN SOIL REALTY - New
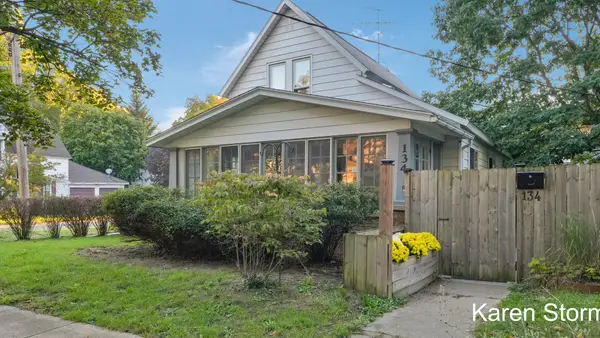 $349,900Active3 beds 2 baths1,429 sq. ft.
134 Fitzhugh Avenue SE, GrandRapids, MI 49506
MLS# 65026051903Listed by: RE/MAX OF GRAND RAPIDS (STNDL) - Open Thu, 4 to 5:30pmNew
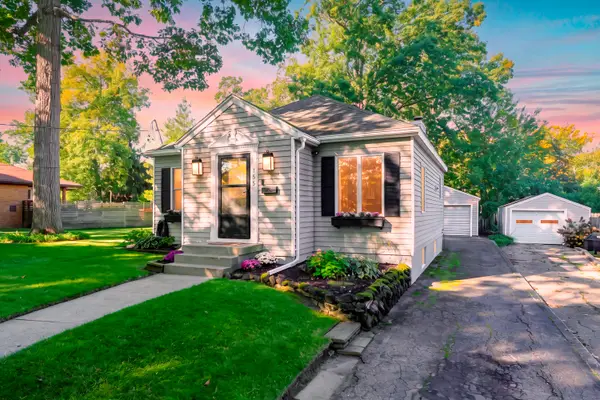 $392,500Active3 beds 2 baths2,012 sq. ft.
155 Holmdene Boulevard Ne, Grand Rapids, MI 49503
MLS# 26051906Listed by: CHUCK JAQUA, REALTOR - New
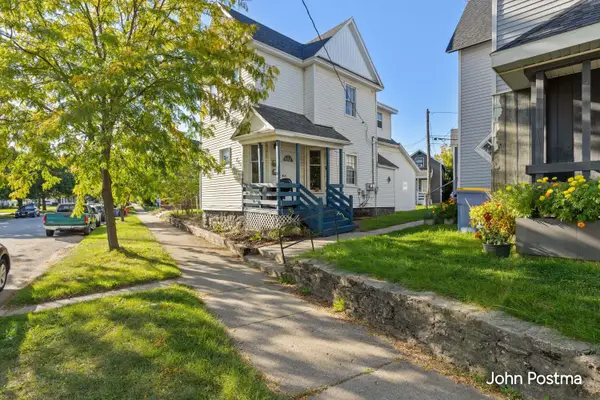 $374,900Active-- beds -- baths1,514 sq. ft.
731 First Street NW, GrandRapids, MI 49504
MLS# 65026051877Listed by: RE/MAX OF GRAND RAPIDS (FH) - New
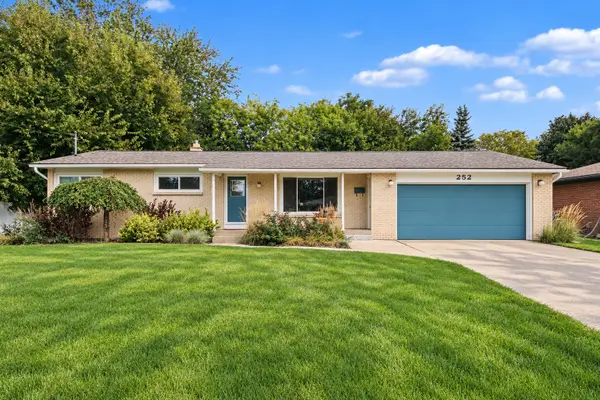 $359,900Active3 beds 3 baths1,764 sq. ft.
252 Edison Park Avenue NW, GrandRapids, MI 49504
MLS# 65026051883Listed by: REALIANT REAL ESTATE - New
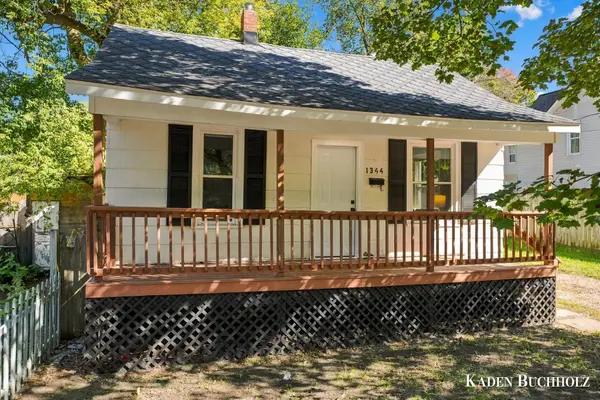 $199,000Active2 beds 1 baths816 sq. ft.
1344 Maude Avenue NE, GrandRapids, MI 49505
MLS# 65026051831Listed by: WINDPOINT REALTY LLC


Protect your home and budget from life's surprises with an Assurant Home Warranty, backed by a partner that supports you through every step of homeownership. Explore Plans.
© 2023 - 2026 ERA Franchise Systems LLC. All rights reserved. ERA Franchise Systems LLC fully supports the principles of the Fair Housing Act and the Equal Opportunity Act. ERA, ERA Real Estate powered, and their respective logos are registered service marks of ERA Franchise Systems LLC. Each office is independently owned and operated.