
4291 4 Mile Road NE, Grand Rapids, MI 49525
Local realty services provided by:ERA Prime Real Estate Group
4291 4 Mile Road NE,Grandrapids, MI 49525
$500,000
- 4 Beds
- 2 Baths
- 2,232 sq. ft.
- Single family
- Active
Upcoming open houses
- Sun, Sep 0612:30 pm - 01:30 pm
Listed by: carrie l carr, isaac t carr
Office: carr homes llc.
MLS#:65026045703
Source:MI_REALCOMP
Price summary
- Price:$500,000
- Price per sq. ft.:$202.92
About this home
Stunning Walkout Ranch on 4 Wooded Acres - Northview Schools! Welcome to this beautifully updated 4 bedroom, 2 full bath walkout ranch on a rare 4 acre wooded parcel in the highly sought after Northview School district, just moments from Thousand Oaks Golf Course. Tucked away on a quiet private drive, it offers privacy and serenity while staying close to shopping, dining, and entertainment. Inside you'll find fresh paint and new flooring throughout for a bright, move in ready feel. Major updates provide real peace of mind, including a newer roof, well, and septic system, updated mechanicals, and brand new appliances. Outside, enjoy a beautiful, expansive yard surrounded by mature trees, a rare offering of space and privacy so close to town. Homes with this much land, these updates, and this school district don't come along often. Schedule your private showing today!
Contact an agent
Home facts
- Year built:1980
- Listing ID #:65026045703
- Added:5 day(s) ago
- Updated:September 02, 2026 at 10:16 AM
Rooms and interior
- Bedrooms:4
- Total bathrooms:2
- Full bathrooms:2
- Rooms Total:7
- Basement Description:Finished, Walk-Out Access
- Living area:2,232 sq. ft.
Heating and cooling
- Cooling:Central Air
- Heating:Forced Air, Natural Gas
Structure and exterior
- Year built:1980
- Building area:2,232 sq. ft.
- Lot area:3.89 Acres
- Lot Features:Hilly Ravine, Wooded
- Architectural Style:Ranch
- Construction Materials:Aluminum Siding, Brick, Wood Siding
Utilities
- Water:Well
- Sewer:Septic Tank
Finances and disclosures
- Price:$500,000
- Price per sq. ft.:$202.92
- Tax amount:$3,198
Features and amenities
- Appliances:Dishwasher, Dryer, Range, Refrigerator, Washer
- Laundry features:Lower Level
Parking
- Parking description:Attached, Garage Door Opener
- Garage spaces:2

New listings near 4291 4 Mile Road NE
- New
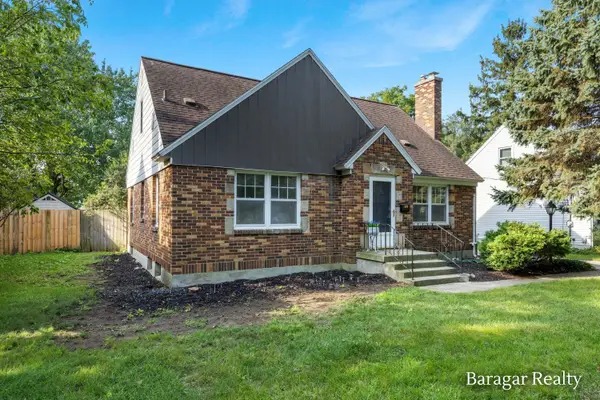 $380,000Active4 beds 3 baths2,122 sq. ft.
920 Ellsmere Street Ne, Grand Rapids, MI 49505
MLS# 26046631Listed by: BARAGAR REALTY LLC - New
 $295,000Active3 beds 2 baths1,696 sq. ft.
846 Lake Michigan Drive Nw, Grand Rapids, MI 49504
MLS# 26046634Listed by: FIVE STAR REAL ESTATE (ADA) - New
 $259,900Active4 beds 2 baths1,594 sq. ft.
1332 Bridge Street Nw, Grand Rapids, MI 49504
MLS# 26046640Listed by: PLACE REAL ESTATE - Open Sun, 1 to 3pmNew
 $319,900Active3 beds 2 baths1,680 sq. ft.
2146 Engleside Drive Se, Grand Rapids, MI 49546
MLS# 26046665Listed by: EVERMARK REALTY - New
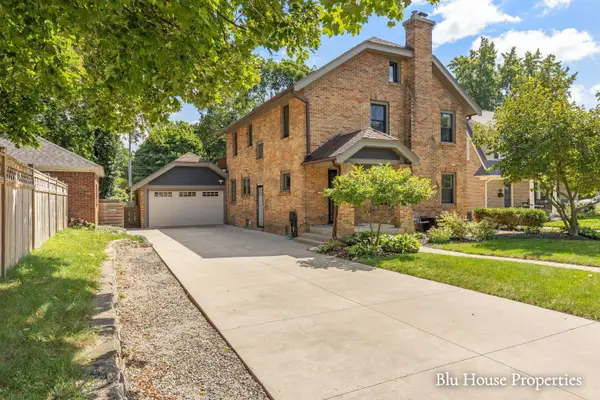 $749,900Active4 beds 4 baths2,892 sq. ft.
1024 Cadillac Drive Se, Grand Rapids, MI 49506
MLS# 26046626Listed by: EXP REALTY (GRAND RAPIDS) - New
 $170,000Active2.12 Acres
4199 3 Mile Road Ne, Grand Rapids, MI 49525
MLS# 26046627Listed by: THE LOCAL ELEMENT - Open Sat, 12:30 to 2pmNew
 $259,900Active3 beds 2 baths1,320 sq. ft.
1205 Valley Avenue Nw, Grand Rapids, MI 49504
MLS# 26046582Listed by: RE/MAX OF GRAND RAPIDS (GRANDVILLE) - Open Fri, 6 to 7pmNew
 $550,000Active4 beds 4 baths3,035 sq. ft.
2850 Burritt Street Nw, Grand Rapids, MI 49504
MLS# 26046588Listed by: RE/MAX OF GRAND RAPIDS (STNDL) - Open Thu, 5:30 to 7pmNew
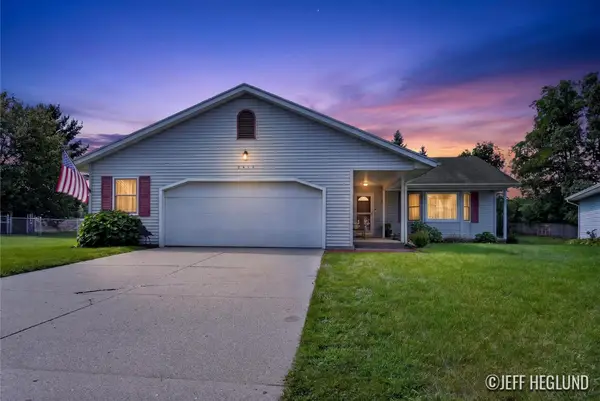 $399,000Active2 beds 3 baths2,280 sq. ft.
2416 Dewberry Drive Ne, Grand Rapids, MI 49505
MLS# 26046591Listed by: JH REALTY PARTNERS - New
 $224,900Active3 beds 3 baths1,348 sq. ft.
6380 Wainscot Drive Se #106, Grand Rapids, MI 49546
MLS# 26046599Listed by: BP REALTY


Protect your home and budget from life's surprises with an Assurant Home Warranty, backed by a partner that supports you through every step of homeownership. Explore Plans.
© 2023 - 2026 ERA Franchise Systems LLC. All rights reserved. ERA Franchise Systems LLC fully supports the principles of the Fair Housing Act and the Equal Opportunity Act. ERA, ERA Real Estate powered, and their respective logos are registered service marks of ERA Franchise Systems LLC. Each office is independently owned and operated.