
436 Pleasant Street SW, Grand Rapids, MI 49503
Local realty services provided by:ERA Prime Real Estate Group
436 Pleasant Street SW,Grandrapids, MI 49503
$231,700
- 4 Beds
- 2 Baths
- 1,525 sq. ft.
- Single family
- Pending
Listed by: karla e amaya-leone, michael vanderwoude
Office: edison brokers & co llc.
MLS#:65026042281
Source:MI_REALCOMP
Price summary
- Price:$231,700
- Price per sq. ft.:$151.93
- Monthly HOA dues:$266
About this home
Sales price to be within $164k - $231,700 depending on buyers income* Welcome to Habitat for Humanity of Kent County's new development, Pleasant Hills I! These brand new 2 story condominiums are currently under construction and anticipated to be completed by fall of 2026. Conveniently located just minutes from downtown Grand Rapids, you'll enjoy easy access to local favorites like MudPenny, Founders Brewing Co., and the new Acrisure Amphitheater. Parks, playgrounds, and nearby elementary, middle, and high schools are all within walking distance. This end unit is designed with flexibility in mind, the open concept floor plan features a main floor bedroom and full bathroom, ideal for guests, multigenerational living, or added accessibility. Upstairs you'll find three additional bedrooms, a full bathroom, and laundry. There is also a generous tall crawl space spanning the length of the home. Additional features include off street parking, all new kitchen appliances, a washer and dryer,all electric heating and cooling for long term efficiency. Please see income guidelines chart....
Contact an agent
Home facts
- Year built:2026
- Listing ID #:65026042281
- Added:48 day(s) ago
- Updated:September 30, 2026 at 09:22 AM
Rooms and interior
- Bedrooms:4
- Total bathrooms:2
- Full bathrooms:2
- Rooms Total:9
- Flooring:Carpet, Vinyl
- Living area:1,525 sq. ft.
Heating and cooling
- Cooling:Central Air
- Heating:Electric, Heat Pump
Structure and exterior
- Roof:Composition, Shingle
- Year built:2026
- Building area:1,525 sq. ft.
- Architectural Style:Contemporary, End Unit
- Construction Materials:Vinyl Siding
- Exterior Features:Covered, Porch, Private Entrance
- Foundation Description:Crawl Space
Utilities
- Water:Public
- Sewer:Public Sewer
Finances and disclosures
- Price:$231,700
- Price per sq. ft.:$151.93
Features and amenities
- Appliances:Dishwasher, Dryer, Oven, Refrigerator, Washer
- Laundry features:In Hall, Upper Level
Parking
- Parking description:Shared Driveway

New listings near 436 Pleasant Street SW
- Open Sun, 2 to 4pmNew
 $429,900Active-- beds -- baths2,443 sq. ft.
29 NE Union Avenue NE, GrandRapids, MI 49503
MLS# 65026051940Listed by: KELLER WILLIAMS GR EAST - New
 $269,900Active4 beds 1 baths1,645 sq. ft.
325 Grand Avenue Ne, Grand Rapids, MI 49503
MLS# 26051939Listed by: BELLABAY REALTY LLC - New
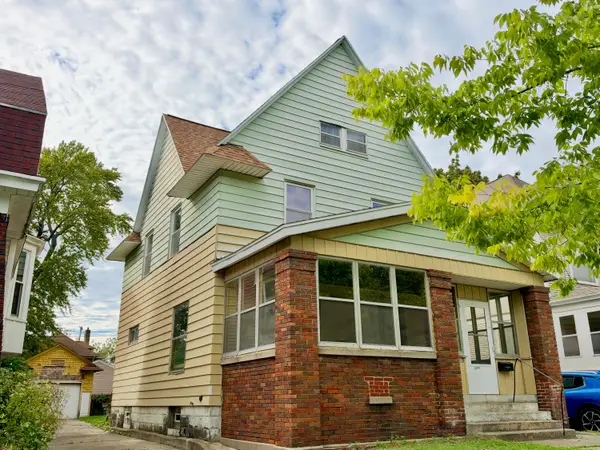 $200,000Active4 beds 2 baths2,338 sq. ft.
735 College Avenue Se, Grand Rapids, MI 49503
MLS# 26051921Listed by: KELLER WILLIAMS GR EAST - New
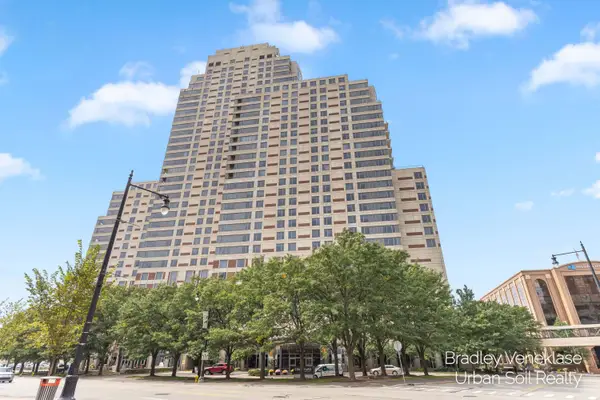 $315,000Active2 beds 2 baths898 sq. ft.
104 Campau Avenue Nw, Grand Rapids, MI 49503
MLS# 26051926Listed by: URBAN SOIL REALTY - New
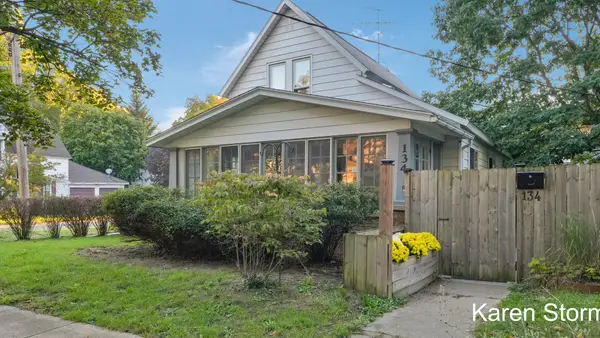 $349,900Active3 beds 2 baths1,429 sq. ft.
134 Fitzhugh Avenue SE, GrandRapids, MI 49506
MLS# 65026051903Listed by: RE/MAX OF GRAND RAPIDS (STNDL) - Open Thu, 4 to 5:30pmNew
 $392,500Active3 beds 2 baths2,012 sq. ft.
155 Holmdene Boulevard NE, GrandRapids, MI 49503
MLS# 66026051906Listed by: CHUCK JAQUA, REALTOR - New
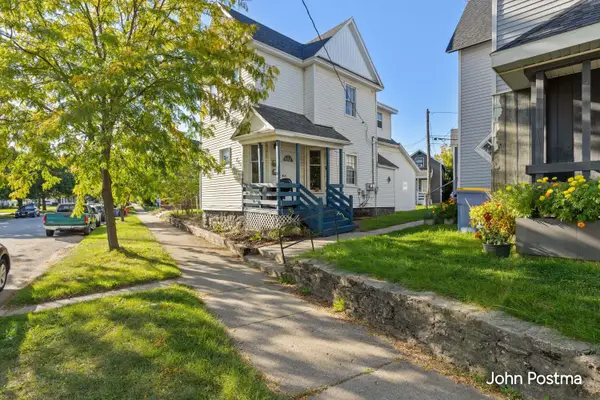 $374,900Active-- beds -- baths1,514 sq. ft.
731 First Street NW, GrandRapids, MI 49504
MLS# 65026051877Listed by: RE/MAX OF GRAND RAPIDS (FH) - New
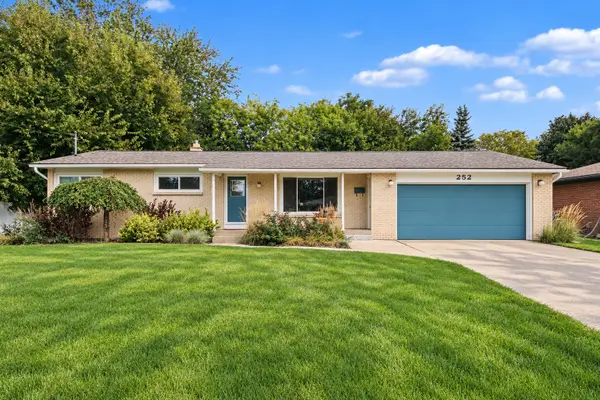 $359,900Active3 beds 3 baths1,764 sq. ft.
252 Edison Park Avenue NW, GrandRapids, MI 49504
MLS# 65026051883Listed by: REALIANT REAL ESTATE - New
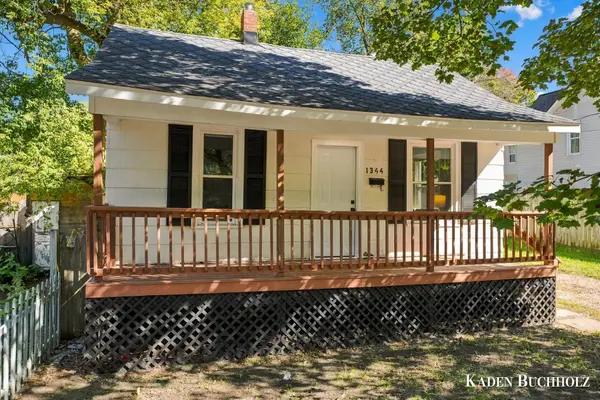 $199,000Active2 beds 1 baths816 sq. ft.
1344 Maude Avenue NE, GrandRapids, MI 49505
MLS# 65026051831Listed by: WINDPOINT REALTY LLC - Open Sat, 12 to 2pmNew
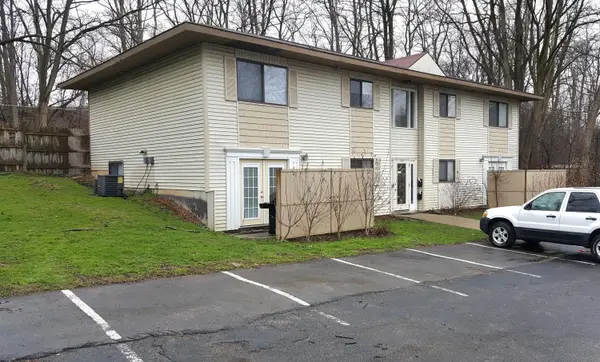 $609,900Active-- beds -- baths3,600 sq. ft.
818 Carrier Creek Boulevard NE, GrandRapids, MI 49503
MLS# 65026051841Listed by: SOLID ROCK REAL ESTATE LLC


Protect your home and budget from life's surprises with an Assurant Home Warranty, backed by a partner that supports you through every step of homeownership. Explore Plans.
© 2023 - 2026 ERA Franchise Systems LLC. All rights reserved. ERA Franchise Systems LLC fully supports the principles of the Fair Housing Act and the Equal Opportunity Act. ERA, ERA Real Estate powered, and their respective logos are registered service marks of ERA Franchise Systems LLC. Each office is independently owned and operated.