
4551 Springmont Drive Se, Grand Rapids, MI 49512
Local realty services provided by:ERA Greater North Properties
4551 Springmont Drive Se,Grand Rapids, MI 49512
$365,000
- 3 Beds
- 2 Baths
- - sq. ft.
- Single family
- Sold
Listed by: samuel b lewald
Office: keystone home group realty llc.
MLS#:26033986
Source:MI_MICHRIC
Sorry, we are unable to map this address
Price summary
- Price:$365,000
About this home
Welcome to 4551 Springmont! This spacious and move-in ready 3-bedroom, 2-bath home is located on a lovely corner lot of a quiet and well established neighborhood in the heart of Kentwood. This beautiful home is sure to impress with its abundant natural light, soaring 18-foot vaulted ceilings, modern and popular open-concept floor plan, and oversized kitchen and bedrooms. Ideal environment for hosting guests around the spacious dining room, gas fireplace, or the covered patio overlooking the well maintained backyard. Beautiful natural wood trim is found throughout the freshly painted 2,400+ finished sqft with an additional 600 square feet in the basement ready to be finished for even more living space. The spacious primary bedroom with adjoining full bath and laundry/mudroom adjacent to kitchen offers convenient main-level living. The partially finished basement provides a flexible space for a recreation room, home office, gym, or extra storage. Rest easy with recent updates including a new roof and skylights (2021), sump pump (2021), newer dishwasher/microwave, recent water heater (2019), and well maintained mechanicals. The oversized 2-car garage, shed, and well-groomed yard provide plenty of storage and space for all sorts of hobbies and outdoor activities. Conveniently located a few minutes from Gerald R. Ford International Airport as well as the new Kentwood Community Center opening this September. Excellent schools, parks, shopping, and dining are all very close with the Kentwood City Hall which boasts summer concerts and tons of community events. Come check out this lovely home that is ready for all of your personal touches before it's too late! -Call with any questions or if you'd like to schedule a private showing....
Contact an agent
Home facts
- Year built:1990
- Listing ID #:26033986
- Added:54 day(s) ago
- Updated:August 30, 2026 at 07:15 AM
Rooms and interior
- Bedrooms:3
- Total bathrooms:2
- Full bathrooms:2
- Rooms Total:5
- Kitchen Description:Dishwasher, Disposal, Microwave, Oven, Range, Refrigerator
- Basement:Yes
Heating and cooling
- Heating:Forced Air
- Central air:Yes
Structure and exterior
- Year built:1990
- Lot Features:Cul-De-Sac, Tillable
- Construction Materials:Vinyl Siding, Wood Siding
Schools
- High school:East Kentwood Freshman Campus
- Middle school:Crestwood Middle School
- Elementary school:Challenger Elementary School
Utilities
- Water:Public
Finances and disclosures
- Price:$365,000
- Tax amount:$3,794 (2025)
Features and amenities
- Laundry features:Washer
Parking
- Garage:Yes
- Garage spaces:2
New listings near 4551 Springmont Drive Se
- New
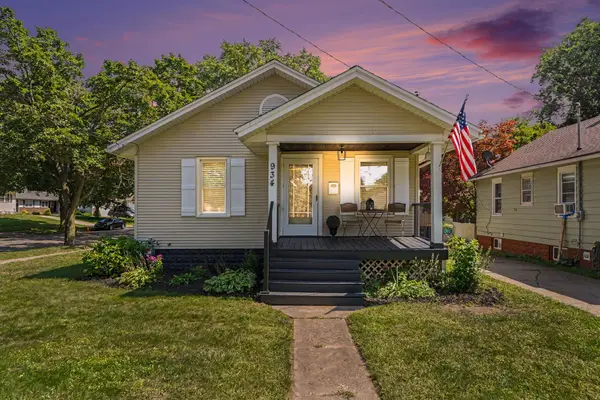 $259,900Active2 beds 1 baths1,088 sq. ft.
934 Diamond Avenue NE, GrandRapids, MI 49503
MLS# 65026046026Listed by: GREEN REAL ESTATE
- New
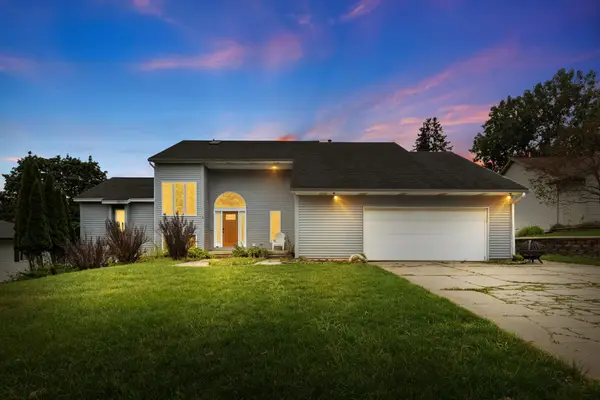 $500,000Active5 beds 4 baths3,313 sq. ft.
2630 Glencairin Drive NW, GrandRapids, MI 49504
MLS# 65026046002Listed by: KELLER WILLIAMS REALTY RIVERTOWN - New
 $374,900Active1 beds 2 baths916 sq. ft.
335 Bridge Street NW Building: 0 Unit: 2305, GrandRapids, MI 49504
MLS# 65026045986Listed by: BELLABAY REALTY (NORTH) - New
 $389,900Active3 beds 3 baths2,116 sq. ft.
2116 Shetland Drive NE, GrandRapids, MI 49505
MLS# 65026045948Listed by: KELLER WILLIAMS GR EAST - Open Sun, 1 to 3pmNew
 $349,900Active3 beds 2 baths1,840 sq. ft.
1044 Lockridge Drive NE, GrandRapids, MI 49505
MLS# 65026045932Listed by: EPIQUE REALTY - New
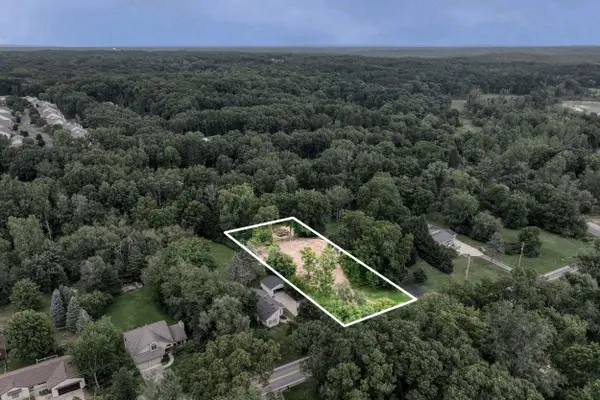 $300,000Active1 Acres
3503 3 Mile Road Ne, Grand Rapids, MI 49525
MLS# 26045920Listed by: BERKSHIRE HATHAWAY HOMESERVICES MICHIGAN REAL ESTATE (CASCADE) - New
 $334,000Active-- beds -- baths
47-49 Coleman Street Se, Grand Rapids, MI 49548
MLS# 26045872Listed by: EXP REALTY (GRAND RAPIDS) - New
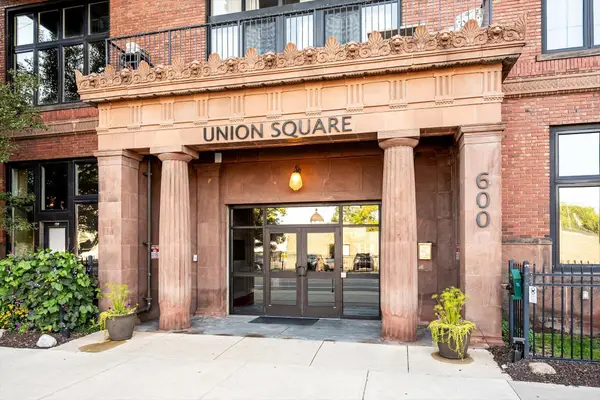 $439,900Active3 beds 3 baths1,709 sq. ft.
600 Broadway Avenue NW Unit: 224, GrandRapids, MI 49504
MLS# 65026045886Listed by: ANCHOR REALTY LLC - New
 $299,900Active3 beds 1 baths1,506 sq. ft.
1034 Griswold Street SE, GrandRapids, MI 49507
MLS# 65026045862Listed by: UNITED REALTY SERVICES LLC - New
 $219,900Active4 beds 1 baths1,280 sq. ft.
1005 Adams Street SE, GrandRapids, MI 49507
MLS# 65026045874Listed by: KELLER WILLIAMS GR NORTH


Protect your home and budget from life's surprises with an Assurant Home Warranty, backed by a partner that supports you through every step of homeownership. Explore Plans.
© 2023 - 2026 ERA Franchise Systems LLC. All rights reserved. ERA Franchise Systems LLC fully supports the principles of the Fair Housing Act and the Equal Opportunity Act. ERA, ERA Real Estate powered, and their respective logos are registered service marks of ERA Franchise Systems LLC. Each office is independently owned and operated.