
4560 Cider Wood Drive Nw, Grand Rapids, MI 49534
Local realty services provided by:ERA Reardon Realty Great Lakes
4560 Cider Wood Drive Nw,Grand Rapids, MI 49534
$475,000
- 5 Beds
- 4 Baths
- 2,599 sq. ft.
- Single family
- Active
Listed by: laurie tamburrino
Office: coldwell banker schmidt realtors
MLS#:26060553
Source:MI_MICHRIC
Price summary
- Price:$475,000
- Price per sq. ft.:$260.42
About this home
Welcome to this wonderful home in the Kenowa Hills School District! There's so much to love, starting with the numerous updates, including a furnace, air conditioner, and water heater in 2019, a roof replaced within the past year, and newer flooring throughout.The upper level offers a spacious primary suite complete with a private bath, dual vanity, and large walk-in closet, plus three additional bedrooms and a full bath. The bright and open main level is perfect for everyday living and entertaining, featuring a kitchen with granite countertops, abundant cabinet space, island seating, and a dining area. Step outside and get ready to fall in love with the backyard! Sliders lead to a deck overlooking beautifully maintained gardens, a charming gazebo, and a peaceful fountain pond. It's the perfect place to enjoy your morning coffee, relax at the end of the day, or gather with family and friends. Need even more room? The finished lower level delivers with a spacious family room and a full bath, and wet bar. It's the perfect hangout for movie nights, game days, and entertaining! Great space, wonderful updates, and an outdoor setting that's sure to impress. This one is ready to welcome you home!...
Contact an agent
Home facts
- Year built:2005
- Subdivision & Development:Orchard Ridge
- Listing ID #:26060553
- Added:1 day(s) ago
- Updated:November 17, 2026 at 06:11 PM
Rooms and interior
- Bedrooms:5
- Total bathrooms:4
- Full bathrooms:3
- Half bathrooms:1
- Rooms Total:11
- Kitchen Description:Dishwasher, Disposal, Microwave, Range, Refrigerator, Wet Bar
- Basement:Yes
- Basement Description:Daylight
- Living area:2,599 sq. ft.
Heating and cooling
- Heating:Forced Air
- Central air:Yes
Structure and exterior
- Year built:2005
- Building area:2,599 sq. ft.
- Lot area:0.31 Acres
- Lot Features:Wooded
- Construction Materials:Stone, Vinyl Siding
Utilities
- Water:Public
Finances and disclosures
- Price:$475,000
- Price per sq. ft.:$260.42
- Tax amount:$3,603 (2026)
Features and amenities
- Laundry features:Washer
Parking
- Garage:Yes
- Garage spaces:2
New listings near 4560 Cider Wood Drive Nw
- New
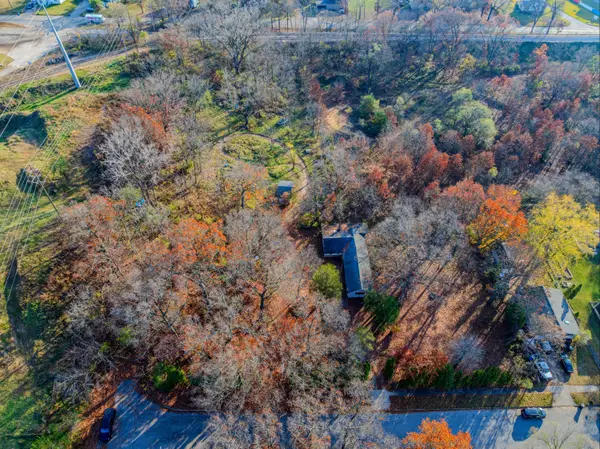 $199,900Active1.8 Acres
1416 Winslow Street Nw, Grand Rapids, MI 49544
MLS# 26060729Listed by: LPT REALTY - Open Sat, 1:30 to 2:45pmNew
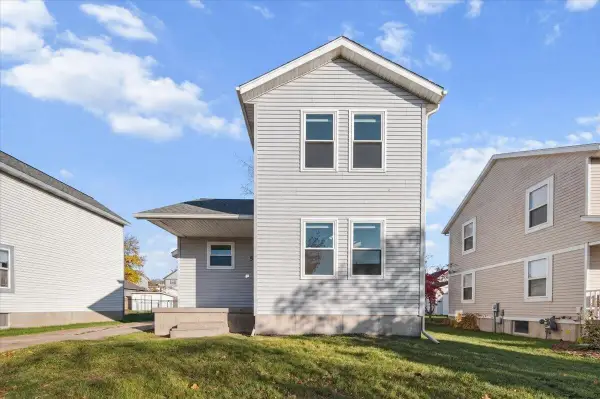 $260,000Active3 beds 1 baths1,500 sq. ft.
582 Cass Avenue Se, Grand Rapids, MI 49503
MLS# 26060700Listed by: GRAND RIVER REALTY - New
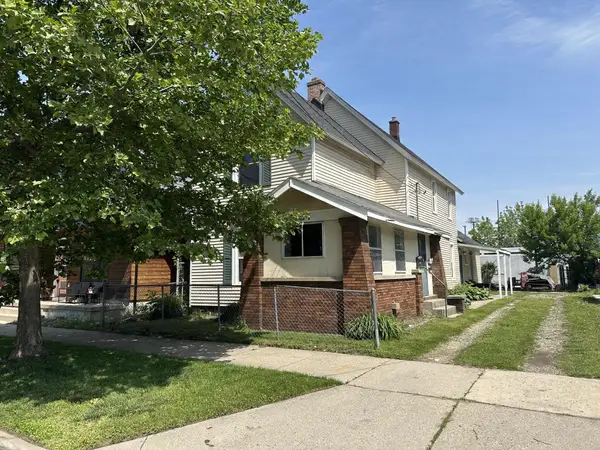 $265,000Active-- beds -- baths
451 4th Street Nw, Grand Rapids, MI 49504
MLS# 26060656Listed by: COLDWELL BANKER WOODLAND SCHMIDT ART OFFICE - New
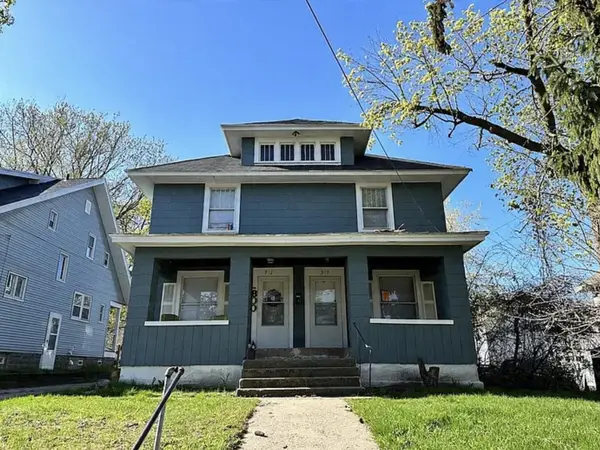 $249,900Active-- beds -- baths
910-912 M.l.k. Jr Street Se, Grand Rapids, MI 49507
MLS# 26060646Listed by: BELLABAY REALTY (NORTH) - Open Sat, 10:30am to 12pmNew
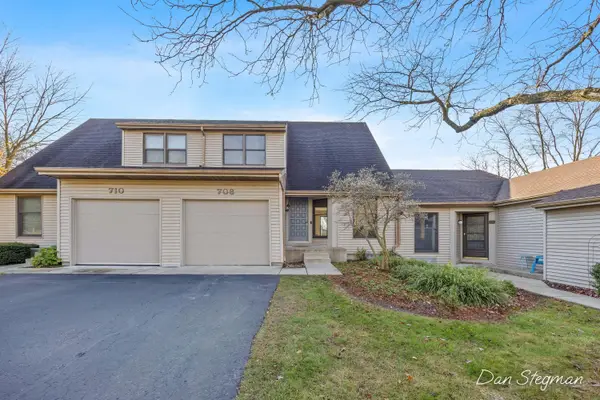 $274,900Active2 beds 2 baths1,560 sq. ft.
708 Bradford Place NE Building: 8, GrandRapids, MI 49525
MLS# 65026060582Listed by: FIVE STAR REAL ESTATE (COURTLAND)
- Open Sun, 1:30 to 3pmNew
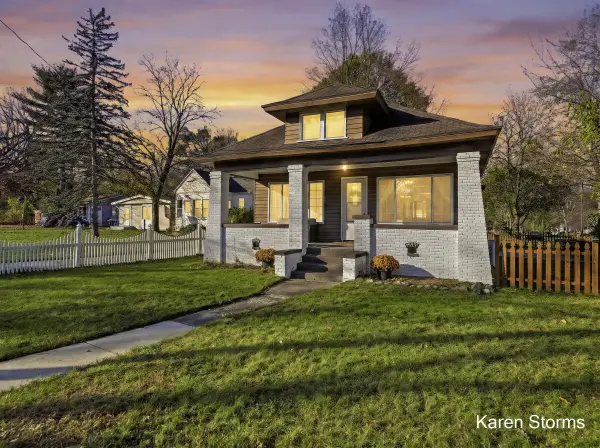 $345,000Active3 beds 2 baths2,211 sq. ft.
3723 Coit Avenue Ne, Grand Rapids, MI 49525
MLS# 26060581Listed by: RE/MAX OF GRAND RAPIDS (STNDL) - Open Sat, 10:30am to 12pmNew
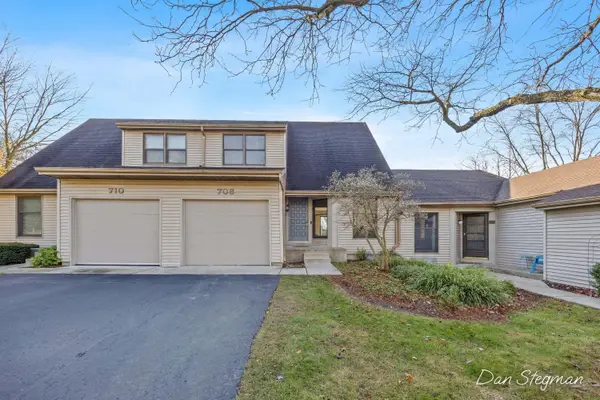 $274,900Active2 beds 2 baths1,560 sq. ft.
708 Bradford Place Ne, Grand Rapids, MI 49525
MLS# 26060582Listed by: FIVE STAR REAL ESTATE (COURTLAND) - New
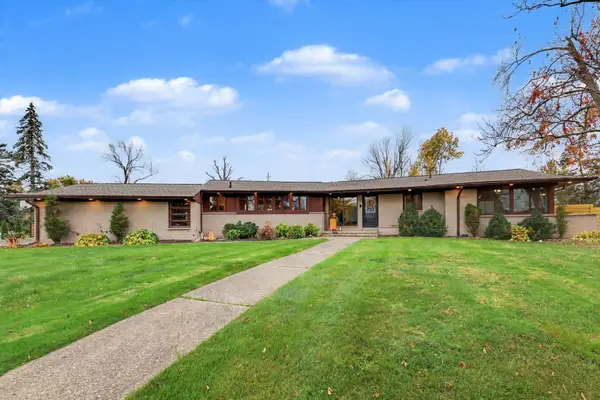 $775,000Active4 beds 4 baths4,133 sq. ft.
11 White Hills Avenue Ne, Grand Rapids, MI 49546
MLS# 26060570Listed by: FIVE STAR REAL ESTATE (GRANDV) - New
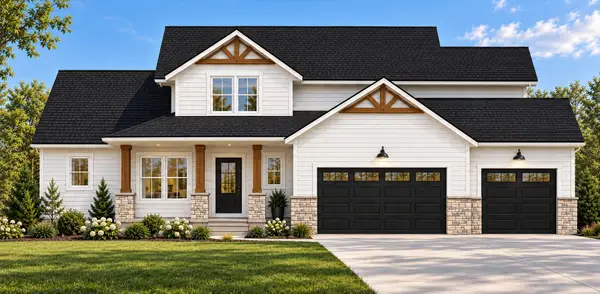 $974,900Active4 beds 3 baths2,504 sq. ft.
5411 Hall Street Se, Grand Rapids, MI 49546
MLS# 26060492Listed by: GREENRIDGE REALTY (CASCADE)


Protect your home and budget from life's surprises with an Assurant Home Warranty, backed by a partner that supports you through every step of homeownership. Explore Plans.
© 2023 - 2026 ERA Franchise Systems LLC. All rights reserved. ERA Franchise Systems LLC fully supports the principles of the Fair Housing Act and the Equal Opportunity Act. ERA, ERA Real Estate powered, and their respective logos are registered service marks of ERA Franchise Systems LLC. Each office is independently owned and operated.