
4741 Harbor View Drive Se, Grand Rapids, MI 49512
Local realty services provided by:ERA Reardon Realty
4741 Harbor View Drive Se,Grand Rapids, MI 49512
$714,900
- 4 Beds
- 3 Baths
- 2,900 sq. ft.
- Single family
- Pending
Listed by: nicholas adado
Office: five star real estate (main)
MLS#:26054925
Source:MI_MICHRIC
Price summary
- Price:$714,900
- Price per sq. ft.:$430.66
- Monthly HOA dues:$45.83
About this home
Why wait for new construction and pay peak prices? This 2021 build in Cascade Township is fully loaded with high-end, designer upgrades, and still shows like it was finished yesterday. The immediate curb appeal greets you with a sophisticated tone of modern craftsman accents, stone masonry, and an expansive concrete driveway. Inside, high-end finishes and thoughtful architecture flow through every room. A chef-inspired kitchen features pristine quartz countertops, a striking dark island with a workstation sink, classic subway tile backsplash, stainless appliance package with a modern range hood, and a spacious walk-in pantry. Plus, enjoy the added luxury of a whole-home Culligan water filtration system (rented and fully transferable to the new owner) paired with a reverse osmosis setup servicing the kitchen sink and refrigerator lines. The living room presents a tray ceiling, stone fireplace and flows into the dining area with a slider to the deck. The primary suite is a private retreat, anchored by a vertical-slat accent wall and beautiful flooring extended from the living room. The bathroom has dual sinks, custom tile low-threshold shower, and walk-in closet. Two additional bedrooms, a full guest bathroom and a convenient laundry room round out the main floor. The fully finished lower level takes home entertainment to another level, featuring a dedicated, fully turnkey home theater complete with seating, projection, audio, and the coveted 141" Diagonal CinemaScope Widescreen projection screen (utilizing a 2.39:1 aspect ratio)—delivering an immersive movie-theater experience right in your home that is entirely ready for weekend game days or cozy movie nights. The lower level also includes a fourth bedroom suite, giving guests exceptional privacy or providing the ideal footprint for an executive home office. Situated in an established community with mature surroundings and a full landscaping package including underground sprinkling, this location offers unbeatable convenience. Top-tier educational opportunities are available within Caledonia Schools (including Kettle Lake Elementary and Caledonia Elementary - a 2023 National Blue Ribbon School). You are just minutes from Cascade's premier dining and retail, less than 15 minutes from vibrant Downtown Ada, and positioned with easy access to I-96 and M-6 for an effortless commute into Grand Rapids. OPEN HOUSE Saturday 10/17, 11a-1p and Sunday 10/18, 2:30-4p....
Contact an agent
Home facts
- Year built:2021
- Listing ID #:26054925
- Added:8 day(s) ago
- Updated:October 24, 2026 at 09:14 AM
Rooms and interior
- Bedrooms:4
- Total bathrooms:3
- Full bathrooms:3
- Rooms Total:9
- Kitchen Description:Dishwasher, Disposal, Microwave, Range, Refrigerator
- Basement:Yes
- Basement Description:Daylight
- Living area:2,900 sq. ft.
Heating and cooling
- Heating:Forced Air
- Central air:Yes
Structure and exterior
- Year built:2021
- Building area:2,900 sq. ft.
- Lot area:0.58 Acres
- Construction Materials:Stone, Vinyl Siding
Schools
- High school:Caledonia High School
- Middle school:Duncan Lake Middle School
- Elementary school:Kettle Lake Elementary School
Utilities
- Water:Well
Finances and disclosures
- Price:$714,900
- Price per sq. ft.:$430.66
- Tax amount:$7,455 (2026)
Features and amenities
- Laundry features:Washer
Parking
- Garage:Yes
- Garage spaces:3
New listings near 4741 Harbor View Drive Se
- New
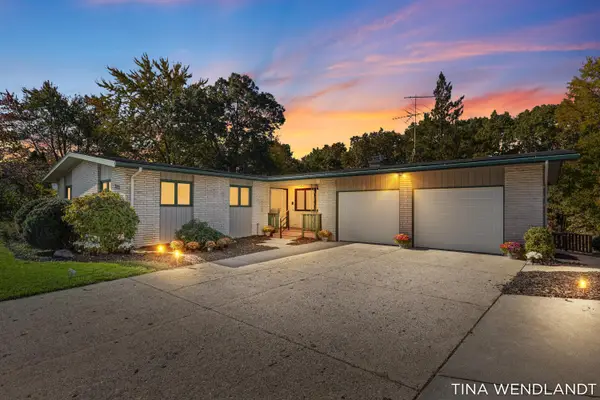 $459,900Active4 beds 2 baths2,911 sq. ft.
3737 Keeweenaw Drive Ne, Grand Rapids, MI 49525
MLS# 26056658Listed by: COLDWELL BANKER SCHMIDT REALTORS - New
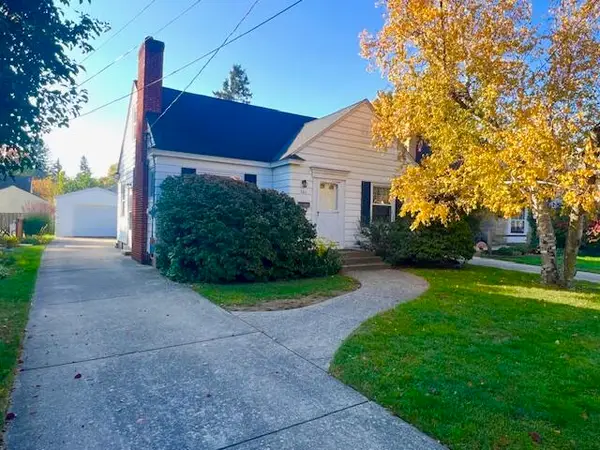 $249,000Active3 beds 1 baths1,341 sq. ft.
660 Ottillia Street SE, GrandRapids, MI 49507
MLS# 65026056646Listed by: FIVE STAR REAL ESTATE (MAIN)
- Open Sat, 2 to 3:30pmNew
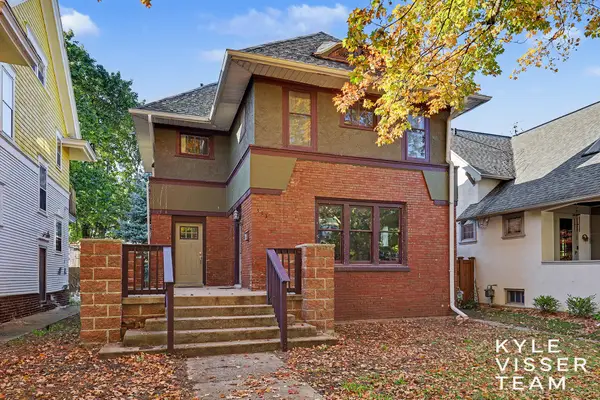 $399,000Active3 beds 2 baths2,085 sq. ft.
333 Hampton Avenue SE, GrandRapids, MI 49506
MLS# 65026056634Listed by: RESIDE GRAND RAPIDS - New
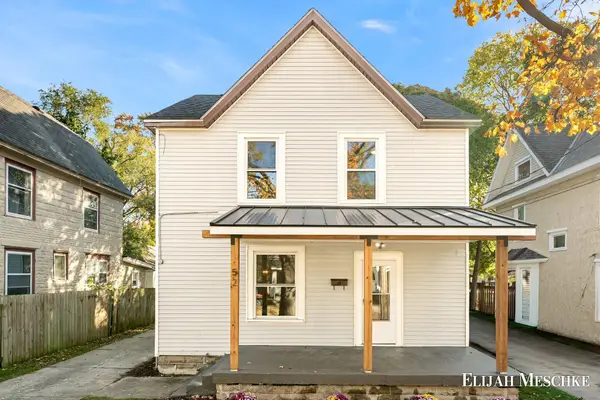 $199,900Active3 beds 1 baths1,296 sq. ft.
52 Banner Street SW, GrandRapids, MI 49507
MLS# 65026056635Listed by: UNITED REALTY SERVICES LLC - New
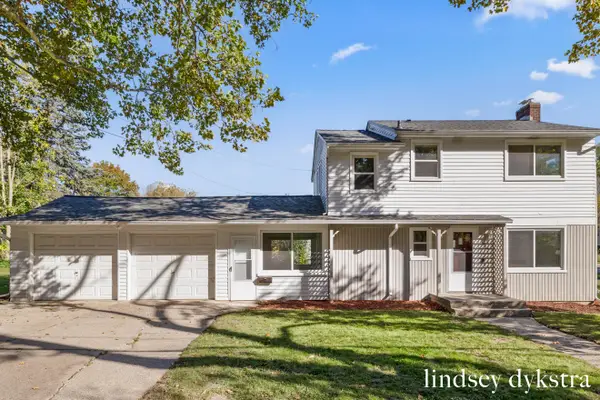 $319,000Active3 beds 2 baths1,344 sq. ft.
1842 Diamond Avenue NE, GrandRapids, MI 49505
MLS# 65026056601Listed by: FIVE STAR REAL ESTATE (COURTLAND) - New
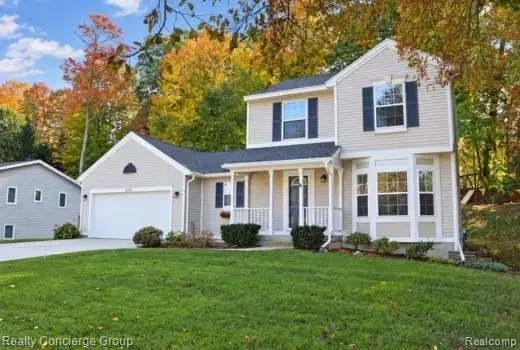 $449,000Active4 beds 3 baths1,954 sq. ft.
2250 Chelsea DR NE, GrandRapids, MI 49505
MLS# 20261085884Listed by: REALTY CONCIERGE GROUP - Open Sun, 12 to 2pmNew
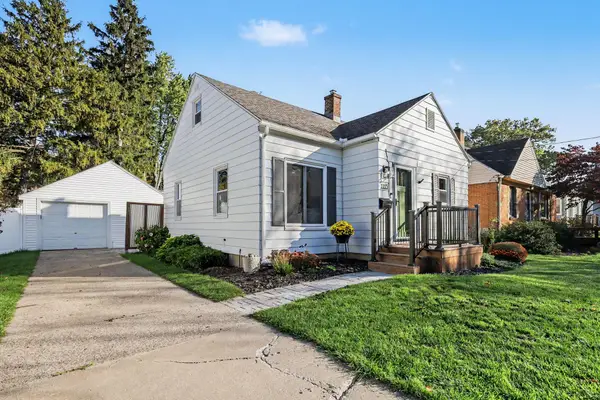 $300,000Active3 beds 2 baths1,473 sq. ft.
1115 Griswold Street SE, GrandRapids, MI 49507
MLS# 65026056486Listed by: GREENRIDGE REALTY (KENTWOOD) - New
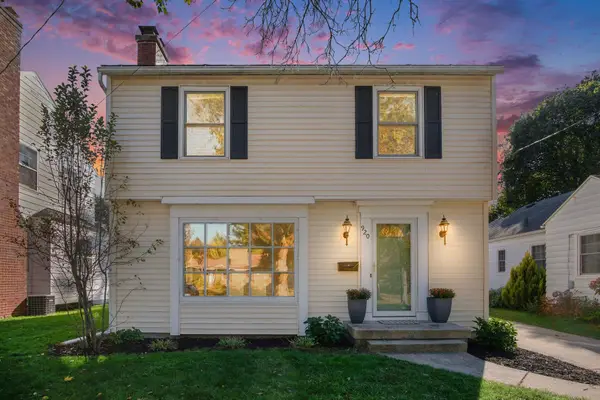 $329,900Active3 beds 3 baths1,658 sq. ft.
920 Reynard Street SE, GrandRapids, MI 49507
MLS# 65026056421Listed by: FIVE STAR REAL ESTATE (M6) - Open Sun, 2 to 3:30pmNew
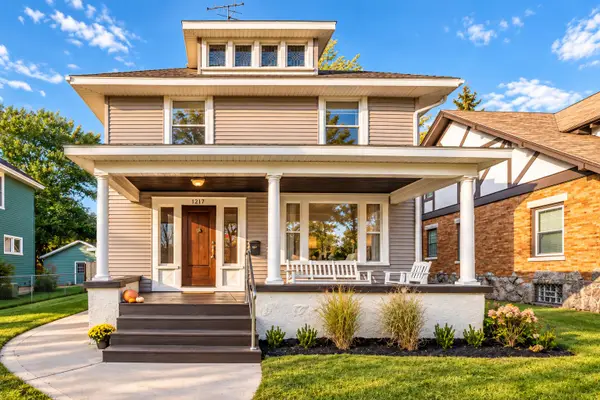 $365,000Active3 beds 2 baths2,222 sq. ft.
1217 Sigsbee Street SE, GrandRapids, MI 49506
MLS# 65026056450Listed by: THE LOCAL ELEMENT - Open Sun, 3 to 4pmNew
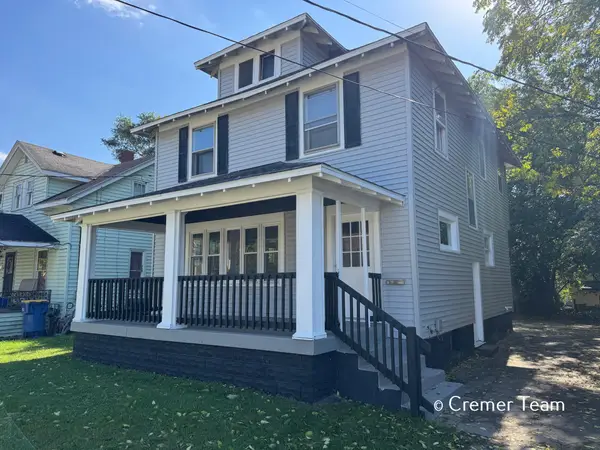 $225,000Active4 beds 2 baths1,292 sq. ft.
1034 Hall Street SE, GrandRapids, MI 49507
MLS# 65026056396Listed by: FIVE STAR REAL ESTATE (GRANDV)


Protect your home and budget from life's surprises with an Assurant Home Warranty, backed by a partner that supports you through every step of homeownership. Explore Plans.
© 2023 - 2026 ERA Franchise Systems LLC. All rights reserved. ERA Franchise Systems LLC fully supports the principles of the Fair Housing Act and the Equal Opportunity Act. ERA, ERA Real Estate powered, and their respective logos are registered service marks of ERA Franchise Systems LLC. Each office is independently owned and operated.