
481 Graceland Street Ne, Grand Rapids, MI 49505
Local realty services provided by:ERA Greater North Properties
481 Graceland Street Ne,Grand Rapids, MI 49505
$274,900
- 4 Beds
- 1 Baths
- 1,125 sq. ft.
- Single family
- Active
Upcoming open houses
- Sat, Aug 1511:00 am - 01:00 pm
- Sun, Aug 1601:00 pm - 03:00 pm
Listed by: geoffrey brown
Office: city2shore gateway group
MLS#:26042353
Source:MI_MICHRIC
Price summary
- Price:$274,900
- Price per sq. ft.:$244.36
About this home
Welcome home to 481 Graceland Street NE, a beautifully renovated 4-bedroom, 1-bath home in the heart of Grand Rapids' desirable Creston area! This move-in-ready home blends classic character with fresh, modern updates throughout. The bright and inviting floor plan offers comfortable living spaces, four generously sized bedrooms, and a beautifully refreshed interior. One of the home's standout features is the 4-season room, providing additional space to relax, work, entertain, or enjoy your morning coffee year-round. Step outside to a private, fully fenced backyard with plenty of room for summer gatherings, pets, gardening, or simply unwinding at the end of the day. Conveniently located near Riverside Park, shopping, restaurants, and everything the Creston neighborhood has to offer. A charming, updated home that's ready for its next owner! New Roof and Water heater
Contact an agent
Home facts
- Year built:1926
- Listing ID #:26042353
- Added:1 day(s) ago
- Updated:August 13, 2026 at 03:39 PM
Rooms and interior
- Bedrooms:4
- Total bathrooms:1
- Full bathrooms:1
- Rooms Total:8
- Kitchen Description:Dishwasher, Range, Refrigerator
- Basement:Yes
- Basement Description:Daylight
- Living area:1,125 sq. ft.
Heating and cooling
- Heating:Forced Air
- Central air:Yes
Structure and exterior
- Year built:1926
- Building area:1,125 sq. ft.
- Lot area:0.1 Acres
- Construction Materials:Vinyl Siding
Utilities
- Water:Public
Finances and disclosures
- Price:$274,900
- Price per sq. ft.:$244.36
- Tax amount:$2,248 (2025)
Features and amenities
- Laundry features:Washer
Parking
- Garage:Yes
- Garage spaces:1
New listings near 481 Graceland Street Ne
- New
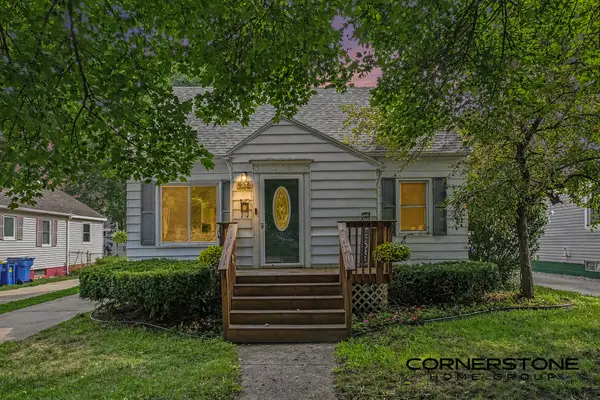 $269,900Active4 beds 1 baths1,918 sq. ft.
926 California Street Nw, Grand Rapids, MI 49504
MLS# 26042493Listed by: CORNERSTONE HOME GROUP - New
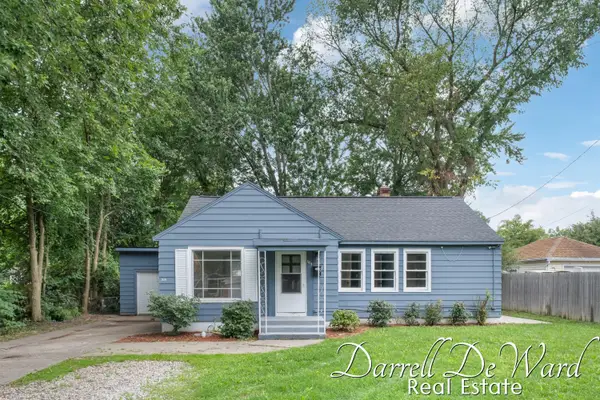 $279,900Active3 beds 1 baths1,378 sq. ft.
2619 Madison Avenue Se, Grand Rapids, MI 49507
MLS# 26042497Listed by: ICON REALTY GROUP LLC - New
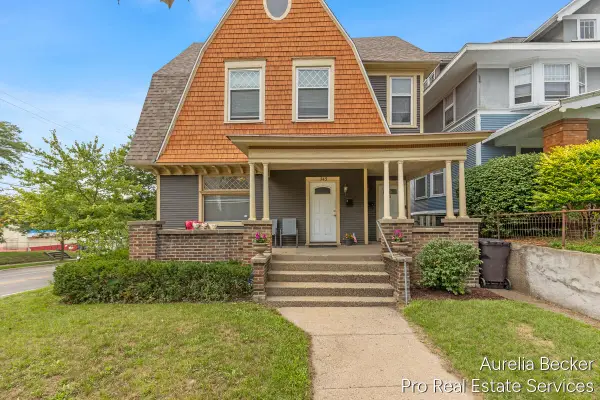 $319,500Active-- beds -- baths
745 Prospect Avenue Se, Grand Rapids, MI 49503
MLS# 26042512Listed by: PRO REAL ESTATE SERVICES LLC - New
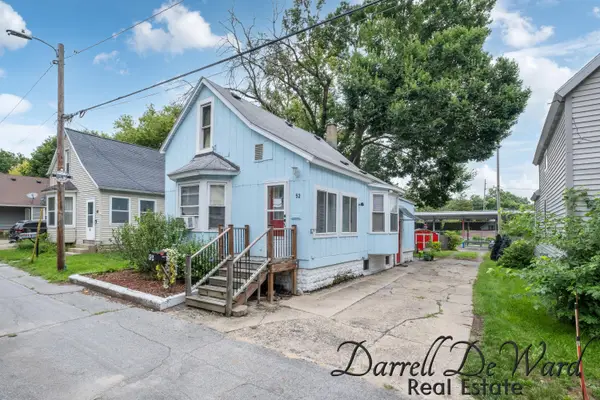 $199,900Active3 beds 1 baths861 sq. ft.
52 Stormzand Place Ne, Grand Rapids, MI 49503
MLS# 26042519Listed by: ICON REALTY GROUP LLC - New
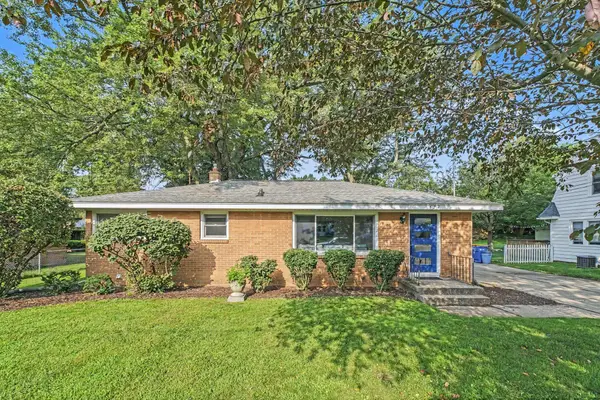 $309,900Active3 beds 3 baths1,674 sq. ft.
527 Fairfield Avenue NW, GrandRapids, MI 49504
MLS# 65026042452Listed by: FIVE STAR REAL ESTATE (GRANDV)
- New
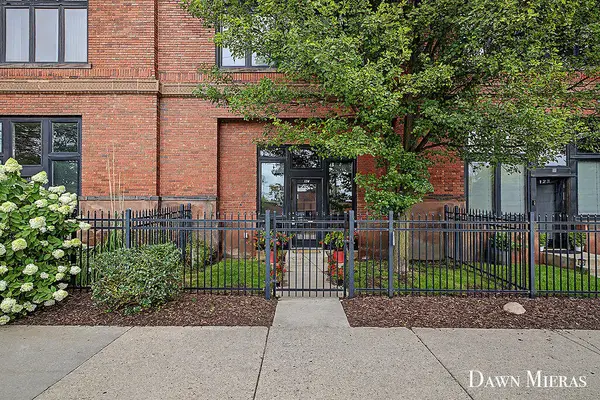 $315,000Active2 beds 2 baths1,191 sq. ft.
600 Broadway Avenue NW Unit: 124, GrandRapids, MI 49504
MLS# 65026042468Listed by: 616 REALTY LLC - New
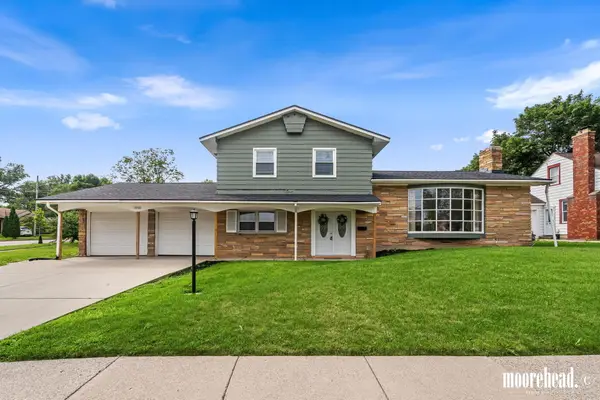 $399,900Active4 beds 2 baths2,030 sq. ft.
1860 Boston Street SE, GrandRapids, MI 49506
MLS# 65026042473Listed by: FIVE STAR REAL ESTATE (EASTOWN) - Open Sat, 10 to 11amNew
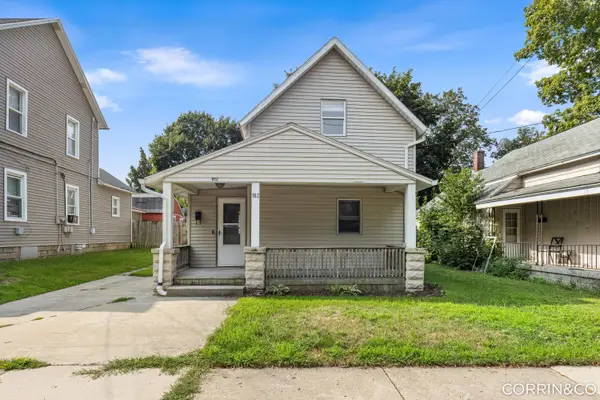 $269,900Active3 beds 2 baths1,248 sq. ft.
952 Park Street SW, GrandRapids, MI 49504
MLS# 65026042477Listed by: KELLER WILLIAMS HARBORTOWN - Open Sun, 11am to 12:30pmNew
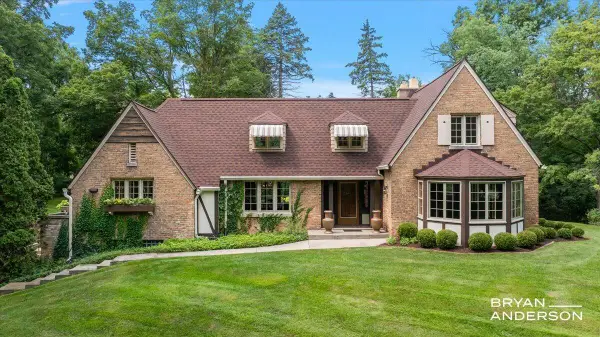 $849,900Active3 beds 3 baths2,131 sq. ft.
1830 Bridge Street NW, GrandRapids, MI 49504
MLS# 65026042482Listed by: KELLER WILLIAMS GR EAST - New
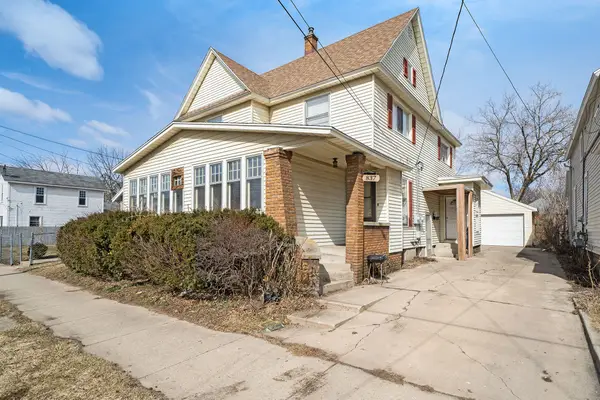 $289,900Active-- beds -- baths
837 NW 4th Street Nw, Grand Rapids, MI 49504
MLS# 26042465Listed by: EDISON BROKERS & CO LLC


Protect your home and budget from life's surprises with an Assurant Home Warranty, backed by a partner that supports you through every step of homeownership. Explore Plans.
© 2023 - 2026 ERA Franchise Systems LLC. All rights reserved. ERA Franchise Systems LLC fully supports the principles of the Fair Housing Act and the Equal Opportunity Act. ERA, ERA Real Estate powered, and their respective logos are registered service marks of ERA Franchise Systems LLC. Each office is independently owned and operated.