
509 Fendale Street Se, Grand Rapids, MI 49548
Local realty services provided by:ERA Reardon Realty Great Lakes
Listed by: rustin scott
Office: five star real estate (main)
MLS#:26039213
Source:MI_MICHRIC
Price summary
- Price:$274,900
- Price per sq. ft.:$248.1
About this home
Welcome to 509 Fendale! This solidly built 3-bedroom ranch sits on a quiet street in Kentwood Schools and is ready for its next owner to make it their own. Inside, you'll find a practical main-floor layout, hardwood floors, and a home that has been well maintained and cared for over the years. The property also offers a spacious yard, an attached garage, and a major bonus—a separate heated two-stall garage behind the home, ideal for additional vehicle storage, a workshop, hobbies, or recreational equipment. Conveniently located near shopping, restaurants, schools, parks, and major roadways. Estate property being sold in its current condition.
Contact an agent
Home facts
- Year built:1955
- Listing ID #:26039213
- Added:3 day(s) ago
- Updated:July 31, 2026 at 08:47 AM
Rooms and interior
- Bedrooms:3
- Total bathrooms:1
- Full bathrooms:1
- Rooms Total:8
- Kitchen Description:Range, Refrigerator
- Basement:Yes
- Living area:1,108 sq. ft.
Heating and cooling
- Heating:Forced Air
- Central air:Yes
Structure and exterior
- Year built:1955
- Building area:1,108 sq. ft.
- Lot area:0.26 Acres
- Lot Features:Wooded
- Construction Materials:Aluminum Siding
Utilities
- Water:Public
Finances and disclosures
- Price:$274,900
- Price per sq. ft.:$248.1
- Tax amount:$1,801 (2026)
Features and amenities
- Laundry features:Washer
Parking
- Garage:Yes
- Garage spaces:1
New listings near 509 Fendale Street Se
- New
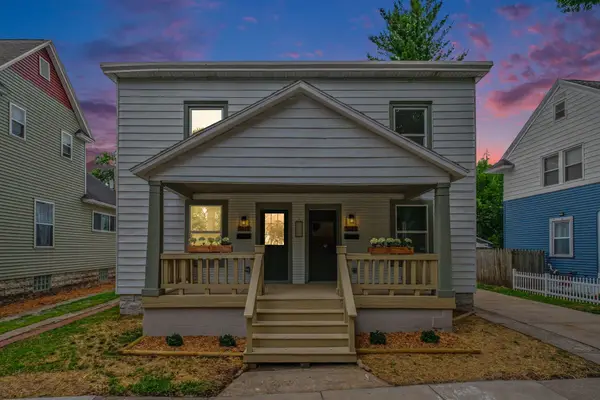 $399,900Active-- beds -- baths
1021 Lincoln Avenue NW, GrandRapids, MI 49504
MLS# 65026040024Listed by: UNITED REALTY SERVICES LLC
- New
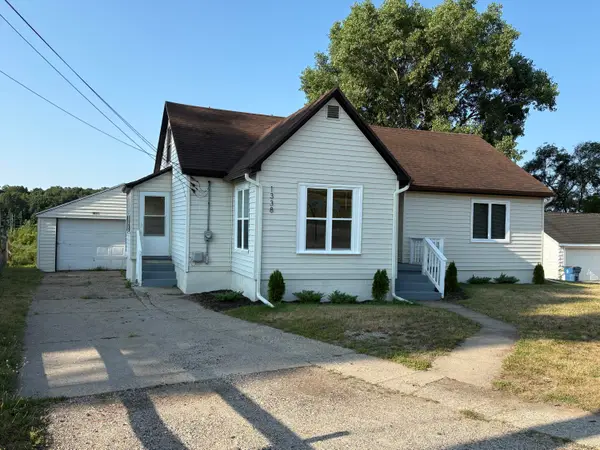 $284,900Active3 beds 2 baths1,569 sq. ft.
1338 Pannell Avenue Nw, Grand Rapids, MI 49504
MLS# 26039991Listed by: WINDPOINT REALTY LLC - New
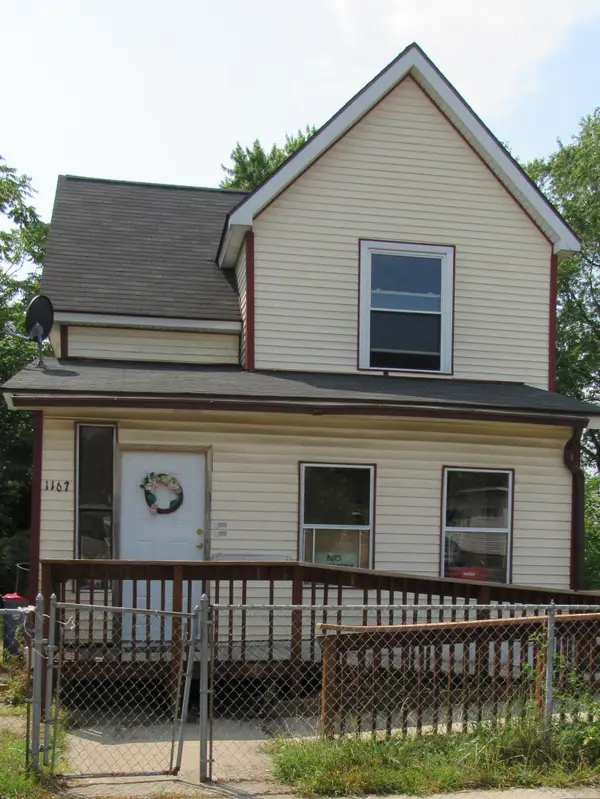 $179,900Active4 beds 2 baths1,659 sq. ft.
1167 Lafayette Avenue Se, Grand Rapids, MI 49507
MLS# 26039998Listed by: KEY REALTY - Open Sun, 3:30 to 5pmNew
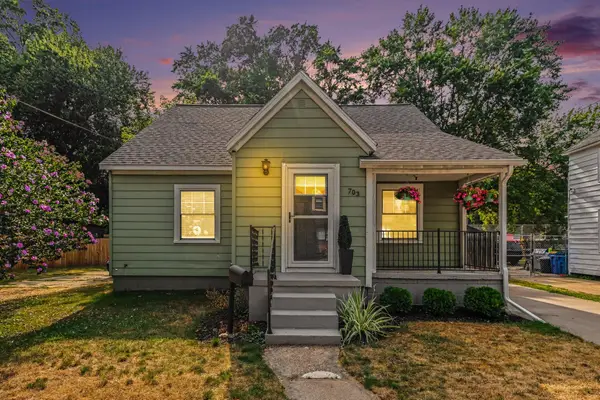 $299,000Active4 beds 2 baths1,412 sq. ft.
703 Garfield Avenue NW, GrandRapids, MI 49504
MLS# 65026039962Listed by: KELLER WILLIAMS GR EAST - New
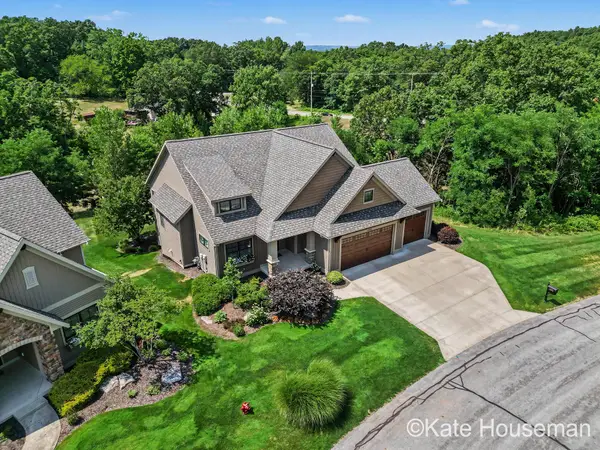 $800,000Active3 beds 3 baths2,689 sq. ft.
4385 Maybeck Drive Ne, Grand Rapids, MI 49525
MLS# 26039960Listed by: COLDWELL BANKER SCHMIDT REALTORS - New
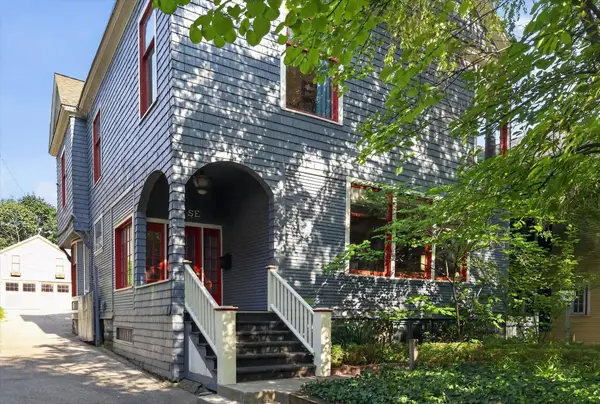 $750,000Active5 beds 4 baths3,039 sq. ft.
22 Prospect Avenue Se, Grand Rapids, MI 49503
MLS# 26039936Listed by: BELLABAY REALTY LLC - New
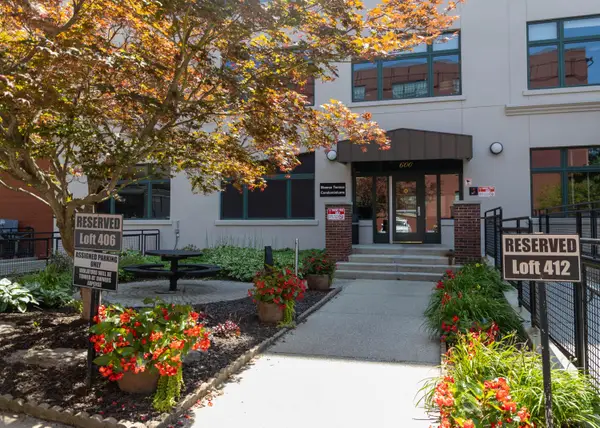 $375,000Active1 beds 2 baths1,362 sq. ft.
600 Monroe Avenue Nw #203, Grand Rapids, MI 49503
MLS# 26039891Listed by: KELLER WILLIAMS REALTY RIVERTOWN - New
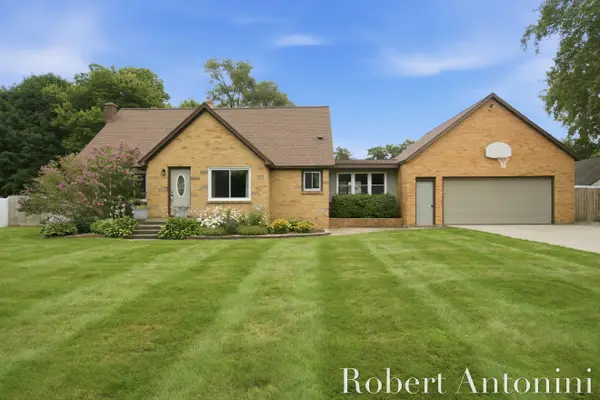 $434,000Active4 beds 2 baths2,040 sq. ft.
3148 Amon Avenue Ne, Grand Rapids, MI 49525
MLS# 26039875Listed by: COLDWELL BANKER SCHMIDT REALTORS - Open Sun, 1 to 3pmNew
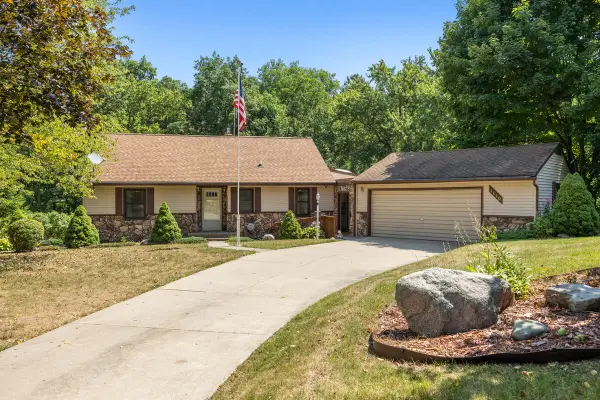 $415,000Active3 beds 2 baths1,498 sq. ft.
4040 Coit Avenue Ne, Grand Rapids, MI 49525
MLS# 26039796Listed by: KEY REALTY - New
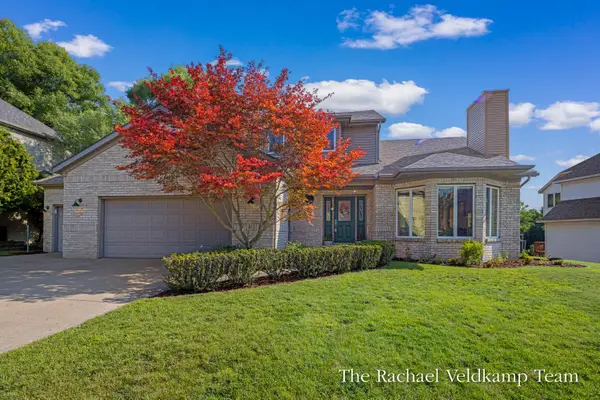 $599,900Active4 beds 4 baths3,342 sq. ft.
2503 Westwinde Street Nw, Grand Rapids, MI 49504
MLS# 26039828Listed by: RE/MAX OF GRAND RAPIDS (FH)


Protect your home and budget from life's surprises with an Assurant Home Warranty, backed by a partner that supports you through every step of homeownership. Explore Plans.
© 2023 - 2026 ERA Franchise Systems LLC. All rights reserved. ERA Franchise Systems LLC fully supports the principles of the Fair Housing Act and the Equal Opportunity Act. ERA, ERA Real Estate powered, and their respective logos are registered service marks of ERA Franchise Systems LLC. Each office is independently owned and operated.