
516 Curtis Street Ne, Grand Rapids, MI 49505
Local realty services provided by:ERA Reardon Realty Great Lakes
516 Curtis Street Ne,Grand Rapids, MI 49505
$324,000
- 4 Beds
- 3 Baths
- 2,421 sq. ft.
- Single family
- Active
Listed by: jonathan stowers
Office: epique realty
MLS#:26039478
Source:MI_MICHRIC
Price summary
- Price:$324,000
- Price per sq. ft.:$175.42
About this home
Charming 4BR/2.5BA home brimming with character, just minutes from downtown Grand Rapids! Covered front porch leads into a spacious living room with beautiful wood-worked tray ceilings. Generous dining room & eat-in kitchen with pantry, snack bar & mud room access. Versatile bonus room perfect as an office, 4th bedroom, or sunroom. Full bath & laundry/mud room complete the main floor. Upstairs offers an oversized master plus 2 more bedrooms & a remodeled full bath. Partially finished basement adds bonus living space with egress windows for future expansion. Fully fenced backyard, large wraparound deck & detached 1-stall garage complete the package. Walkable neighborhood near parks, dining, nightlife, shopping & easy expressway access. Don't miss this Grand Rapids gem — schedule your showing today!
Contact an agent
Home facts
- Year built:1920
- Listing ID #:26039478
- Added:62 day(s) ago
- Updated:October 01, 2026 at 04:40 PM
Rooms and interior
- Bedrooms:4
- Total bathrooms:3
- Full bathrooms:2
- Half bathrooms:1
- Rooms Total:9
- Kitchen Description:Dishwasher, Disposal, Microwave, Range, Refrigerator
- Basement:Yes
- Basement Description:Daylight
- Living area:2,421 sq. ft.
Heating and cooling
- Heating:Forced Air
- Central air:Yes
Structure and exterior
- Year built:1920
- Building area:2,421 sq. ft.
- Lot area:0.15 Acres
- Construction Materials:Vinyl Siding
Utilities
- Water:Public
Finances and disclosures
- Price:$324,000
- Price per sq. ft.:$175.42
- Tax amount:$7,131 (2025)
Features and amenities
- Laundry features:Washer
Parking
- Garage:Yes
- Garage spaces:1
New listings near 516 Curtis Street Ne
- New
 $299,900Active4 beds 2 baths2,032 sq. ft.
634 Burke Avenue NE, GrandRapids, MI 49503
MLS# 65026052313Listed by: MANTLE REALTY CO.
- Open Sat, 10 to 11:30amNew
 $309,900Active3 beds 1 baths1,872 sq. ft.
874 Beechwood Street NE, GrandRapids, MI 49505
MLS# 65026052262Listed by: CORNERSTONE HOME GROUP - New
 $479,900Active4 beds 3 baths2,607 sq. ft.
2110 Blueberry Drive NW, GrandRapids, MI 49504
MLS# 65026052264Listed by: STARNER REALTY - New
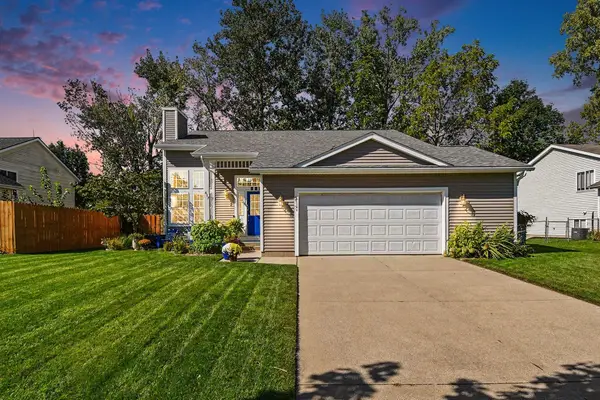 $420,000Active3 beds 2 baths1,611 sq. ft.
617 Avanti Street NW, GrandRapids, MI 49504
MLS# 65026052209Listed by: NOVOSAD REALTY PARTNERS - Open Sat, 1 to 2pmNew
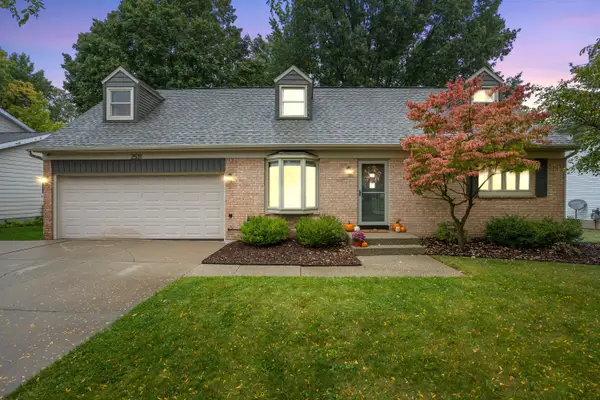 $375,000Active3 beds 2 baths2,463 sq. ft.
2531 Longmeadow Street NW, GrandRapids, MI 49504
MLS# 65026052214Listed by: FIVE STAR REAL ESTATE (MAIN) - New
 $269,975Active3 beds 1 baths977 sq. ft.
1111 Merritt Street SE, GrandRapids, MI 49507
MLS# 65026052229Listed by: FIVE STAR REAL ESTATE (ADA) - Open Sat, 10 to 11:30amNew
 $599,900Active4 beds 3 baths2,661 sq. ft.
1805 Edgewood Avenue SE, GrandRapids, MI 49506
MLS# 65026052240Listed by: BELLABAY REALTY LLC - Open Sun, 11am to 1pmNew
 $329,900Active3 beds 3 baths2,109 sq. ft.
1135 Carrier Creek Boulevard NE, GrandRapids, MI 49503
MLS# 65026052246Listed by: HELLO HOMES GR - New
 $319,876Active3 beds 2 baths1,955 sq. ft.
1026 Hollywood Street NE, GrandRapids, MI 49505
MLS# 65026052247Listed by: BERKSHIRE HATHAWAY HOMESERVICES MICHIGAN REAL ESTATE (MAIN) - Open Sat, 12 to 2pmNew
 $214,999Active3 beds 1 baths1,264 sq. ft.
550 Milwaukee Avenue NW, GrandRapids, MI 49504
MLS# 65026052249Listed by: SMALLEGAN REAL ESTATE


Protect your home and budget from life's surprises with an Assurant Home Warranty, backed by a partner that supports you through every step of homeownership. Explore Plans.
© 2023 - 2026 ERA Franchise Systems LLC. All rights reserved. ERA Franchise Systems LLC fully supports the principles of the Fair Housing Act and the Equal Opportunity Act. ERA, ERA Real Estate powered, and their respective logos are registered service marks of ERA Franchise Systems LLC. Each office is independently owned and operated.