
521 Burton Street Se, Grand Rapids, MI 49507
Local realty services provided by:ERA Reardon Realty Great Lakes
521 Burton Street Se,Grand Rapids, MI 49507
$309,900
- 3 Beds
- 2 Baths
- 2,118 sq. ft.
- Single family
- Active
Upcoming open houses
- Sun, Nov 2211:30 am - 01:00 pm
Listed by: lisa a newell, martina d clark
Office: greenridge realty (cascade)
MLS#:26060856
Source:MI_MICHRIC
Price summary
- Price:$309,900
- Price per sq. ft.:$178.1
About this home
Welcome to 521 Burton St SE! This charming Grand Rapids home offers a wonderful combination of character, thoughtful updates, and convenient city living! Step inside to find inviting living spaces filled with natural light, fresh main-floor paint, and a comfortable layout perfect for everyday living and entertaining. Numerous recent improvements include a new furnace and central A/C, updated electrical, new gutters with gutter caps, chimney improvements, updated windows, and more! The basement offers additional flexibility with a separate room, updated lighting, and plenty of storage space. Outside, enjoy the welcoming front porch, freshly painted rear porch, and mature trees that add to the home's charm. All appliances are included, making your move that much easier! Conveniently located near local restaurants, shopping, parks, and downtown Grand Rapids, this home is a fantastic opportunity to enjoy an established neighborhood with many updates already completed. Come see it today!
Contact an agent
Home facts
- Year built:1931
- Listing ID #:26060856
- Added:1 day(s) ago
- Updated:November 19, 2026 at 09:58 PM
Rooms and interior
- Bedrooms:3
- Total bathrooms:2
- Full bathrooms:1
- Half bathrooms:1
- Rooms Total:9
- Kitchen Description:Dishwasher, Microwave, Range, Refrigerator
- Basement:Yes
- Basement Description:Daylight
- Living area:2,118 sq. ft.
Heating and cooling
- Heating:Forced Air
- Central air:Yes
Structure and exterior
- Year built:1931
- Building area:2,118 sq. ft.
- Lot area:0.12 Acres
- Construction Materials:Brick
Utilities
- Water:Public
Finances and disclosures
- Price:$309,900
- Price per sq. ft.:$178.1
- Tax amount:$2,719 (2025)
Features and amenities
- Laundry features:Washer
Parking
- Garage:Yes
- Garage spaces:2
New listings near 521 Burton Street Se
- New
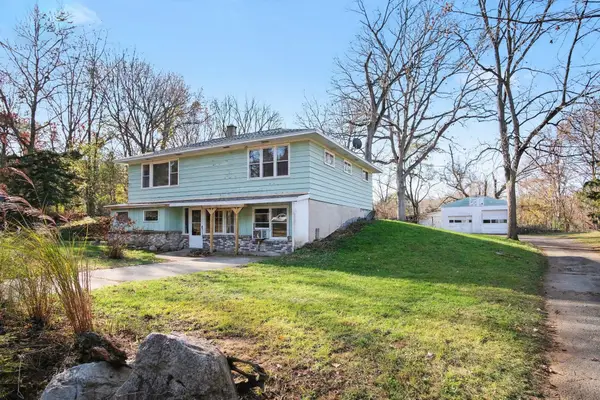 $300,000Active4 beds 2 baths2,237 sq. ft.
4711 Webber Avenue Ne, Grand Rapids, MI 49525
MLS# 26061068Listed by: FIVE STAR REAL ESTATE (COURTLAND) - Open Sat, 1 to 2:30pmNew
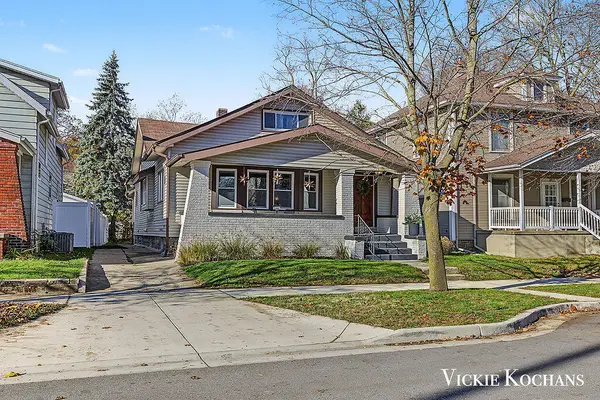 $359,900Active3 beds 3 baths1,899 sq. ft.
35 Valley Avenue NW, GrandRapids, MI 49504
MLS# 65026061043Listed by: REVIVIFY PROPERTIES
- Open Sat, 11am to 1pmNew
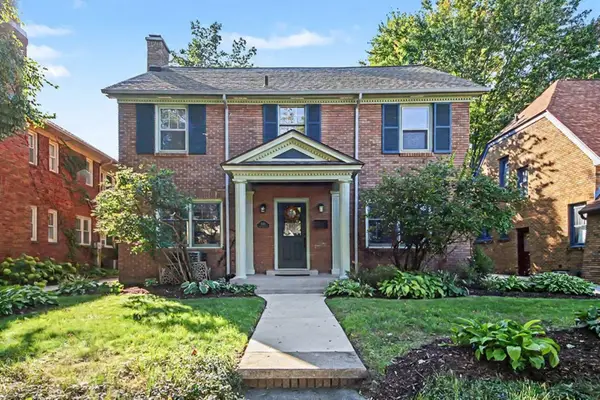 $689,000Active4 beds 3 baths3,451 sq. ft.
1031 Iroquois Drive Se, Grand Rapids, MI 49506
MLS# 26061034Listed by: KELLER WILLIAMS GR NORTH - New
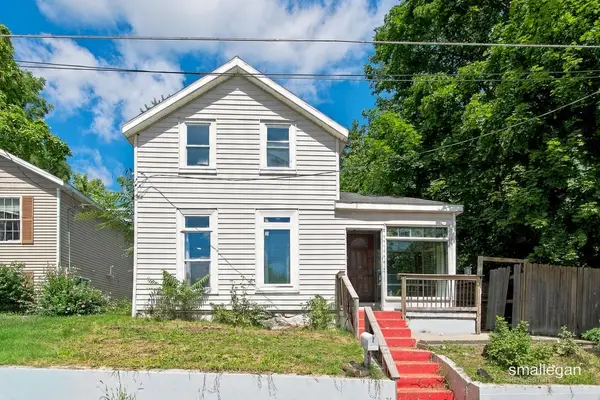 $199,900Active5 beds 2 baths1,404 sq. ft.
413 Breens Court Sw, Grand Rapids, MI 49503
MLS# 26060969Listed by: SMALLEGAN REAL ESTATE - New
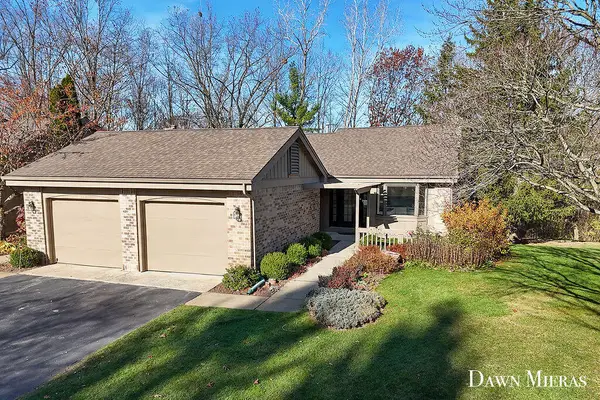 $335,000Active3 beds 2 baths1,766 sq. ft.
1439 NE Suncrest Drive Ne #127, Grand Rapids, MI 49525
MLS# 26060971Listed by: 616 REALTY LLC - Open Sat, 11am to 12:30pmNew
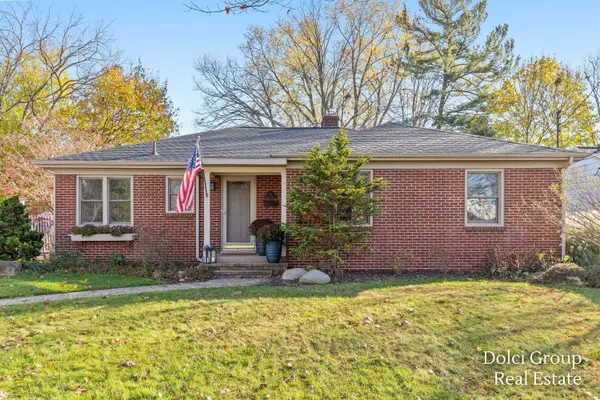 $459,900Active3 beds 3 baths2,679 sq. ft.
50 Lawndale Avenue NE, GrandRapids, MI 49503
MLS# 65026060957Listed by: FIVE STAR REAL ESTATE (WALKER) - Open Sat, 12 to 2pmNew
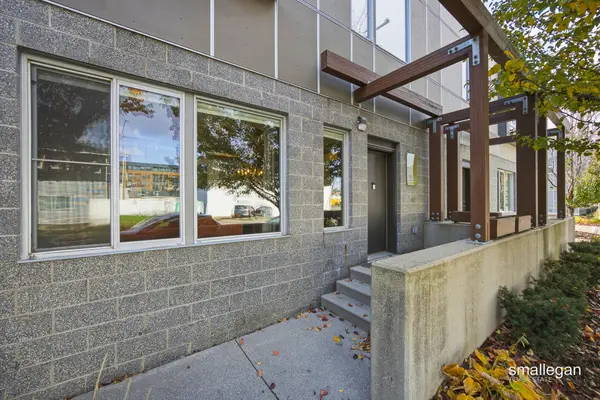 $183,000Active1 beds 1 baths521 sq. ft.
600 Douglas Street NW Unit: 612C, GrandRapids, MI 49504
MLS# 65026060919Listed by: SMALLEGAN REAL ESTATE - New
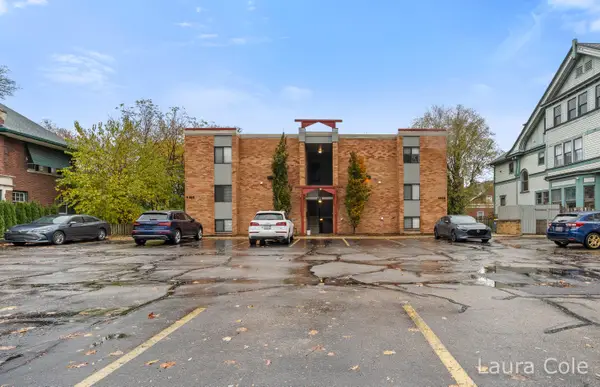 $195,000Active1 beds 1 baths735 sq. ft.
456 Fulton Street E Building: 0 Unit: 1, GrandRapids, MI 49503
MLS# 65026060925Listed by: KELLER WILLIAMS GR EAST - New
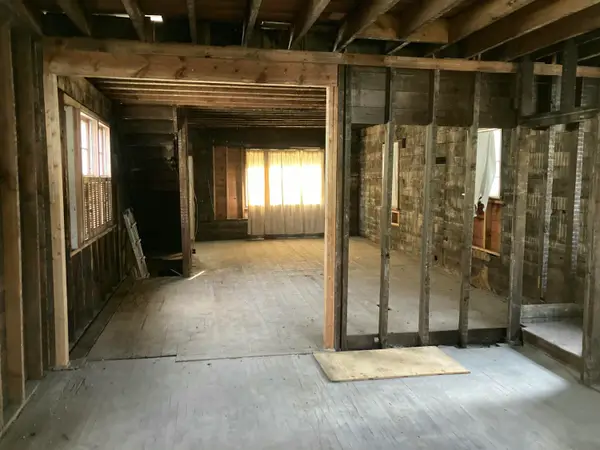 $90,000Active3 beds 3 baths1,368 sq. ft.
1049 Walker Avenue NW, GrandRapids, MI 49504
MLS# 65026060941Listed by: BEST HOMES OF MICHIGAN LLC - New
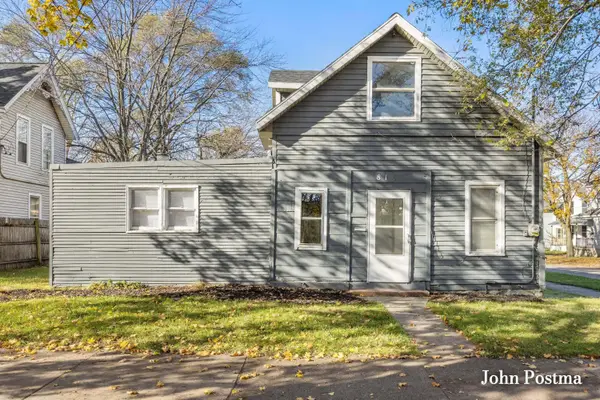 $299,000Active6 beds 1 baths2,424 sq. ft.
815 Turner Avenue Nw, Grand Rapids, MI 49504
MLS# 26060909Listed by: RE/MAX OF GRAND RAPIDS (FH)


Protect your home and budget from life's surprises with an Assurant Home Warranty, backed by a partner that supports you through every step of homeownership. Explore Plans.
© 2023 - 2026 ERA Franchise Systems LLC. All rights reserved. ERA Franchise Systems LLC fully supports the principles of the Fair Housing Act and the Equal Opportunity Act. ERA, ERA Real Estate powered, and their respective logos are registered service marks of ERA Franchise Systems LLC. Each office is independently owned and operated.