
539 Garfield Avenue Nw, Grand Rapids, MI 49504
Local realty services provided by:ERA Reardon Realty Great Lakes
539 Garfield Avenue Nw,Grand Rapids, MI 49504
$284,900
- 3 Beds
- 2 Baths
- 1,383 sq. ft.
- Single family
- Active
Listed by: julie grevengoed
Office: clarity realty llc.
MLS#:26049502
Source:MI_MICHRIC
Price summary
- Price:$284,900
- Price per sq. ft.:$206
About this home
Classic West Side charm with thoughtful updates and flexible living space! This inviting 3-bedroom, 1.5-bath home features beautiful wood trim, high ceilings and hardwood floors in the living and dining rooms. The updated kitchen shines with a beautiful tile backsplash, while the updated full bath features attractive tile flooring and shower surround. A unique bonus room off an upstairs bedroom is perfect for a nursery, home office or extra storage. Relax on the spacious screened-in front porch or enjoy the convenience of the detached one-stall garage. Roof new in 2018 and furnace in 2016. Walk to the restaurants, shops and neighborhood energy of Bridge Street and Stocking Avenue.
Contact an agent
Home facts
- Year built:1910
- Listing ID #:26049502
- Added:1 day(s) ago
- Updated:September 17, 2026 at 08:50 PM
Rooms and interior
- Bedrooms:3
- Total bathrooms:2
- Full bathrooms:1
- Half bathrooms:1
- Rooms Total:7
- Kitchen Description:Dishwasher, Microwave, Range, Refrigerator
- Basement:Yes
- Living area:1,383 sq. ft.
Heating and cooling
- Heating:Forced Air
- Central air:Yes
Structure and exterior
- Year built:1910
- Building area:1,383 sq. ft.
- Lot area:0.08 Acres
- Construction Materials:Brick, Vinyl Siding, Wood Siding
Utilities
- Water:Public
Finances and disclosures
- Price:$284,900
- Price per sq. ft.:$206
- Tax amount:$1,870 (2025)
Features and amenities
- Laundry features:Washer
Parking
- Garage:Yes
- Garage spaces:1
New listings near 539 Garfield Avenue Nw
- New
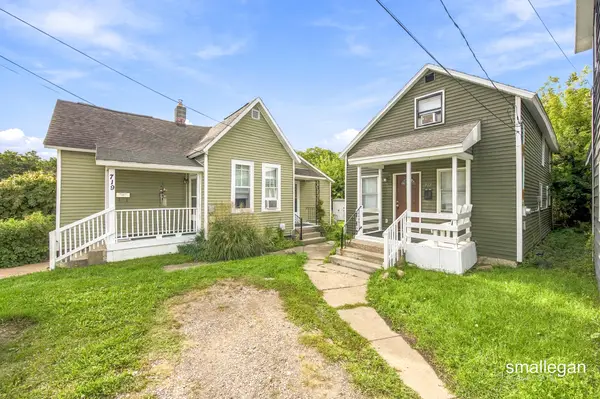 $369,900Active-- beds -- baths1,416 sq. ft.
717 Whalen Court NW Unit: 719, GrandRapids, MI 49504
MLS# 65026049678Listed by: SMALLEGAN REAL ESTATE
- New
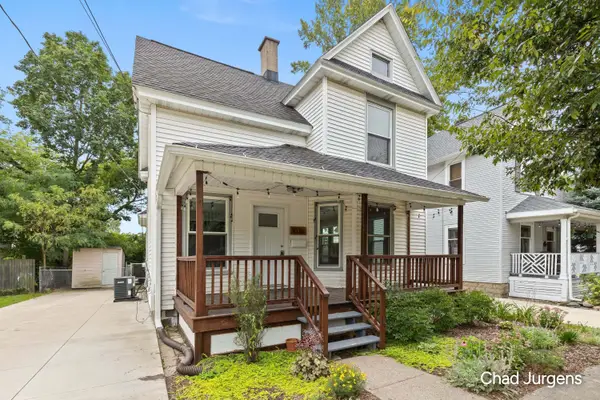 $400,000Active3 beds 2 baths1,500 sq. ft.
1036 Fairmount Street Se, Grand Rapids, MI 49506
MLS# 26049632Listed by: APEX REALTY GROUP - New
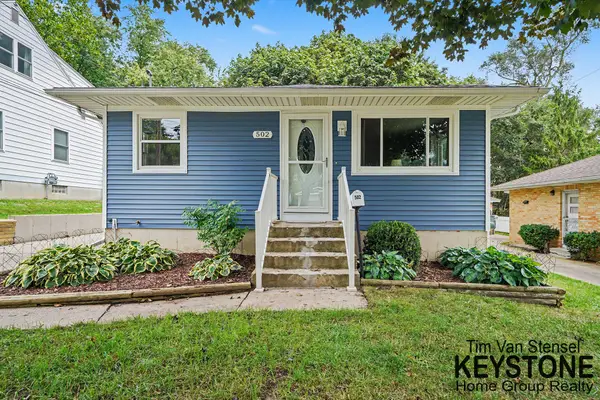 $314,900Active4 beds 2 baths1,886 sq. ft.
502 Tuttle Avenue Ne, Grand Rapids, MI 49503
MLS# 26049634Listed by: KEYSTONE HOME GROUP REALTY LLC - New
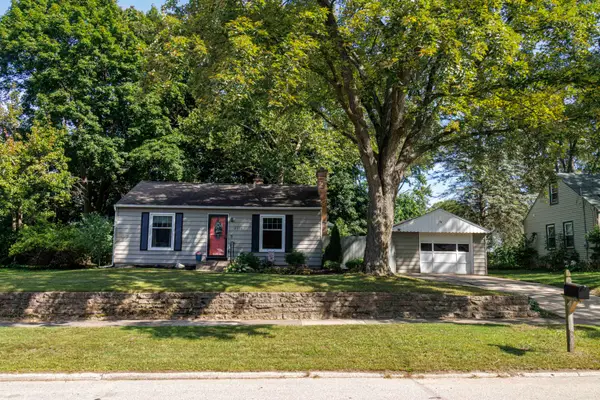 $274,355Active2 beds 1 baths780 sq. ft.
2910 Cheney Avenue Ne, Grand Rapids, MI 49505
MLS# 26049637Listed by: CLARITY REALTY LLC - New
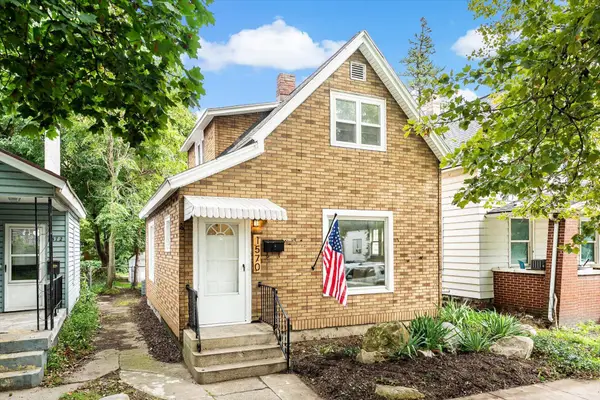 $199,900Active3 beds 2 baths1,047 sq. ft.
1570 Quarry Avenue Nw, Grand Rapids, MI 49504
MLS# 26049649Listed by: UNITED REALTY SERVICES LLC - New
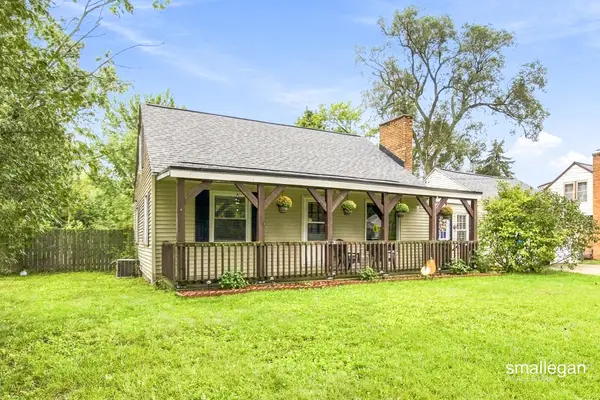 $289,900Active3 beds 2 baths1,470 sq. ft.
1374 36th Street Se, Grand Rapids, MI 49508
MLS# 26049599Listed by: SMALLEGAN REAL ESTATE - New
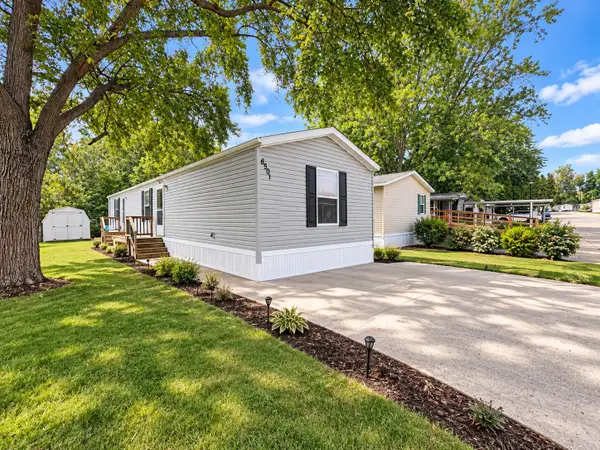 $54,900Active3 beds 2 baths1,080 sq. ft.
6501 Fork Avenue Sw, Grand Rapids, MI 49548
MLS# 26049603Listed by: KELLER WILLIAMS GR EAST - Open Fri, 5:30 to 7pmNew
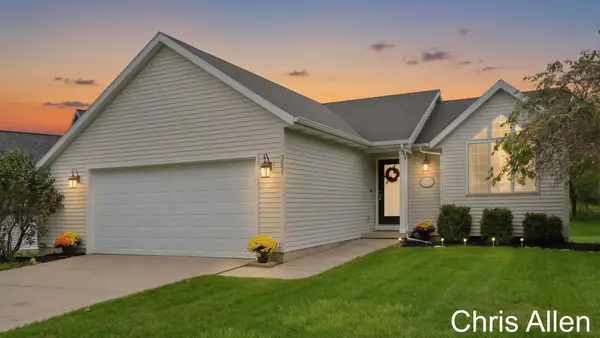 $350,000Active3 beds 2 baths1,583 sq. ft.
3051 Woodglen Street Nw, Grand Rapids, MI 49504
MLS# 26049609Listed by: BELLABAY REALTY (NORTH) - Open Sun, 2:30 to 4pmNew
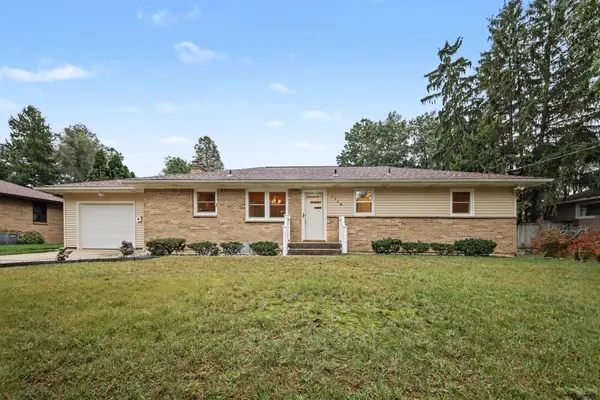 $355,000Active5 beds 2 baths2,368 sq. ft.
1736 7th Street Nw, Grand Rapids, MI 49504
MLS# 26049571Listed by: COLDWELL BANKER SCHMIDT REALTORS - Open Fri, 4 to 6pmNew
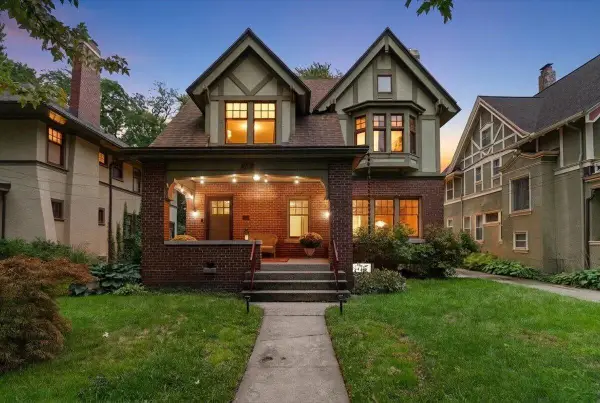 $700,000Active4 beds 3 baths2,748 sq. ft.
316 Morris Avenue Se, Grand Rapids, MI 49503
MLS# 26049574Listed by: FIVE STAR REAL ESTATE (ADA)


Protect your home and budget from life's surprises with an Assurant Home Warranty, backed by a partner that supports you through every step of homeownership. Explore Plans.
© 2023 - 2026 ERA Franchise Systems LLC. All rights reserved. ERA Franchise Systems LLC fully supports the principles of the Fair Housing Act and the Equal Opportunity Act. ERA, ERA Real Estate powered, and their respective logos are registered service marks of ERA Franchise Systems LLC. Each office is independently owned and operated.