
5630 Far Hill Drive Se, Grand Rapids, MI 49546
Local realty services provided by:ERA Greater North Properties
5630 Far Hill Drive Se,Grand Rapids, MI 49546
$605,000
- 4 Beds
- 3 Baths
- - sq. ft.
- Single family
- Sold
Listed by: abigail corcoran
Office: greenridge realty (egr)
MLS#:26039684
Source:MI_MICHRIC
Sorry, we are unable to map this address
Price summary
- Price:$605,000
About this home
Located in the highly sought-after Forest Hills Central School District and within walking distance of both the middle and high school, this move-in-ready 4-bedroom, 2.5-bath home offers the perfect blend of style, comfort, and functionality. The spacious main level features an updated kitchen with abundant cabinetry, generous counter space, and a center island that flows seamlessly into the dining area. A formal living room and separate family room provide multiple gathering areas, while the finished basement offers additional room for recreation, a home office, or a fitness area. The upper level features four bedrooms, including a primary suite, along with an updated full bath showcasing custom tile, a dual vanity, and quality finishes throughout. Situated on a fully fenced 0.395-acre lot, the backyard offers room to entertain, play, or unwind. An attached two-stall garage completes this exceptional home.
Contact an agent
Home facts
- Year built:1967
- Listing ID #:26039684
- Added:59 day(s) ago
- Updated:September 28, 2026 at 09:51 PM
Rooms and interior
- Bedrooms:4
- Total bathrooms:3
- Full bathrooms:2
- Half bathrooms:1
- Rooms Total:12
- Kitchen Description:Dishwasher, Disposal, Microwave, Oven, Range, Refrigerator
- Basement:Yes
- Basement Description:Crawl Space
Heating and cooling
- Heating:Forced Air
- Central air:Yes
Structure and exterior
- Year built:1967
- Construction Materials:Brick, Vinyl Siding
Schools
- High school:Forest Hills Central High School
- Middle school:Central Middle School
- Elementary school:Ada Elementary School
Utilities
- Water:Public
Finances and disclosures
- Price:$605,000
- Tax amount:$7,043 (2025)
Features and amenities
- Laundry features:Washer
Parking
- Garage:Yes
- Garage spaces:2
New listings near 5630 Far Hill Drive Se
- New
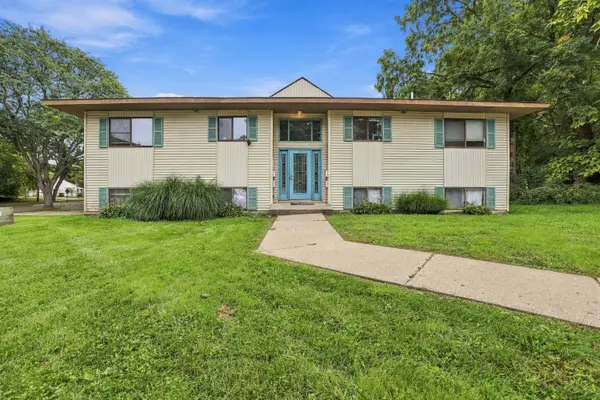 $650,000Active-- beds 4 baths
822 NE Carrier Creek Boulevard Ne, Grand Rapids, MI 49503
MLS# 26051651Listed by: CENTURY 21 AFFILIATED (GR) - New
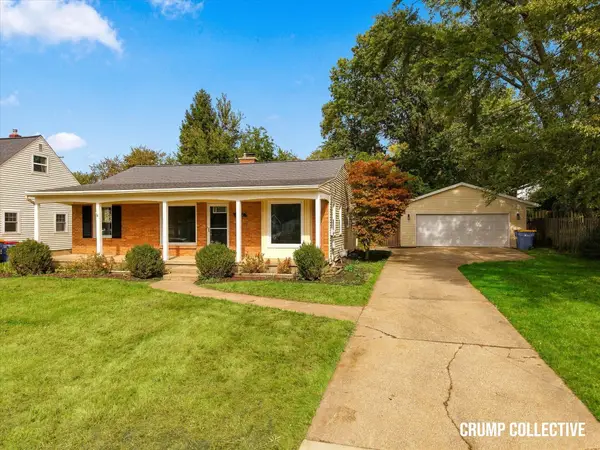 $399,900Active4 beds 2 baths2,228 sq. ft.
1910 Covington Drive Se, Grand Rapids, MI 49506
MLS# 26051678Listed by: BELLABAY REALTY (SW) - New
 $330,000Active3 beds 2 baths1,600 sq. ft.
918 N Park Court Ne, Grand Rapids, MI 49525
MLS# 26051595Listed by: WEICHERT REALTORS PLAT ALLEGAN - New
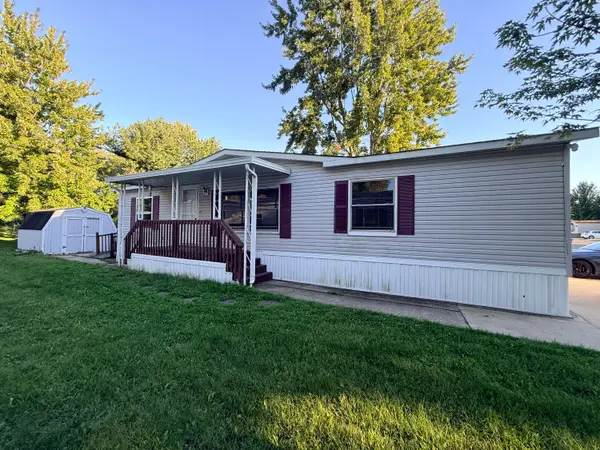 $82,000Active3 beds 2 baths1,390 sq. ft.
4484 Gardens Boulevard Nw, Grand Rapids, MI 49534
MLS# 26051598Listed by: FIVE STAR REAL ESTATE - New
 $285,000Active-- beds 4 baths
1758 NE Coit Avenue Ne, Grand Rapids, MI 49505
MLS# 26051637Listed by: BELLABAY REALTY (NORTH) - New
 $249,900Active2 beds 2 baths983 sq. ft.
103 Campau Circle Nw #1911, Grand Rapids, MI 49503
MLS# 26051639Listed by: APEX REALTY GROUP - New
 $222,500Active3 beds 1 baths1,083 sq. ft.
243 Fairbanks Street Ne, Grand Rapids, MI 49503
MLS# 26051569Listed by: KEY REALTY - New
 $455,000Active-- beds 3 baths
112 Eastern Avenue Se, Grand Rapids, MI 49503
MLS# 26051529Listed by: FATHOM REALTY MI LLC - New
 $395,000Active-- beds -- baths
4138 Norman Drive Se, Grand Rapids, MI 49508
MLS# 26051534Listed by: VJ REAL ESTATE - Open Sat, 11am to 1pmNew
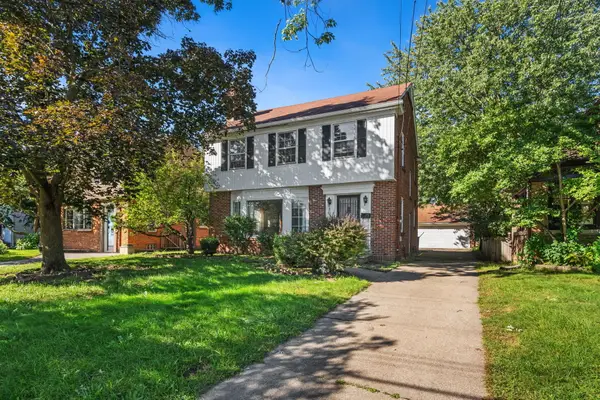 $299,900Active3 beds 2 baths2,340 sq. ft.
2055 Godwin Avenue Se, Grand Rapids, MI 49507
MLS# 26051539Listed by: BELLABAY REALTY (SW)


Protect your home and budget from life's surprises with an Assurant Home Warranty, backed by a partner that supports you through every step of homeownership. Explore Plans.
© 2023 - 2026 ERA Franchise Systems LLC. All rights reserved. ERA Franchise Systems LLC fully supports the principles of the Fair Housing Act and the Equal Opportunity Act. ERA, ERA Real Estate powered, and their respective logos are registered service marks of ERA Franchise Systems LLC. Each office is independently owned and operated.