
5822 Burgis Avenue Se, Grand Rapids, MI 49508
Local realty services provided by:ERA Reardon Realty
5822 Burgis Avenue Se,Grand Rapids, MI 49508
$340,000
- 3 Beds
- 3 Baths
- 1,828 sq. ft.
- Single family
- Active
Listed by: nicholas adado
Office: five star real estate (main)
MLS#:26040781
Source:MI_MICHRIC
Price summary
- Price:$340,000
- Price per sq. ft.:$274.19
About this home
Step into comfort, modern style, and true peace of mind with this fantastic Kentwood home! Featuring major structural and mechanical upgrades—including a NEW ROOF (July 2026), water heater 2022, dual-pane replacement windows, and high-efficiency furnace & central AC (2023)—all the big-ticket items are already checked off your list. Inside, the airy main level greets you with rich hardwood floors that flow seamlessly throughout the main living areas and bedrooms. The bright living room anchors the space with a classic brick fireplace and a large bay window that fills the room with natural light. A convenient passthrough window connects the living area to the updated kitchen, creating a more open feel. Cooks will love the sleek subway tile backsplash, upgraded cabinetry, and newer refrigerator. Downstairs, the finished daylight lower level extends your living space exponentially, offering a versatile recreation room complete with a second fireplace - perfect for movie nights, home office setups, or a cozy secondary living area. Outside, enjoy a fully fenced-in backyard complete with a handy storage shed and entertainer's deck. Located in a prime Kentwood neighborhood, you're just minutes from everyday conveniences, outdoor recreation, and top local spots. Enjoy easy access to the Paul Henry-Thornapple Trail and Pinewood Park for biking, walking, and splash pad fun, along with nearby staples like Horrocks Market, the Kentwood KDL Library, and prime shopping along 28th Street....
Contact an agent
Home facts
- Year built:1969
- Listing ID #:26040781
- Added:55 day(s) ago
- Updated:September 30, 2026 at 05:05 PM
Rooms and interior
- Bedrooms:3
- Total bathrooms:3
- Full bathrooms:1
- Half bathrooms:2
- Rooms Total:7
- Kitchen Description:Dishwasher, Microwave, Range, Refrigerator
- Basement:Yes
- Basement Description:Daylight
- Living area:1,828 sq. ft.
Heating and cooling
- Heating:Forced Air
- Central air:Yes
Structure and exterior
- Year built:1969
- Building area:1,828 sq. ft.
- Lot area:0.25 Acres
- Construction Materials:Aluminum Siding, Brick
Utilities
- Water:Public
Finances and disclosures
- Price:$340,000
- Price per sq. ft.:$274.19
- Tax amount:$5,128 (2026)
Features and amenities
- Laundry features:Washer
Parking
- Garage:Yes
- Garage spaces:2
New listings near 5822 Burgis Avenue Se
- New
 $311,000Active3 beds 2 baths1,456 sq. ft.
1362 Columbia Avenue Ne, Grand Rapids, MI 49505
MLS# 26052098Listed by: WEST EDGE REAL ESTATE LLC - New
 $259,900Active3 beds 2 baths2,111 sq. ft.
1235 Prospect Avenue SE, GrandRapids, MI 49507
MLS# 65026052066Listed by: KELLER WILLIAMS GR NORTH
- New
 $399,900Active3 beds 3 baths1,586 sq. ft.
38 Benjamin Avenue NE, GrandRapids, MI 49503
MLS# 65026052040Listed by: BLUEPRINT PROPERTIES LLC - Open Fri, 4 to 6pmNew
 $225,000Active1 beds 1 baths630 sq. ft.
143 Langdon Avenue NE, GrandRapids, MI 49503
MLS# 65026052041Listed by: RE/MAX OF GRAND RAPIDS (FH) - New
 $249,500Active2 beds 2 baths1,310 sq. ft.
3167 Maple Villa Drive SE, GrandRapids, MI 49508
MLS# 65026052064Listed by: KELLER WILLIAMS GR EAST - New
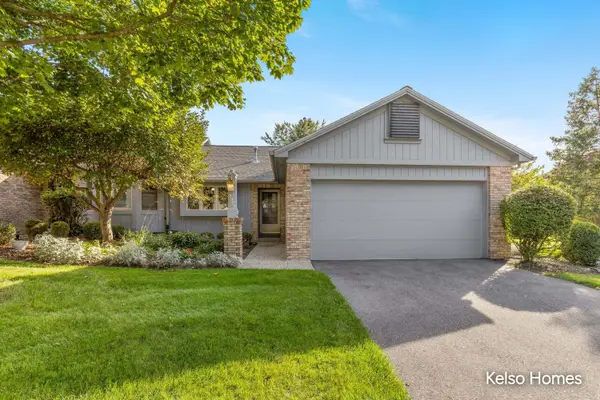 $280,000Active3 beds 2 baths1,835 sq. ft.
3007 Kay Drive SE, GrandRapids, MI 49508
MLS# 65026051982Listed by: KELSO HOMES LLC - New
 $214,500Active3 beds 2 baths1,448 sq. ft.
215 Brown Street SE, GrandRapids, MI 49507
MLS# 65026051989Listed by: CITY2SHORE ARETE COLLECTION INC - New
 $319,900Active3 beds 2 baths1,566 sq. ft.
1131 Prince Street SE, GrandRapids, MI 49507
MLS# 65026051997Listed by: UNITED REALTY SERVICES LLC - Open Sat, 10 to 11:30amNew
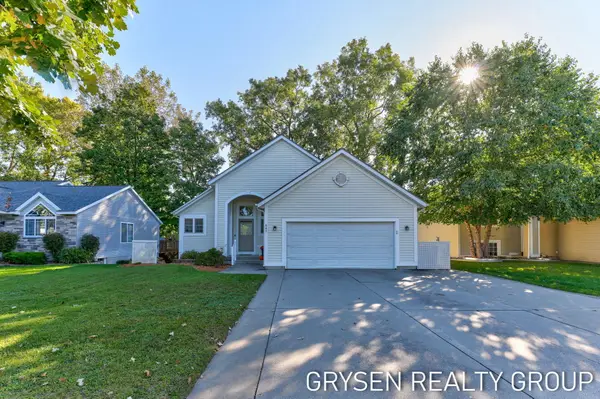 $359,900Active3 beds 3 baths1,930 sq. ft.
642 Clover Ridge Avenue NW, GrandRapids, MI 49504
MLS# 65026052002Listed by: FIVE STAR REAL ESTATE (GRANDV) - New
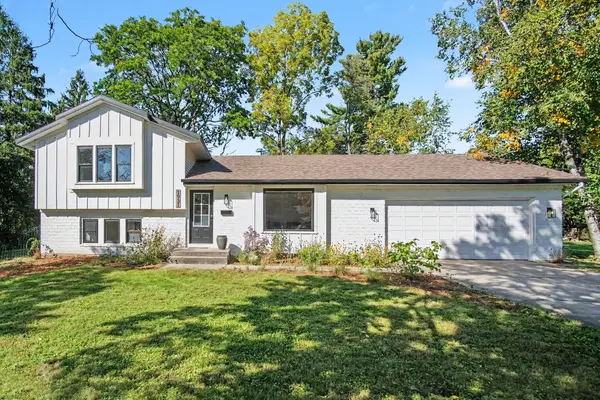 $419,900Active3 beds 2 baths1,444 sq. ft.
1931 Lonsdale Drive NE, GrandRapids, MI 49503
MLS# 65026052004Listed by: FIVE STAR REAL ESTATE (M6)


Protect your home and budget from life's surprises with an Assurant Home Warranty, backed by a partner that supports you through every step of homeownership. Explore Plans.
© 2023 - 2026 ERA Franchise Systems LLC. All rights reserved. ERA Franchise Systems LLC fully supports the principles of the Fair Housing Act and the Equal Opportunity Act. ERA, ERA Real Estate powered, and their respective logos are registered service marks of ERA Franchise Systems LLC. Each office is independently owned and operated.