
59 Pond Ridge Drive Ne #20, Grand Rapids, MI 49546
Local realty services provided by:ERA Reardon Realty Great Lakes
59 Pond Ridge Drive Ne #20,Grand Rapids, MI 49546
$370,000
- 3 Beds
- 3 Baths
- 2,133 sq. ft.
- Condominium
- Active
Upcoming open houses
- Sat, Sep 1911:00 am - 12:30 pm
Listed by: brandi r block
Office: greenridge realty (summit)
MLS#:26039694
Source:MI_MICHRIC
Price summary
- Price:$370,000
- Price per sq. ft.:$300.08
- Monthly HOA dues:$415
About this home
Welcome home to this inviting 3-bedroom, 3-full-bath condo in the desirable Aspen Trails community, located within the highly sought-after Forest Hills School District. Enjoy a prime location that is just minutes from downtown, yet offers a peaceful setting that truly feels like you are in the country. The spacious main level features vaulted ceilings, skylights that fill the home with natural light, a cozy fireplace, and a sliding door leading to a private deck. The large kitchen includes an eat-in area, offering a comfortable space for casual dining and everyday meals. The spacious primary bedroom offers a private en suite bath, and main-floor laundry adds everyday convenience. The finished walkout lower level provides additional living space, along with a third bedroom and full bath, perfect for guests, a home office, or multi-generational living.
Contact an agent
Home facts
- Year built:1995
- Listing ID #:26039694
- Added:49 day(s) ago
- Updated:September 18, 2026 at 01:41 PM
Rooms and interior
- Bedrooms:3
- Total bathrooms:3
- Full bathrooms:3
- Rooms Total:7
- Kitchen Description:Dishwasher, Microwave, Range, Refrigerator
- Basement:Yes
- Living area:2,133 sq. ft.
Heating and cooling
- Heating:Forced Air
- Central air:Yes
Structure and exterior
- Year built:1995
- Building area:2,133 sq. ft.
- Lot area:18.23 Acres
- Construction Materials:Brick, Vinyl Siding
Utilities
- Water:Public
Finances and disclosures
- Price:$370,000
- Price per sq. ft.:$300.08
- Tax amount:$3,192 (2025)
Features and amenities
- Laundry features:Washer
Parking
- Garage:Yes
- Garage spaces:2
New listings near 59 Pond Ridge Drive Ne #20
- New
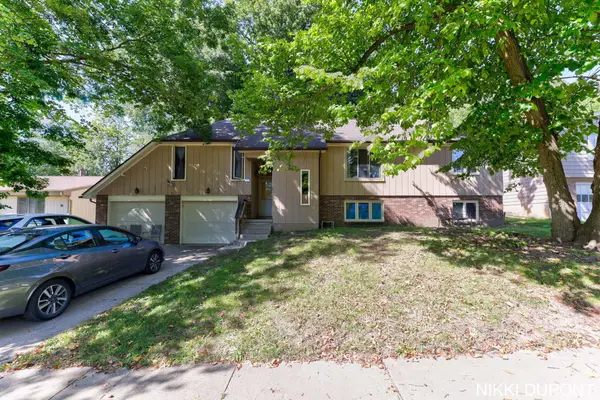 $426,000Active-- beds 2 baths
2435-2437 Edgewood Avenue Se, Grand Rapids, MI 49546
MLS# 26049808Listed by: THE LOCAL ELEMENT - New
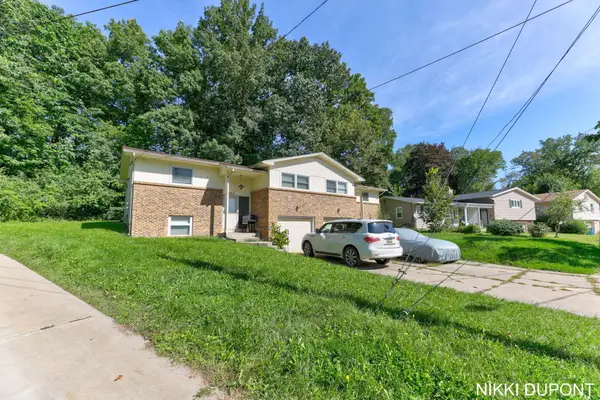 $428,000Active-- beds 2 baths
2931-2933 Okemos Drive Se, Grand Rapids, MI 49546
MLS# 26049810Listed by: THE LOCAL ELEMENT - New
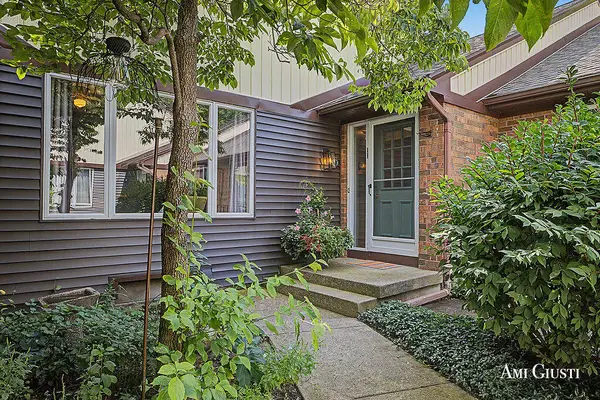 $325,000Active3 beds 2 baths2,284 sq. ft.
2285 Radcliff Circle Se, Grand Rapids, MI 49546
MLS# 26049811Listed by: BERKSHIRE HATHAWAY HOMESERVICES MICHIGAN REAL ESTATE (CASCADE) - New
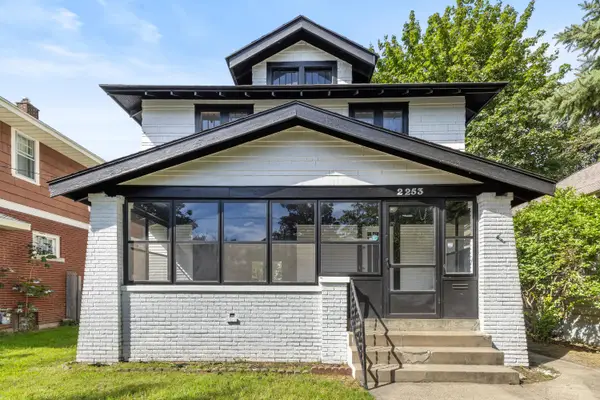 $260,000Active4 beds 2 baths1,456 sq. ft.
2253 Francis Avenue Se, Grand Rapids, MI 49507
MLS# 26049781Listed by: GREENRIDGE REALTY (SUMMIT) - Open Fri, 5 to 7pmNew
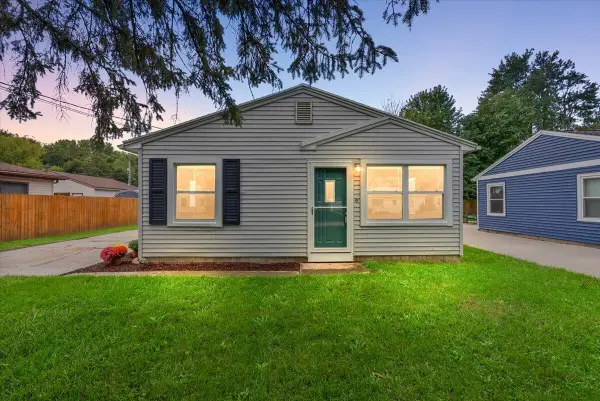 $199,000Active2 beds 1 baths816 sq. ft.
134 Wavell Street Se, Grand Rapids, MI 49548
MLS# 26049763Listed by: GREENRIDGE REALTY (CASCADE) - New
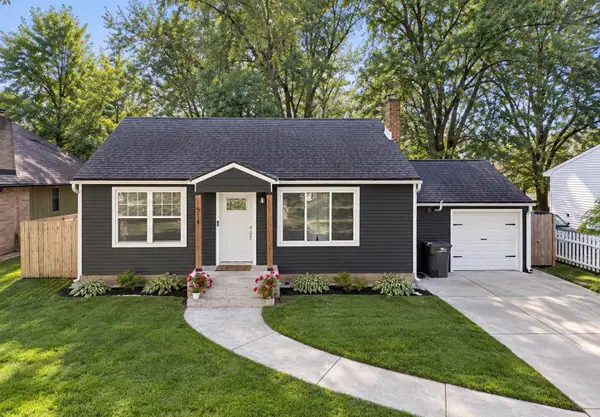 $285,000Active2 beds 1 baths984 sq. ft.
511 Clayton Avenue Nw, Grand Rapids, MI 49534
MLS# 26049754Listed by: CONTINENTAL REALTY OF WEST MICHIGAN BY MARIA SAUCEDO - Open Sun, 12 to 2pmNew
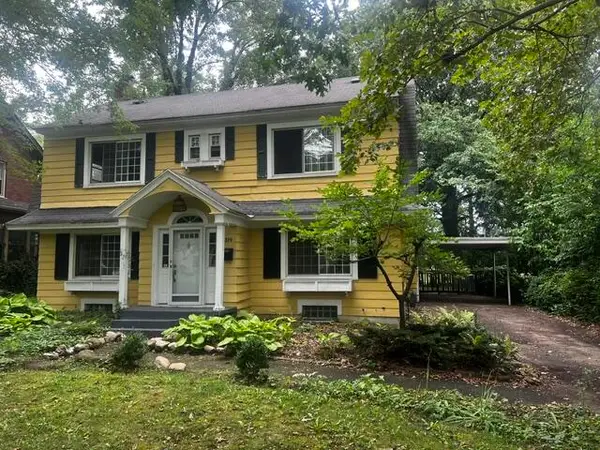 $390,000Active4 beds 2 baths2,502 sq. ft.
319 Aurora Street Se, Grand Rapids, MI 49507
MLS# 26049732Listed by: RE/MAX OF GRAND RAPIDS (FH) - Open Sun, 1 to 3pmNew
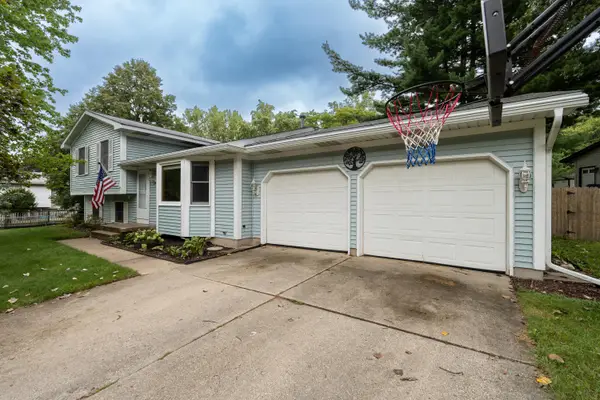 $365,000Active3 beds 2 baths1,820 sq. ft.
890 Gabrielle Court Ne, Grand Rapids, MI 49505
MLS# 26049696Listed by: POLARIS REAL ESTATE LLC - New
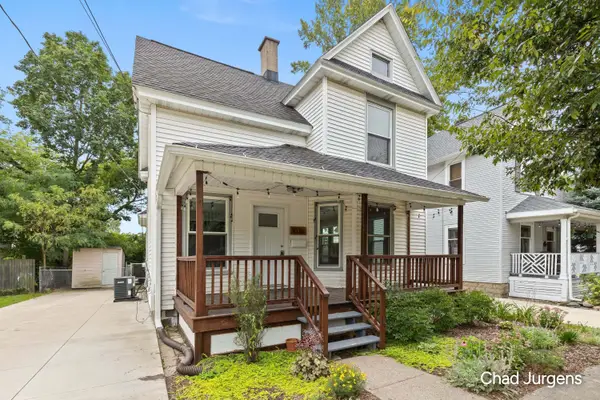 $400,000Active3 beds 2 baths1,500 sq. ft.
1036 Fairmount Street Se, Grand Rapids, MI 49506
MLS# 26049632Listed by: APEX REALTY GROUP - New
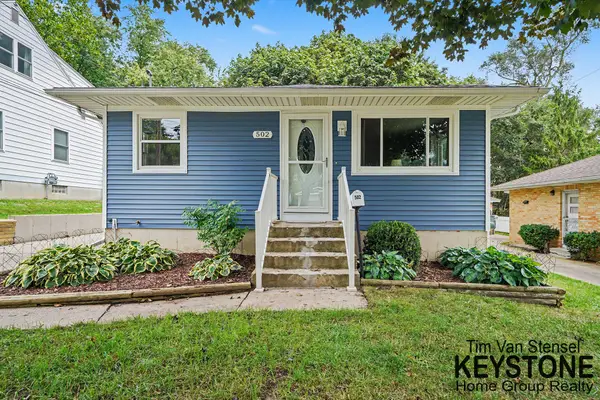 $314,900Active4 beds 2 baths1,886 sq. ft.
502 Tuttle Avenue Ne, Grand Rapids, MI 49503
MLS# 26049634Listed by: KEYSTONE HOME GROUP REALTY LLC


Protect your home and budget from life's surprises with an Assurant Home Warranty, backed by a partner that supports you through every step of homeownership. Explore Plans.
© 2023 - 2026 ERA Franchise Systems LLC. All rights reserved. ERA Franchise Systems LLC fully supports the principles of the Fair Housing Act and the Equal Opportunity Act. ERA, ERA Real Estate powered, and their respective logos are registered service marks of ERA Franchise Systems LLC. Each office is independently owned and operated.