
600 Bradford Place Ne, Grand Rapids, MI 49525
Local realty services provided by:ERA Greater North Properties
600 Bradford Place Ne,Grand Rapids, MI 49525
$325,900
- 3 Beds
- 2 Baths
- - sq. ft.
- Condominium
- Sold
Listed by: gerald feenstra
Office: re/max of grand rapids (stndl)
MLS#:26039180
Source:MI_MICHRIC
Sorry, we are unable to map this address
Price summary
- Price:$325,900
- Monthly HOA dues:$330
About this home
Welcome to this spacious 3-bedroom, 2-bathroom condominium in Grand Rapids, offering 1,890 square feet of finished living space situated in the back of the neighborhood providing exceptional outdoor privacy rarely found in condominium living. This residence features a 2-car garage with newer overhead door. The thoughtful and popular open floor plan provides comfortable living. Many updates have been done including the kitchen, bath, doors, roof, Anderson windows, and deck paint. Laundry is currently in the basement however there is hook up on the main floor if desired. Main floor has two bedrooms including a primary with walk in closet. Nice 3 season room to enjoy the private back yard. Great location close to amenities and walking distance to FM Gardens. Come see it soon!
Contact an agent
Home facts
- Year built:1989
- Listing ID #:26039180
- Added:53 day(s) ago
- Updated:September 21, 2026 at 07:08 AM
Rooms and interior
- Bedrooms:3
- Total bathrooms:2
- Full bathrooms:2
- Rooms Total:7
- Kitchen Description:Dishwasher, Oven, Range, Refrigerator
- Basement:Yes
- Basement Description:Daylight
Heating and cooling
- Heating:Forced Air
- Central air:Yes
Structure and exterior
- Year built:1989
- Construction Materials:Vinyl Siding
Utilities
- Water:Public
Finances and disclosures
- Price:$325,900
- Tax amount:$3,582 (2026)
Features and amenities
- Laundry features:Washer
Parking
- Garage:Yes
- Garage spaces:2
New listings near 600 Bradford Place Ne
- New
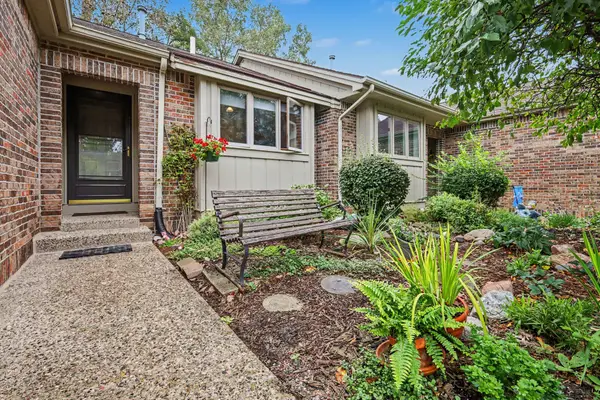 $245,000Active2 beds 2 baths1,479 sq. ft.
3114 Maple Villa Drive SE, GrandRapids, MI 49508
MLS# 65026050066Listed by: RE/MAX OF GRAND RAPIDS (STNDL)
- New
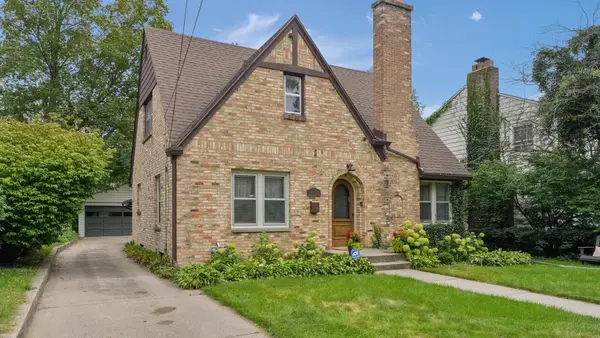 $479,900Active3 beds 3 baths1,826 sq. ft.
1340 Giddings Avenue SE, GrandRapids, MI 49506
MLS# 65026050045Listed by: ICON REALTY GROUP LLC - New
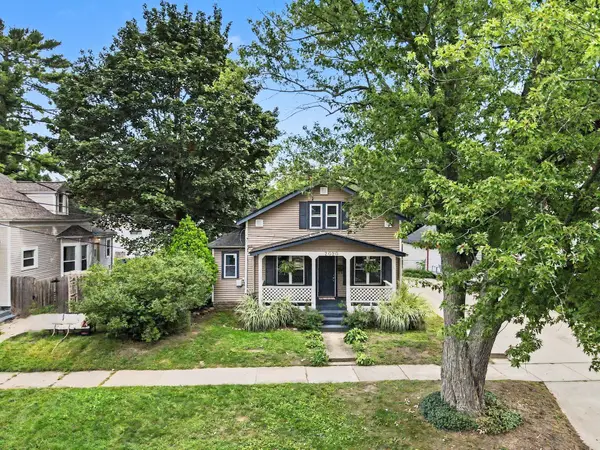 $355,000Active3 beds 3 baths1,662 sq. ft.
2020 Lafayette Avenue Ne, Grand Rapids, MI 49505
MLS# 26050043Listed by: COLDWELL BANKER WOODLAND SCHMIDT - New
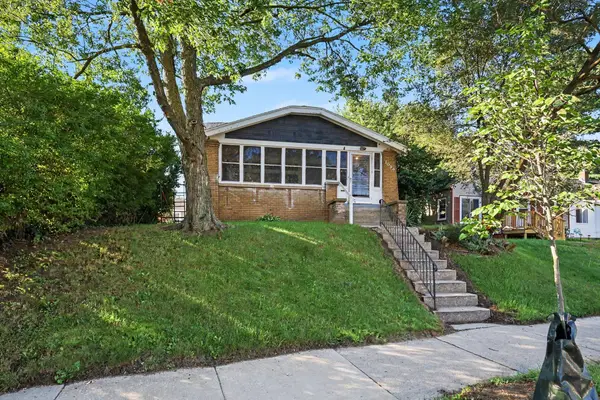 $245,000Active4 beds 2 baths1,680 sq. ft.
1036 Dickinson Street Se, Grand Rapids, MI 49507
MLS# 26050026Listed by: COLDWELL BANKER SCHMIDT REALTORS - New
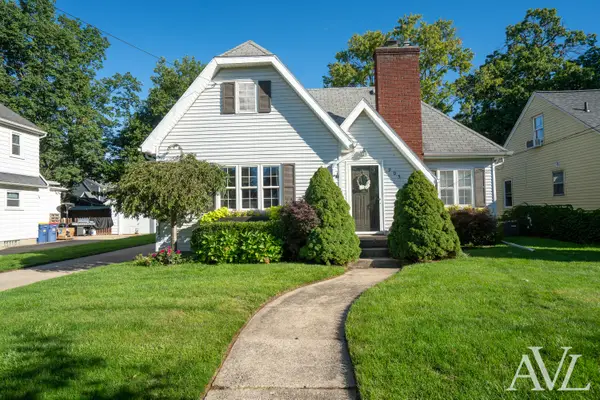 $289,900Active2 beds 1 baths1,190 sq. ft.
905 N Ottillia Street SE, GrandRapids, MI 49507
MLS# 65026049941Listed by: RE/MAX OF GRAND RAPIDS (GRANDVILLE) - New
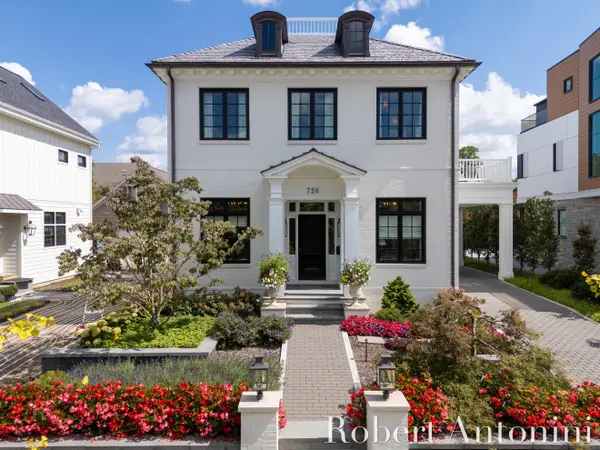 $4,984,000Active4 beds 5 baths4,364 sq. ft.
720 Croswell Avenue Se, Grand Rapids, MI 49506
MLS# 26049958Listed by: COLDWELL BANKER SCHMIDT REALTORS - New
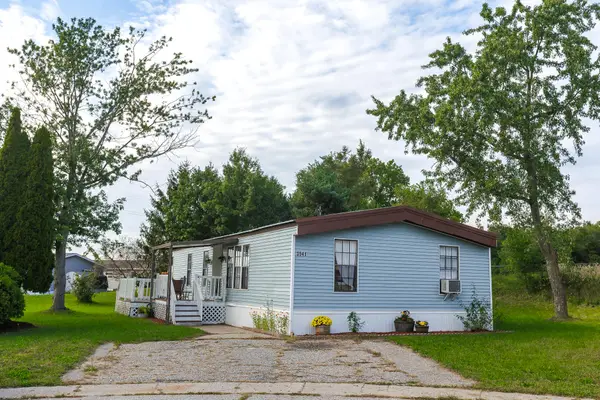 $78,000Active3 beds 2 baths1,344 sq. ft.
3541 Pine Knob Street Nw, Grand Rapids, MI 49544
MLS# 26049975Listed by: COLDWELL BANKER SCHMIDT REALTORS - New
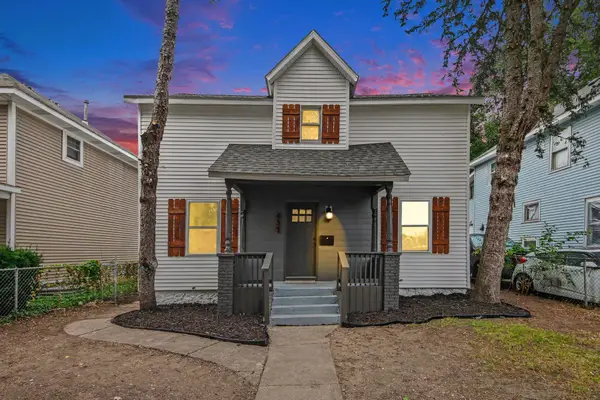 $249,900Active4 beds 2 baths1,574 sq. ft.
437 Woodlawn Street SE, GrandRapids, MI 49507
MLS# 65026049935Listed by: KELLER WILLIAMS REALTY RIVERTOWN 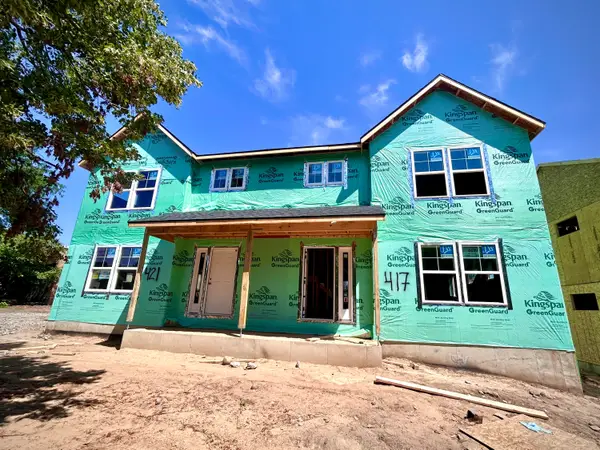 $299,000Pending4 beds 2 baths1,600 sq. ft.
421 Pleasant Street SW, GrandRapids, MI 49503
MLS# 65026049888Listed by: EDISON BROKERS & CO LLC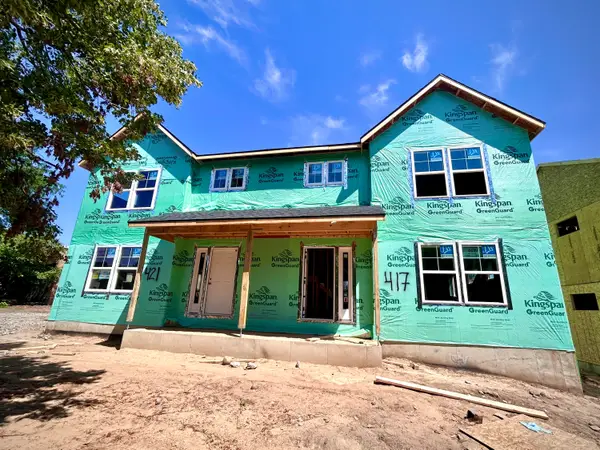 $299,000Pending4 beds 2 baths1,600 sq. ft.
401 Pleasant Street SW, GrandRapids, MI 49503
MLS# 65026049900Listed by: EDISON BROKERS & CO LLC


Protect your home and budget from life's surprises with an Assurant Home Warranty, backed by a partner that supports you through every step of homeownership. Explore Plans.
© 2023 - 2026 ERA Franchise Systems LLC. All rights reserved. ERA Franchise Systems LLC fully supports the principles of the Fair Housing Act and the Equal Opportunity Act. ERA, ERA Real Estate powered, and their respective logos are registered service marks of ERA Franchise Systems LLC. Each office is independently owned and operated.