
631 Paris Avenue Se, Grand Rapids, MI 49503
Local realty services provided by:ERA Reardon Realty Great Lakes
631 Paris Avenue Se,Grand Rapids, MI 49503
$420,000
- 5 Beds
- - Baths
- 2,380 sq. ft.
- Single family
- Active
Listed by: pete j bruinsma
Office: grand river realty
MLS#:26049337
Source:MI_MICHRIC
Price summary
- Price:$420,000
- Price per sq. ft.:$176.47
About this home
This beautiful South Hills duplex with Colonial Revivalist architecture has the most beautiful upper and lower sitting porches, right around the corner from Pleasant Park. At $176/sqft, its also one of the best deals. The lower apartment includes refinished original oak floors, historic trim, tasteful updates, with easy conversion back to a single-family home. Upstairs you'll find 3 giant bedrooms with hardwood floors, and an equally large finished attic space with new carpet, LVP, a kitchen refresh + new shower/tub. Two off street parking spaces.
Contact an agent
Home facts
- Year built:1905
- Listing ID #:26049337
- Added:1 day(s) ago
- Updated:September 17, 2026 at 03:14 AM
Rooms and interior
- Bedrooms:5
- Full bathrooms:2
- Rooms Total:9
- Kitchen Description:Dishwasher, Microwave, Range, Refrigerator
- Basement:Yes
- Living area:2,380 sq. ft.
Heating and cooling
- Heating:Forced Air
Structure and exterior
- Year built:1905
- Building area:2,380 sq. ft.
- Lot area:0.1 Acres
- Construction Materials:Stone, Wood Siding
Utilities
- Water:Public
Finances and disclosures
- Price:$420,000
- Price per sq. ft.:$176.47
- Tax amount:$2,888 (2026)
New listings near 631 Paris Avenue Se
- New
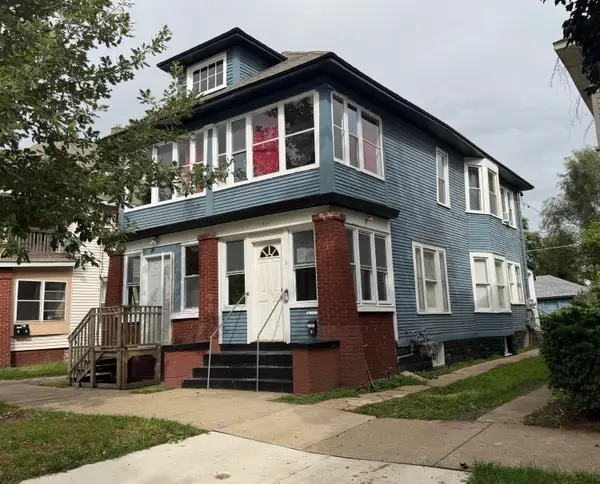 $260,000Active-- beds -- baths
1420 Hamilton Avenue NW Unit: 2, GrandRapids, MI 49504
MLS# 65026049428Listed by: BELLABAY REALTY LLC
- Open Sat, 11am to 1pmNew
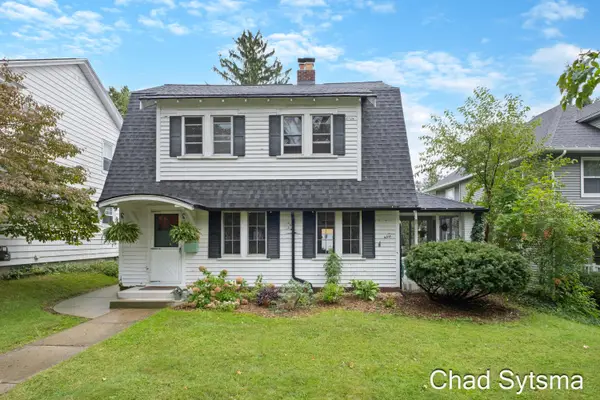 $337,000Active3 beds 2 baths1,228 sq. ft.
324 Ball Park Boulevard NW, GrandRapids, MI 49504
MLS# 65026049435Listed by: CROWN REAL ESTATE PARTNERS INC - New
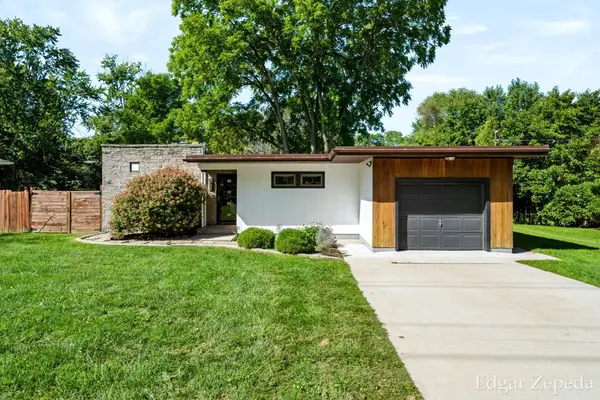 $299,500Active3 beds 2 baths1,608 sq. ft.
3439 Kalamazoo Avenue Se, Grand Rapids, MI 49508
MLS# 26049426Listed by: HOMES 28 - New
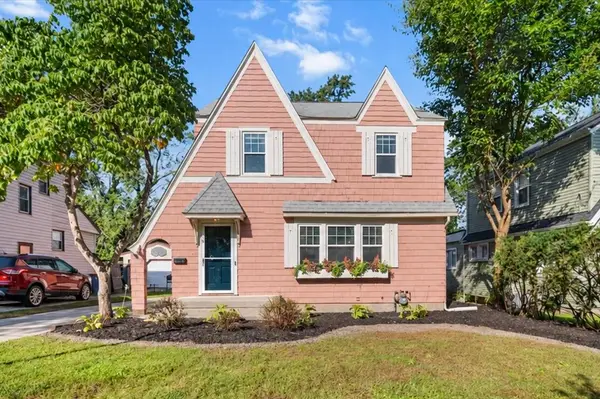 $349,000Active3 beds 2 baths1,257 sq. ft.
1515 Calvin Avenue SE, GrandRapids, MI 49507
MLS# 65026049384Listed by: FIVE STAR REAL ESTATE (EASTOWN) - New
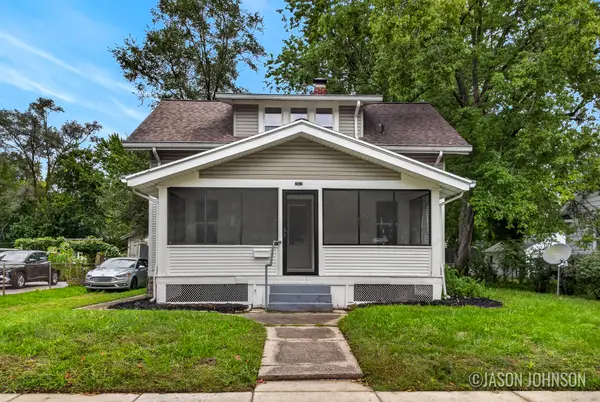 $254,900Active3 beds 1 baths924 sq. ft.
307 Ridgewood Street Se, Grand Rapids, MI 49548
MLS# 26049423Listed by: FIVE STAR REAL ESTATE (EASTOWN) - New
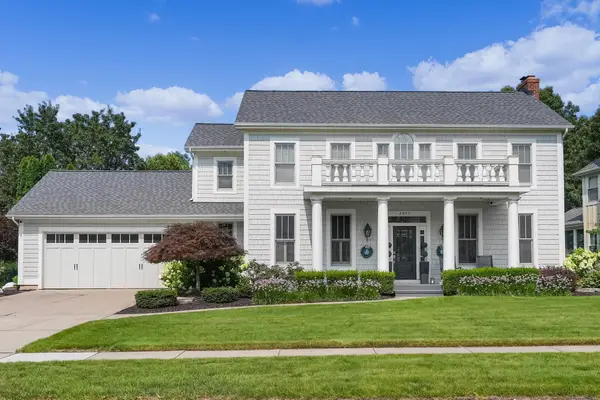 $1,100,000Active5 beds 5 baths3,883 sq. ft.
2477 Blackberry Lane Ne, Grand Rapids, MI 49525
MLS# 26049300Listed by: FIVE STAR REAL ESTATE (ADA) - New
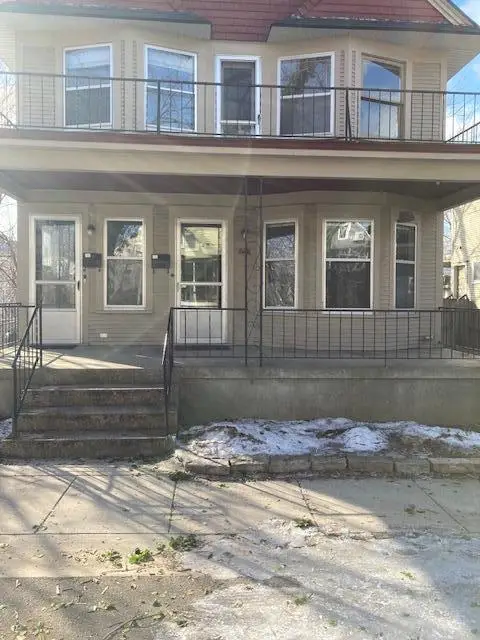 $384,900Active-- beds 2 baths
622 Stanley Terrace Ne, Grand Rapids, MI 49503
MLS# 26049352Listed by: FIVE STAR REAL ESTATE (ADA) - New
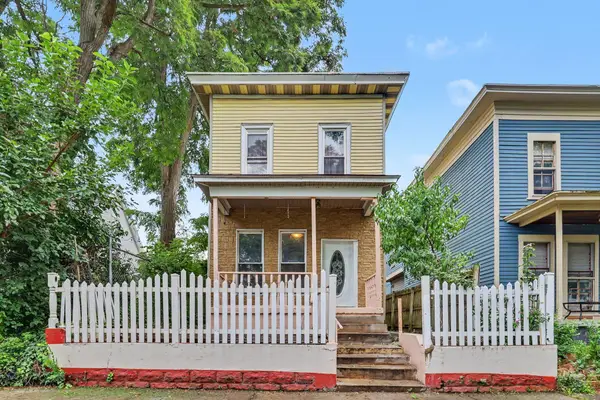 $265,000Active3 beds 2 baths1,628 sq. ft.
150 National Avenue Sw, Grand Rapids, MI 49504
MLS# 26049354Listed by: THE LOCAL ELEMENT - New
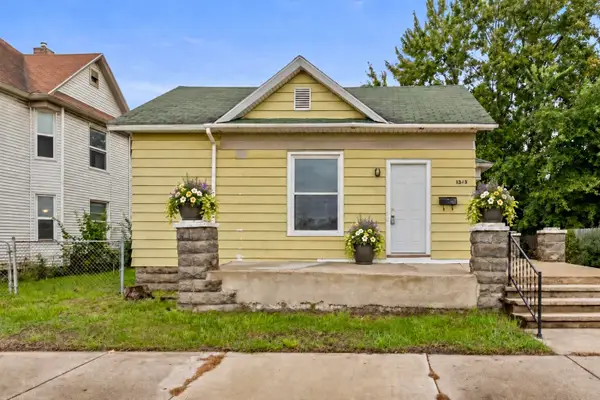 $220,000Active4 beds 1 baths1,433 sq. ft.
1343 Turner Avenue Nw, Grand Rapids, MI 49504
MLS# 26049355Listed by: 616 REALTY LLC


Protect your home and budget from life's surprises with an Assurant Home Warranty, backed by a partner that supports you through every step of homeownership. Explore Plans.
© 2023 - 2026 ERA Franchise Systems LLC. All rights reserved. ERA Franchise Systems LLC fully supports the principles of the Fair Housing Act and the Equal Opportunity Act. ERA, ERA Real Estate powered, and their respective logos are registered service marks of ERA Franchise Systems LLC. Each office is independently owned and operated.