
636 Hoyt Street Se, Grand Rapids, MI 49507
Local realty services provided by:ERA Reardon Realty Great Lakes
636 Hoyt Street Se,Grand Rapids, MI 49507
$350,000
- 3 Beds
- 2 Baths
- 1,899 sq. ft.
- Single family
- Active
Listed by: faune benson-schuitema
Office: five star real estate llc. main grand rapi
MLS#:26042419
Source:MI_MICHRIC
Price summary
- Price:$350,000
- Price per sq. ft.:$222.08
About this home
Welcome to Alger Heights, affectionately known as the "small town in the city"! This charming 3 bedroom, 1.5 bath home offers inviting spaces and an unbeatable location. The spacious kitchen features a cozy breakfast nook and bay window, while the living room showcases a beautiful fireplace. Enjoy movie nights in the basement with your own projector and screen. Outside, relax on the new maintenance-free Trex deck, wired for a future hot tub, overlooking a fully fenced backyard with a large play structure. The brand new roof adds peace of mind and the garage is wired for an EV charger for the convenience of charging your electric vehicle right at home. Tucked on a quiet section of Hoyt Street with minimal through traffic, this home is just a short distance from the heart of Alger Heights, with its wonderful restaurants, coffee shops, stores and neighborhood charm. A fantastic place to call home!
Contact an agent
Home facts
- Year built:1950
- Listing ID #:26042419
- Added:3 day(s) ago
- Updated:August 17, 2026 at 11:12 AM
Rooms and interior
- Bedrooms:3
- Total bathrooms:2
- Full bathrooms:1
- Half bathrooms:1
- Rooms Total:9
- Kitchen Description:Dishwasher, Microwave, Oven, Range, Refrigerator
- Basement:Yes
- Living area:1,899 sq. ft.
Heating and cooling
- Heating:Forced Air
- Central air:Yes
Structure and exterior
- Year built:1950
- Building area:1,899 sq. ft.
- Lot area:0.14 Acres
- Construction Materials:Vinyl Siding
Utilities
- Water:Public
Finances and disclosures
- Price:$350,000
- Price per sq. ft.:$222.08
- Tax amount:$4,353 (2025)
Features and amenities
- Laundry features:Washer
Parking
- Garage:Yes
- Garage spaces:2
New listings near 636 Hoyt Street Se
- New
 $227,900Active4 beds 2 baths1,152 sq. ft.
1025 Hamilton Avenue NW, GrandRapids, MI 49504
MLS# 65026043115Listed by: WINDPOINT REALTY LLC
- New
 $209,000Active3 beds 1 baths1,123 sq. ft.
1024 Butterworth Street SW, GrandRapids, MI 49504
MLS# 65026043084Listed by: REAL BROKER LLC - Open Sun, 1 to 3pmNew
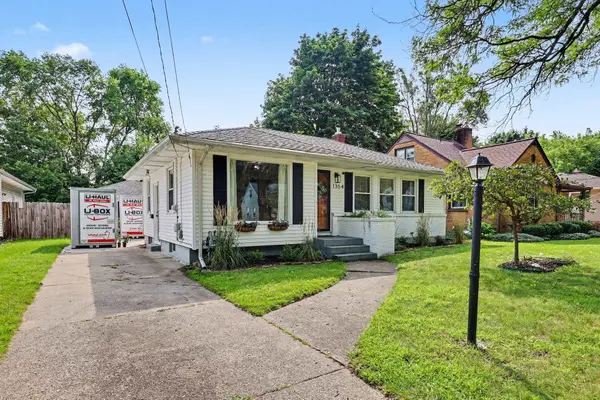 $339,900Active3 beds 2 baths2,345 sq. ft.
1354 Herrick, GrandRapids, MI 49505
MLS# 79080072417Listed by: COLDWELL BANKER MT. PLEASANT REALTY - New
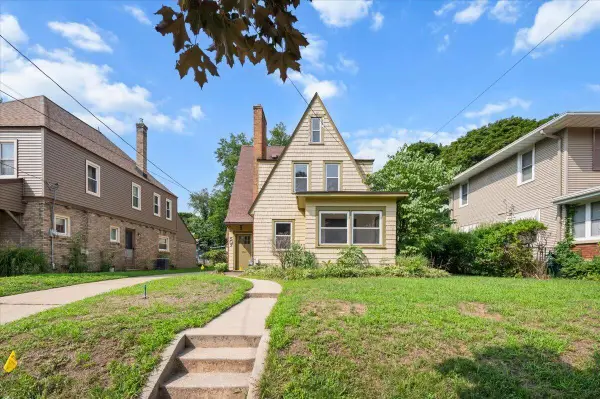 $264,900Active2 beds 2 baths1,677 sq. ft.
507 Elliott Street Se, Grand Rapids, MI 49507
MLS# 26043006Listed by: CASCADE PROPERTIES RLTY LLC - New
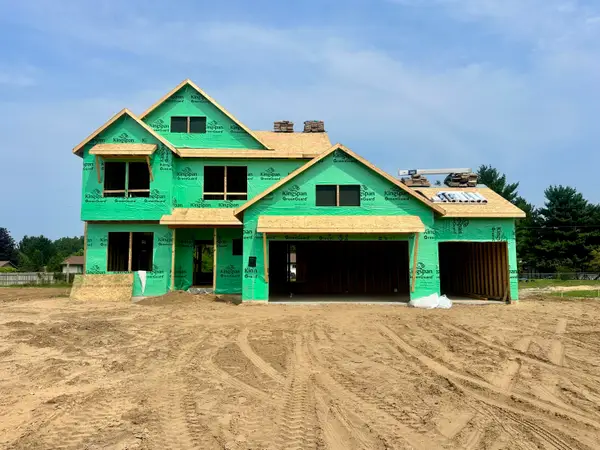 $695,000Active4 beds 3 baths2,297 sq. ft.
2147 Emerald Shore Circle Ne, Grand Rapids, MI 49505
MLS# 26042897Listed by: KELLER WILLIAMS GR NORTH - New
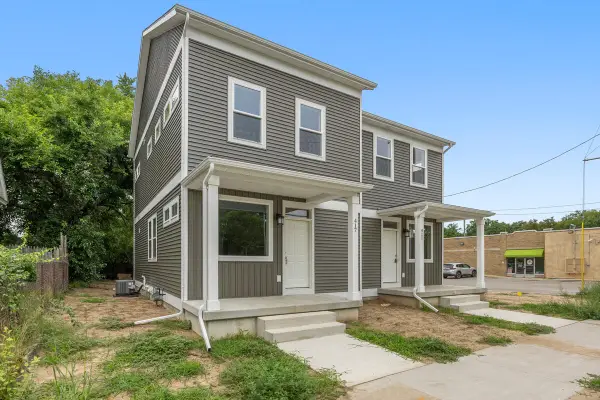 $195,000Active3 beds 3 baths1,396 sq. ft.
417 Fuller Avenue Se, Grand Rapids, MI 49506
MLS# 26042820Listed by: GREENRIDGE - NEXES - New
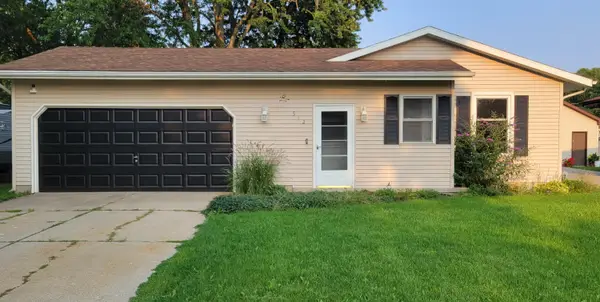 $315,000Active3 beds 2 baths1,516 sq. ft.
512 Faircrest Avenue Nw, Grand Rapids, MI 49534
MLS# 26042850Listed by: FIVE STAR REAL ESTATE (M6) - New
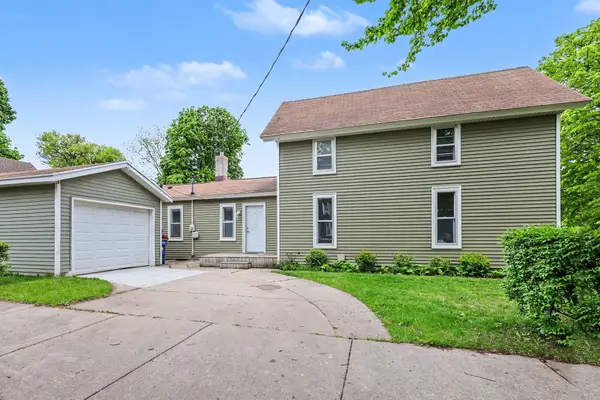 $214,900Active4 beds 1 baths1,607 sq. ft.
831 NW Second Street Nw, Grand Rapids, MI 49504
MLS# 26042872Listed by: FIVE STAR REAL ESTATE (MAIN) - New
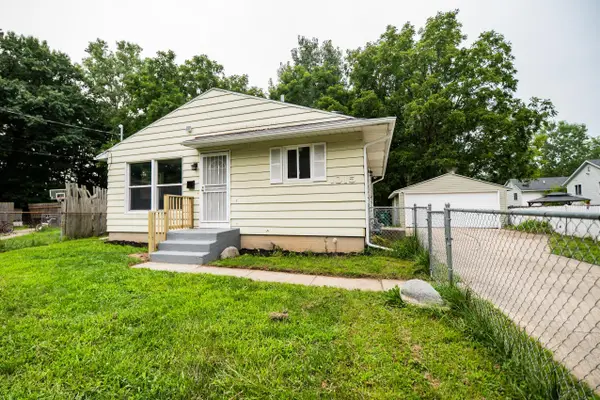 $249,900Active4 beds 2 baths1,665 sq. ft.
1015 Merrill Avenue Sw, Grand Rapids, MI 49503
MLS# 26042877Listed by: BELLABAY REALTY LLC - New
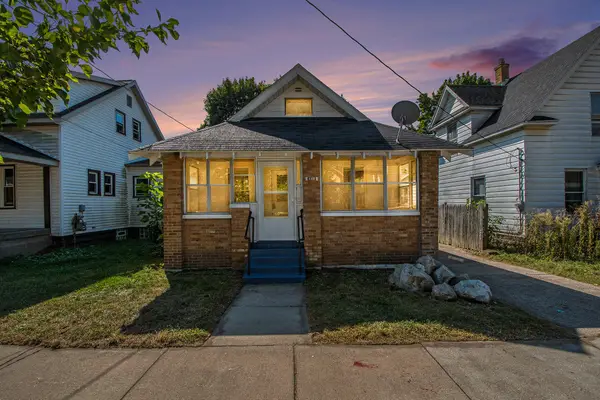 $229,900Active2 beds 1 baths770 sq. ft.
448 Spencer Street Ne, Grand Rapids, MI 49505
MLS# 26042881Listed by: BERKSHIRE HATHAWAY HOMESERVICES MICHIGAN REAL ESTATE (MAIN)


Protect your home and budget from life's surprises with an Assurant Home Warranty, backed by a partner that supports you through every step of homeownership. Explore Plans.
© 2023 - 2026 ERA Franchise Systems LLC. All rights reserved. ERA Franchise Systems LLC fully supports the principles of the Fair Housing Act and the Equal Opportunity Act. ERA, ERA Real Estate powered, and their respective logos are registered service marks of ERA Franchise Systems LLC. Each office is independently owned and operated.