
6429 Wendell Street Se, Grand Rapids, MI 49546
Local realty services provided by:ERA Greater North Properties
6429 Wendell Street Se,Grand Rapids, MI 49546
$374,900
- 3 Beds
- 1 Baths
- 1,443 sq. ft.
- Single family
- Active
Listed by: kristy shepard
Office: turnkey realty llc.
MLS#:26055246
Source:MI_MICHRIC
Price summary
- Price:$374,900
- Price per sq. ft.:$371.92
About this home
Beautifully updated and tucked away on a quiet cul-de-sac, this Cascade Township home offers the space, privacy and updates your buyer is looking for. Situated on a generous lot just over a 1/2 acre and surrounded by mature trees, this home has been thoughtfully refreshed from top to bottom and is truly move-in ready. The main level features luxury vinyl plank flooring, new trim, solid-core interior doors, updated overhead lighting and a warm fireplace surround and mantel. The updated kitchen boasts granite countertops, new LG appliances including an induction range and easy access to the new attached garage. The updated bathroom is complete with new vanity, tile surround in the tub and plenty of extra storage space. The basement offers a large living room with new carpet and also an additional room, nearly finished, which could serve as an office or additional storage. Other improvements include a new roof, new windows and a modern updated exterior. Come fall in love with all of the great features this beautiful home has to offer....
Contact an agent
Home facts
- Year built:1954
- Listing ID #:26055246
- Added:9 day(s) ago
- Updated:October 26, 2026 at 03:33 PM
Rooms and interior
- Bedrooms:3
- Total bathrooms:1
- Full bathrooms:1
- Rooms Total:7
- Kitchen Description:Dishwasher, Disposal, Microwave, Range, Refrigerator
- Basement:Yes
- Living area:1,443 sq. ft.
Heating and cooling
- Heating:Forced Air
Structure and exterior
- Year built:1954
- Building area:1,443 sq. ft.
- Lot area:0.6 Acres
- Lot Features:Cul-De-Sac
- Construction Materials:Vinyl Siding
Schools
- High school:Forest Hills Central High School
- Elementary school:Thornapple Elementary School
Utilities
- Water:Extra Well, Public
Finances and disclosures
- Price:$374,900
- Price per sq. ft.:$371.92
- Tax amount:$5,034 (2026)
Parking
- Garage:Yes
- Garage spaces:1
New listings near 6429 Wendell Street Se
- New
 $275,000Active3 beds 2 baths1,638 sq. ft.
716 Maridell Avenue NW, GrandRapids, MI 49504
MLS# 65026056834Listed by: FIVE STAR REAL ESTATE (MAIN)
- Open Sun, 1 to 3pmNew
 $354,900Active3 beds 2 baths1,510 sq. ft.
1490 Sierra Avenue Nw, Grand Rapids, MI 49534
MLS# 26056876Listed by: GREENRIDGE REALTY (EGR) - New
 $399,900Active3 beds 3 baths2,236 sq. ft.
2800 NW Bristol Avenue Nw #W/ Proposed Split, Grand Rapids, MI 49544
MLS# 26056795Listed by: CENTURY 21 AFFILIATED (GR) - New
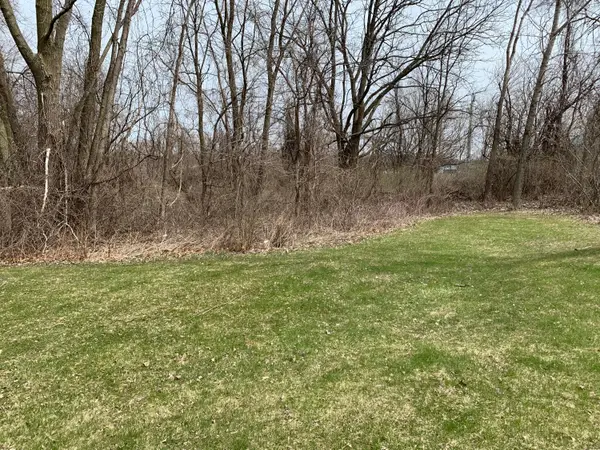 $64,900Active0.75 Acres
2800 Bristol Avenue Nw #LOT A, Grand Rapids, MI 49544
MLS# 26056797Listed by: CENTURY 21 AFFILIATED (GR) - New
 $64,900Active0.75 Acres
2800 Bristol Avenue Nw #LOT B, Grand Rapids, MI 49544
MLS# 26056798Listed by: CENTURY 21 AFFILIATED (GR) - New
 $519,900Active3 beds 3 baths2,236 sq. ft.
2800 NW Bristol Avenue Nw, Grand Rapids, MI 49544
MLS# 26056792Listed by: CENTURY 21 AFFILIATED (GR) - New
 $228,900Active4 beds 3 baths2,590 sq. ft.
1036 Alexander Street SE, GrandRapids, MI 49507
MLS# 65026056770Listed by: GREENRIDGE REALTY (IONIA) - Open Mon, 5 to 7pmNew
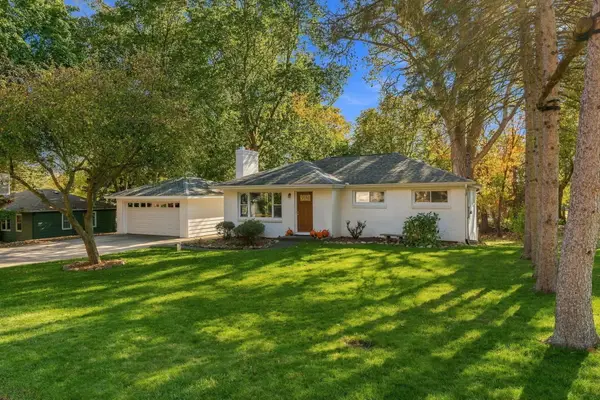 $420,000Active3 beds 2 baths1,933 sq. ft.
7130 Windcrest Street Se, Grand Rapids, MI 49546
MLS# 26056767Listed by: FIVE STAR REAL ESTATE (ADA) - Open Sat, 11am to 1pmNew
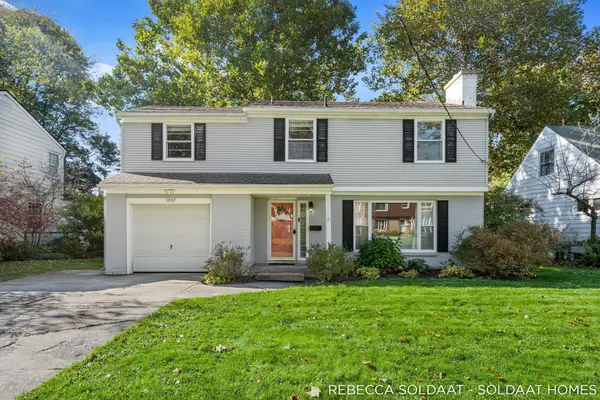 $375,000Active4 beds 2 baths2,018 sq. ft.
1837 Chamberlain Avenue Se, Grand Rapids, MI 49506
MLS# 26056732Listed by: BELLABAY REALTY (NORTH) - New
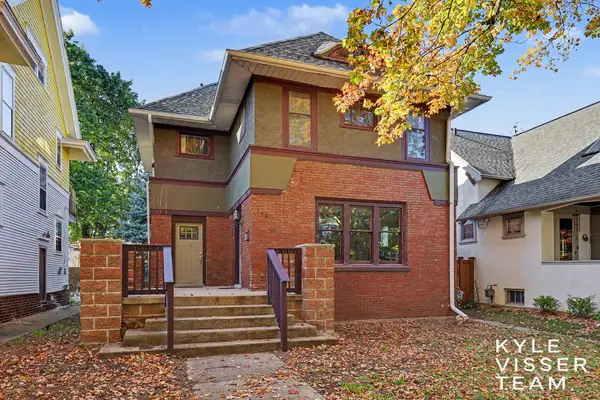 $399,000Active3 beds 2 baths2,085 sq. ft.
333 Hampton Avenue Se, Grand Rapids, MI 49506
MLS# 26056634Listed by: RESIDE GRAND RAPIDS


Protect your home and budget from life's surprises with an Assurant Home Warranty, backed by a partner that supports you through every step of homeownership. Explore Plans.
© 2023 - 2026 ERA Franchise Systems LLC. All rights reserved. ERA Franchise Systems LLC fully supports the principles of the Fair Housing Act and the Equal Opportunity Act. ERA, ERA Real Estate powered, and their respective logos are registered service marks of ERA Franchise Systems LLC. Each office is independently owned and operated.