
6501 Fork Avenue SW, Grand Rapids, MI 49548
Local realty services provided by:ERA Prime Real Estate Group
6501 Fork Avenue SW,Grandrapids, MI 49548
$54,900
- 3 Beds
- 2 Baths
- 1,080 sq. ft.
- Single family
- Active
Listed by: christopher m bruce
Office: keller williams gr east
MLS#:65026049603
Source:MI_REALCOMP
Price summary
- Price:$54,900
- Price per sq. ft.:$50.83
- Monthly HOA dues:$795
About this home
2015 (Clayton) 3 bedroom 2 full bath Mobile home. Light gray exterior. Front bedroom has new carpet and purple accent wall. New vinyl flooring from living room, hallway, 2nd bedroom and bathroom. New paint in living room, dining room, kitchen and laundry room. Master bedroom has walking closet and full bathroom. Includes all appliances, central air, and shed. Located in Cutler Estates. Buck Creek runs behind the home.
Contact an agent
Home facts
- Year built:2015
- Listing ID #:65026049603
- Added:1 day(s) ago
- Updated:September 17, 2026 at 07:02 PM
Rooms and interior
- Bedrooms:3
- Total bathrooms:2
- Full bathrooms:2
- Rooms Total:3
- Living area:1,080 sq. ft.
Heating and cooling
- Cooling:Central Air
- Heating:Other Heating Fuel, Other Heating Source
Structure and exterior
- Year built:2015
- Building area:1,080 sq. ft.
- Lot area:0.02 Acres
- Architectural Style:Ranch
- Construction Materials:Vinyl Siding
- Foundation Description:Crawl Space
Finances and disclosures
- Price:$54,900
- Price per sq. ft.:$50.83
Features and amenities
- Appliances:Dryer, Microwave, Refrigerator, Washer
- Laundry features:In Unit, Laundry Closet
Parking
- Parking description:Concrete

New listings near 6501 Fork Avenue SW
- New
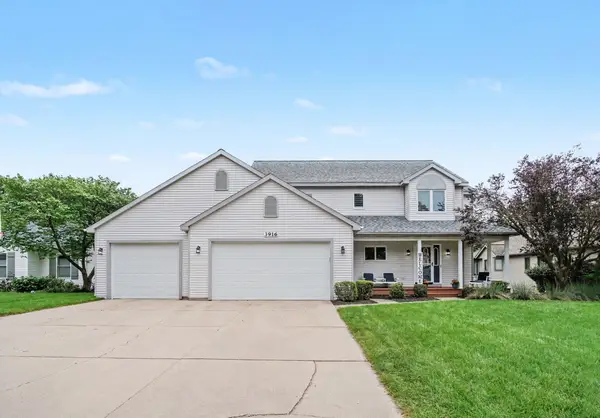 $489,000Active4 beds 4 baths2,307 sq. ft.
3916 Kentridge Drive SE, GrandRapids, MI 49508
MLS# 65026049566Listed by: FIVE STAR REAL ESTATE (M6) - Open Fri, 4 to 6pmNew
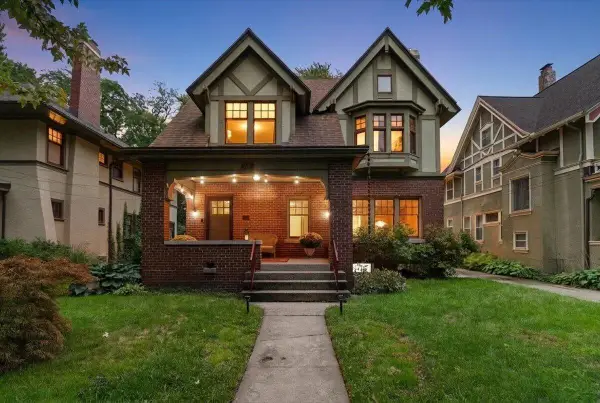 $700,000Active4 beds 3 baths2,748 sq. ft.
316 Morris Avenue SE, GrandRapids, MI 49503
MLS# 65026049574Listed by: FIVE STAR REAL ESTATE (ADA) - Open Sat, 1 to 3pmNew
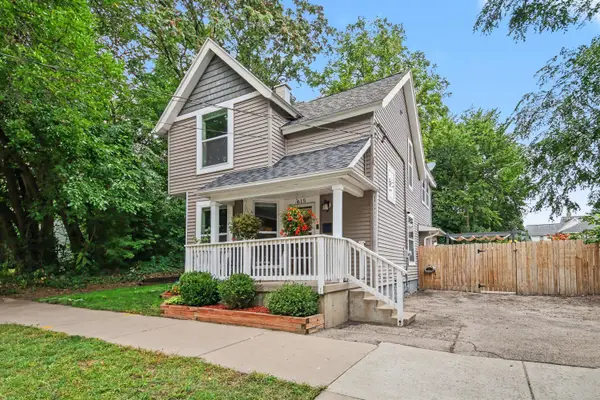 $390,000Active4 beds 3 baths1,505 sq. ft.
615 Sherman Street SE, GrandRapids, MI 49503
MLS# 65026049582Listed by: FIVE STAR REAL ESTATE (MAIN) - Open Sat, 10:30am to 12pmNew
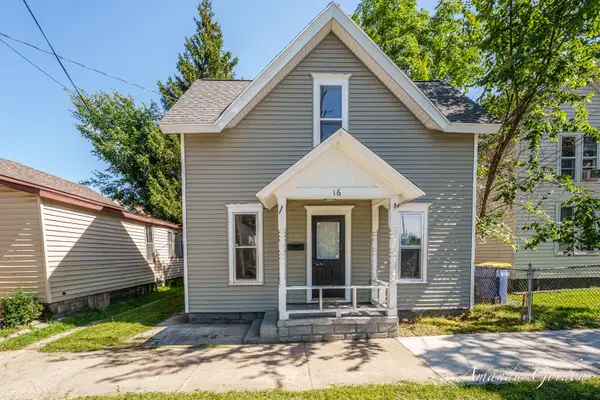 $235,000Active4 beds 1 baths993 sq. ft.
16 Indiana Avenue NW, GrandRapids, MI 49504
MLS# 65026049587Listed by: FIVE STAR REAL ESTATE (EASTOWN) - Open Sat, 10:30am to 12pmNew
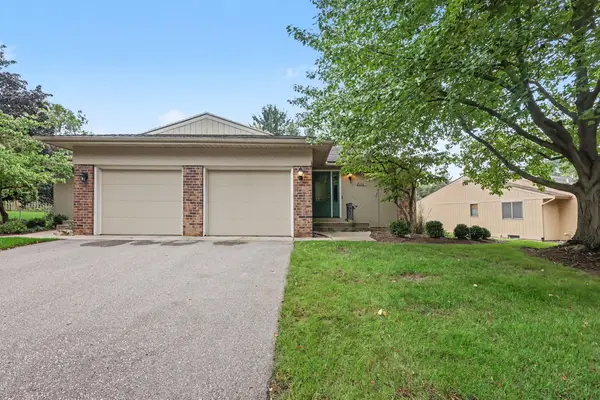 $280,000Active3 beds 2 baths1,661 sq. ft.
2130 Cranbrook Drive NE, GrandRapids, MI 49505
MLS# 65026049589Listed by: EXP REALTY (GRAND RAPIDS) - New
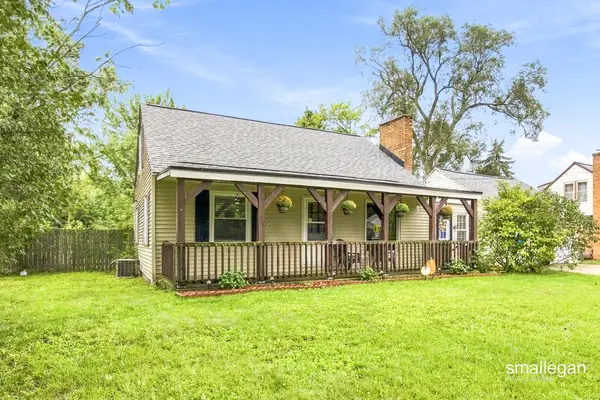 $289,900Active3 beds 2 baths1,470 sq. ft.
1374 36th Street SE, GrandRapids, MI 49508
MLS# 65026049599Listed by: SMALLEGAN REAL ESTATE - New
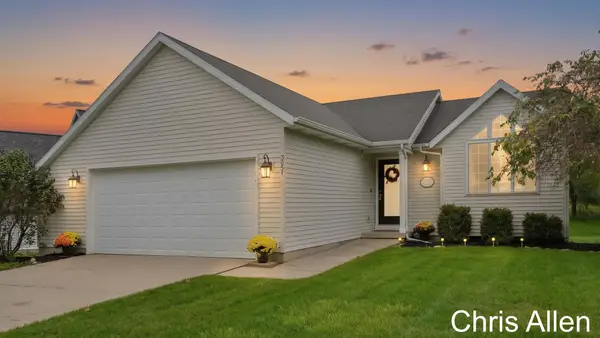 $350,000Active3 beds 2 baths1,583 sq. ft.
3051 Woodglen Street NW, GrandRapids, MI 49504
MLS# 65026049609Listed by: BELLABAY REALTY (NORTH) - New
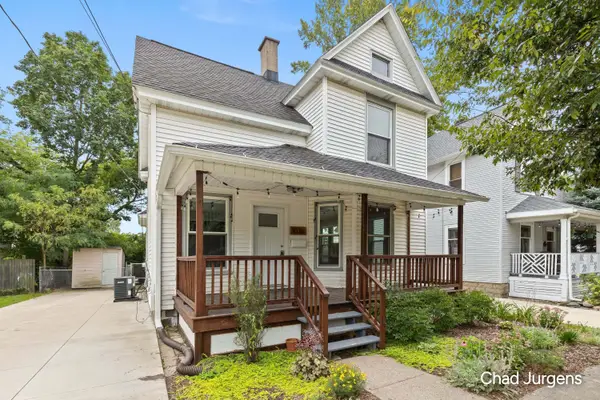 $400,000Active3 beds 2 baths1,500 sq. ft.
1036 Fairmount Street SE, GrandRapids, MI 49506
MLS# 65026049632Listed by: APEX REALTY GROUP - New
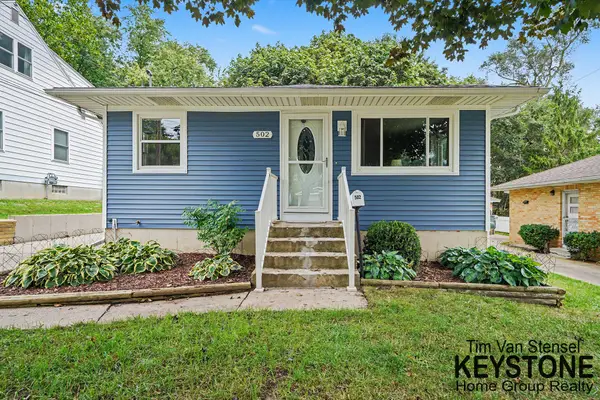 $314,900Active4 beds 2 baths1,886 sq. ft.
502 Tuttle Avenue NE, GrandRapids, MI 49503
MLS# 65026049634Listed by: KEYSTONE HOME GROUP REALTY LLC - New
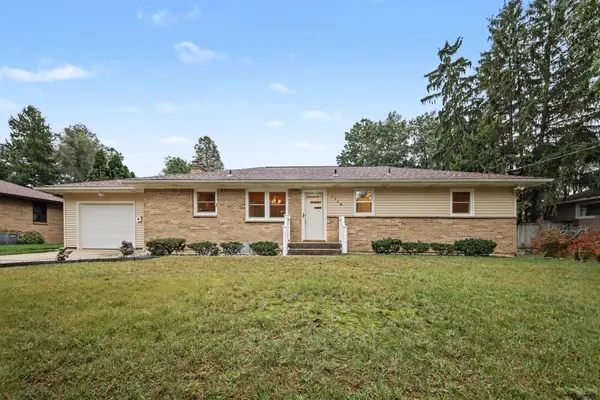 $355,000Active5 beds 2 baths2,368 sq. ft.
1736 7th Street Nw, Grand Rapids, MI 49504
MLS# 26049571Listed by: COLDWELL BANKER SCHMIDT REALTORS


Protect your home and budget from life's surprises with an Assurant Home Warranty, backed by a partner that supports you through every step of homeownership. Explore Plans.
© 2023 - 2026 ERA Franchise Systems LLC. All rights reserved. ERA Franchise Systems LLC fully supports the principles of the Fair Housing Act and the Equal Opportunity Act. ERA, ERA Real Estate powered, and their respective logos are registered service marks of ERA Franchise Systems LLC. Each office is independently owned and operated.