
703 Madison Avenue Se, Grand Rapids, MI 49503
Local realty services provided by:ERA Reardon Realty Great Lakes
703 Madison Avenue Se,Grand Rapids, MI 49503
$1,250,000
- 6 Beds
- 7 Baths
- - sq. ft.
- Single family
- Sold
Listed by: chad sytsma
Office: crown real estate partners inc
MLS#:26036662
Source:MI_MICHRIC
Sorry, we are unable to map this address
Price summary
- Price:$1,250,000
About this home
This urban estate simultaneously presents an incredible experience and a rare opportunity. Stunning architecture and adaptable spaces deliver a high level of functionality for a wide variety of lifestyles and needs. From cozy evenings in the library or a conversation by the fire, the home intuitively transforms into an entertainer's dream. Everyday family living, large dinner parties, cocktail gatherings, and overnight guests are all graciously accommodated. Additional flexibility has been curated outdoors where connections to nature abound through multiple decks; porches and a private garden patio framed with perennials and hand selected fruit trees. Thoughtful and extensive restoration began in 2004 and has continued through current ownership including all plumbing, electrical, and mechanicals, adding modern comforts and convenience while retaining the original character and splendor of the Furniture City's golden age.
Contact an agent
Home facts
- Year built:1903
- Listing ID #:26036662
- Added:99 day(s) ago
- Updated:October 24, 2026 at 07:20 AM
Rooms and interior
- Bedrooms:6
- Total bathrooms:7
- Full bathrooms:6
- Half bathrooms:1
- Rooms Total:14
- Kitchen Description:Dishwasher, Disposal, Range, Refrigerator, Wet Bar
- Basement:Yes
Heating and cooling
- Heating:Hot Water, Radiant
- Central air:Yes
Structure and exterior
- Year built:1903
- Construction Materials:Wood Siding
Utilities
- Water:Public
Finances and disclosures
- Price:$1,250,000
- Tax amount:$14,373 (2026)
Features and amenities
- Laundry features:Washer
Parking
- Garage:Yes
- Garage spaces:4
New listings near 703 Madison Avenue Se
- New
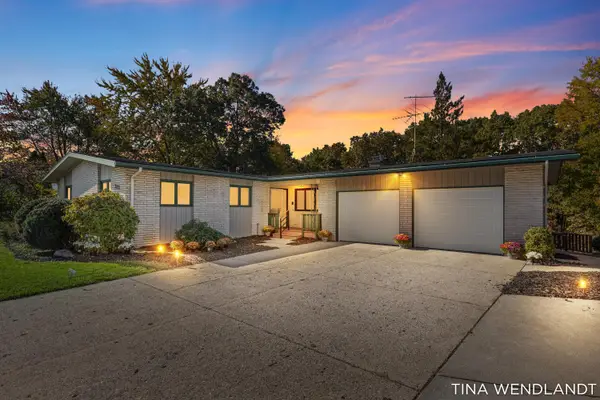 $459,900Active4 beds 2 baths2,911 sq. ft.
3737 Keeweenaw Drive Ne, Grand Rapids, MI 49525
MLS# 26056658Listed by: COLDWELL BANKER SCHMIDT REALTORS - New
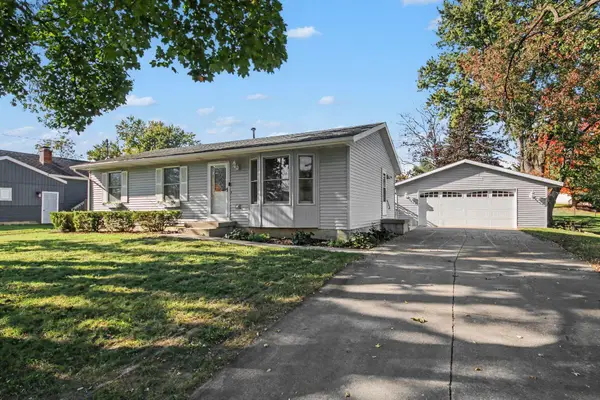 $329,000Active3 beds 2 baths1,172 sq. ft.
1357 Stanwood Street Nw, Grand Rapids, MI 49534
MLS# 26056669Listed by: CHARTER PROPERTIES - New
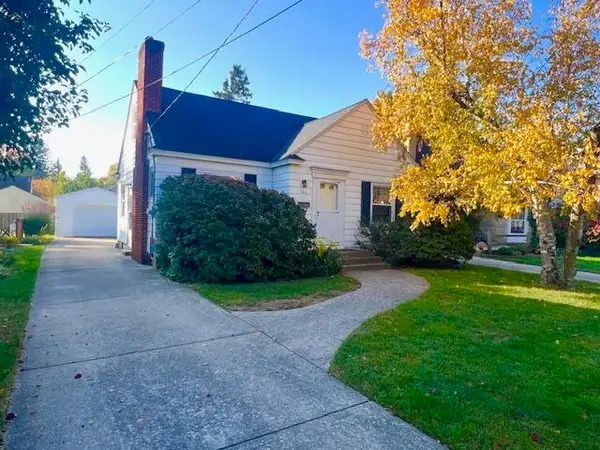 $249,000Active3 beds 1 baths1,341 sq. ft.
660 Ottillia Street SE, GrandRapids, MI 49507
MLS# 65026056646Listed by: FIVE STAR REAL ESTATE (MAIN)
- Open Sat, 2 to 3:30pmNew
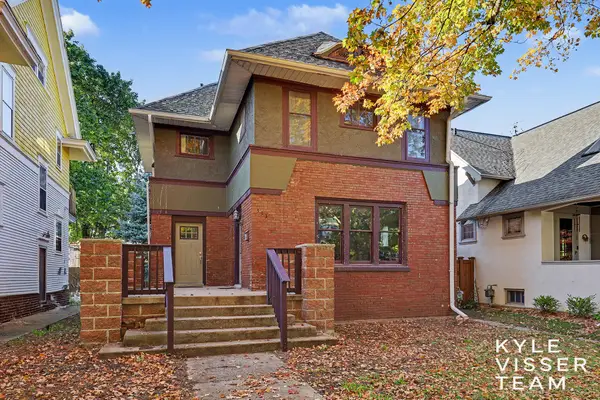 $399,000Active3 beds 2 baths2,085 sq. ft.
333 Hampton Avenue SE, GrandRapids, MI 49506
MLS# 65026056634Listed by: RESIDE GRAND RAPIDS - New
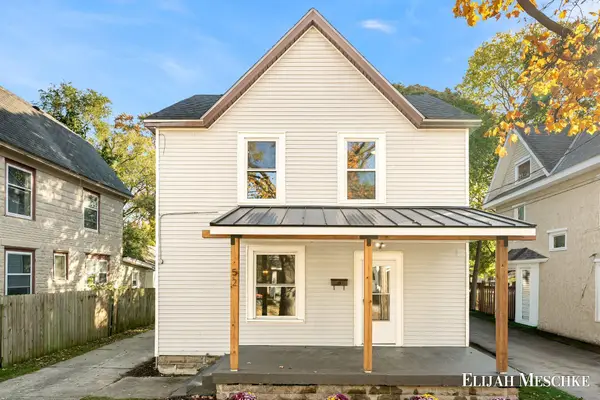 $199,900Active3 beds 1 baths1,296 sq. ft.
52 Banner Street SW, GrandRapids, MI 49507
MLS# 65026056635Listed by: UNITED REALTY SERVICES LLC - New
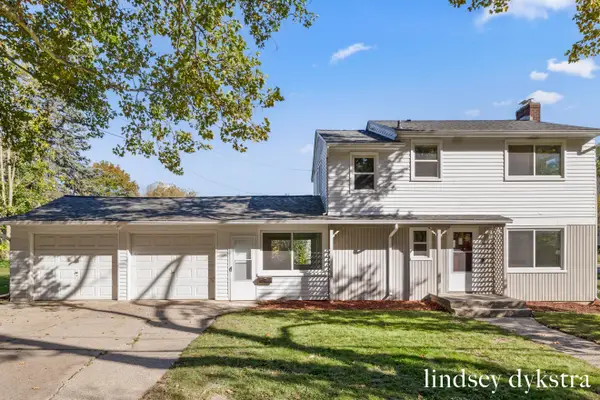 $319,000Active3 beds 2 baths1,344 sq. ft.
1842 Diamond Avenue Ne, Grand Rapids, MI 49505
MLS# 26056601Listed by: FIVE STAR REAL ESTATE (COURTLAND) - New
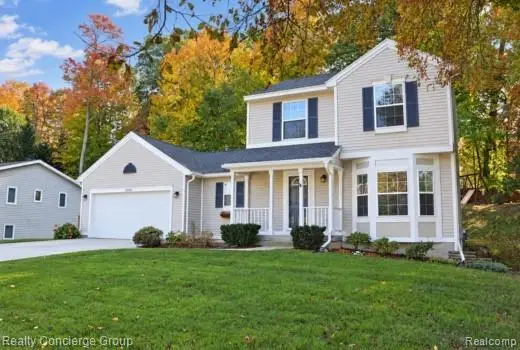 $449,000Active4 beds 3 baths1,954 sq. ft.
2250 Chelsea DR NE, GrandRapids, MI 49505
MLS# 20261085884Listed by: REALTY CONCIERGE GROUP - New
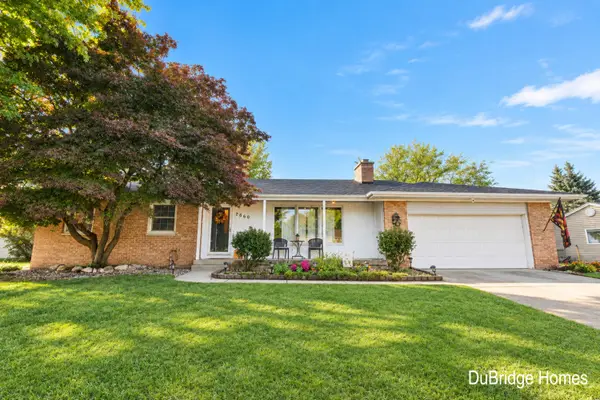 $429,900Active4 beds 3 baths2,590 sq. ft.
2660 Wyandotte Drive Ne, Grand Rapids, MI 49525
MLS# 26056498Listed by: BERKSHIRE HATHAWAY HOMESERVICES MICHIGAN REAL ESTATE (MAIN) - New
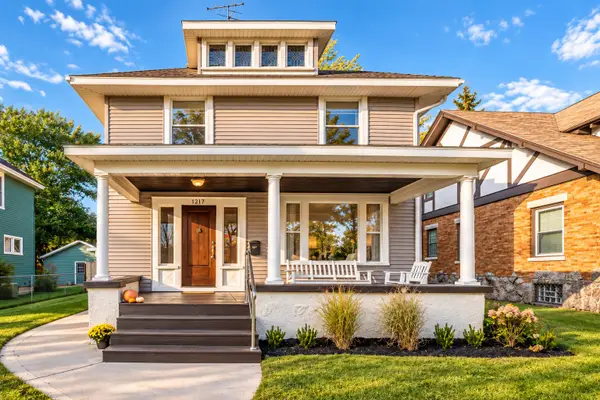 $365,000Active3 beds 2 baths2,222 sq. ft.
1217 Sigsbee Street Se, Grand Rapids, MI 49506
MLS# 26056450Listed by: THE LOCAL ELEMENT - New
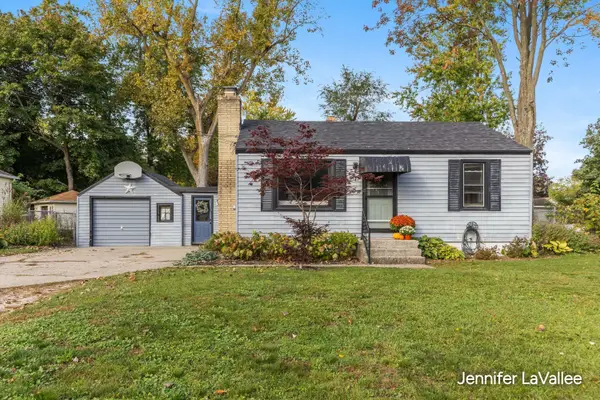 $275,000Active2 beds 2 baths1,206 sq. ft.
3747 Miramar Avenue Ne, Grand Rapids, MI 49525
MLS# 26056460Listed by: 616 REALTY LLC


Protect your home and budget from life's surprises with an Assurant Home Warranty, backed by a partner that supports you through every step of homeownership. Explore Plans.
© 2023 - 2026 ERA Franchise Systems LLC. All rights reserved. ERA Franchise Systems LLC fully supports the principles of the Fair Housing Act and the Equal Opportunity Act. ERA, ERA Real Estate powered, and their respective logos are registered service marks of ERA Franchise Systems LLC. Each office is independently owned and operated.