
714 Graceland Street NE, Grand Rapids, MI 49505
Local realty services provided by:ERA Prime Real Estate Group
714 Graceland Street NE,Grandrapids, MI 49505
$224,900
- 3 Beds
- 2 Baths
- 1,440 sq. ft.
- Single family
- Pending
Listed by: jennifer mcnamara
Office: berkshire hathaway homeservices michigan real estate (main)
MLS#:65026035047
Source:MI_REALCOMP
Price summary
- Price:$224,900
- Price per sq. ft.:$104.12
About this home
Outstanding opportunity to build instant sweat equity in a desirable NE Grand Rapids location! Ideal for investors, flippers, or buyers looking to customize a home while benefiting from numerous major updates already completed. Improvements include a new roof (2024), furnace (2014), A/C (2014), water heater (2014), replacement windows, vinyl siding, updated plumbing, and even a whole-house generator. Building materials are included, with main-floor flooring, partial custom kitchen cabinetry, newer refrigerator, range, and microwave, plus a brand-new dishwasher, garbage disposal, and kitchen sink still in the box. Outside, enjoy a beautifully manicured yard, deck, underground sprinkling, and spacious two-stall detached garage. Conveniently located near shopping, dining, parks, and downtown Grand Rapids. Bring your vision and complete the interior renovations to make this home your own. Sold as-is. CASH or RENOVATION FINANCING ONLY.
Contact an agent
Home facts
- Year built:1910
- Listing ID #:65026035047
- Added:2 day(s) ago
- Updated:July 12, 2026 at 09:11 AM
Rooms and interior
- Bedrooms:3
- Total bathrooms:2
- Full bathrooms:2
- Rooms Total:8
- Flooring:Vinyl, Wood
- Basement Description:Full
- Living area:1,440 sq. ft.
Heating and cooling
- Cooling:Central Air
- Heating:Forced Air, Natural Gas
Structure and exterior
- Roof:Composition, Shingle
- Year built:1910
- Building area:1,440 sq. ft.
- Lot area:0.1 Acres
- Lot Features:Level, Sprinklers
- Architectural Style:Traditional
- Construction Materials:Vinyl Siding
- Exterior Features:Deck, Garden, Porch
- Foundation Description:Basement, Michigan Basement
Utilities
- Water:Public
- Sewer:Public Sewer
Finances and disclosures
- Price:$224,900
- Price per sq. ft.:$104.12
Features and amenities
- Appliances:Dishwasher, Dryer, Microwave, Oven, Range, Refrigerator, Washer
- Laundry features:In Basement
Parking
- Parking description:Concrete, Detached, Gravel
- Garage spaces:2

New listings near 714 Graceland Street NE
- New
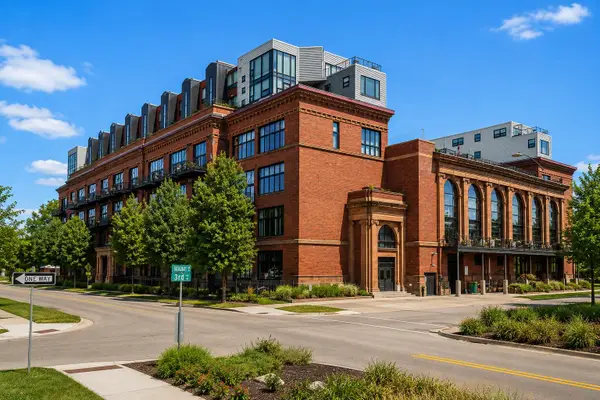 $229,000Active1 beds 1 baths660 sq. ft.
600 Broadway Avenue NW Unit: 317, GrandRapids, MI 49504
MLS# 65026035454Listed by: NEXTHOME LEGACY REAL ESTATE - Open Sun, 11:30am to 1pmNew
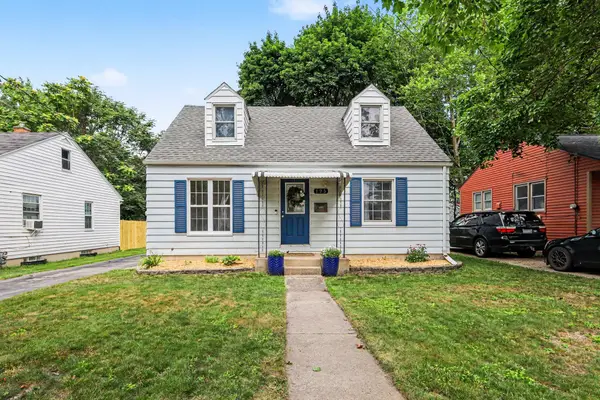 $260,000Active4 beds 2 baths1,456 sq. ft.
125 Rosemary Street Se, Grand Rapids, MI 49507
MLS# 26035444Listed by: COLDWELL BANKER SCHMIDT REALTORS - New
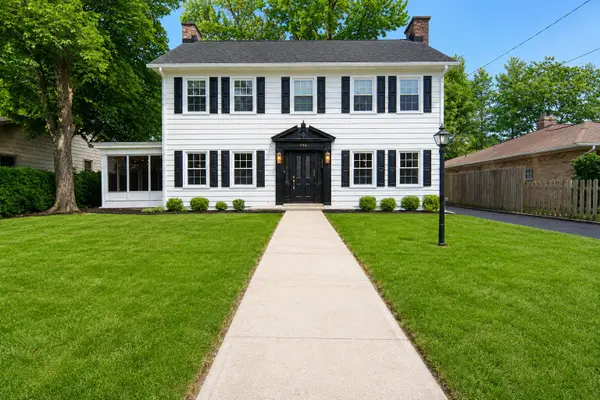 $499,900Active3 beds 3 baths2,272 sq. ft.
524 3 Mile Road Ne, Grand Rapids, MI 49505
MLS# 26035434Listed by: BELLABAY REALTY LLC - New
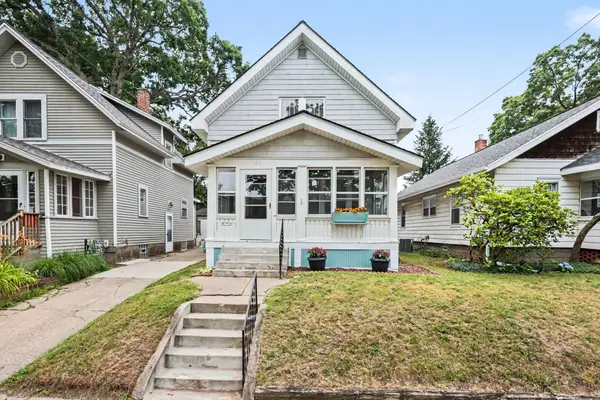 $285,000Active2 beds 2 baths1,172 sq. ft.
326 Dean Street Ne, Grand Rapids, MI 49505
MLS# 26035407Listed by: EPIQUE REALTY - New
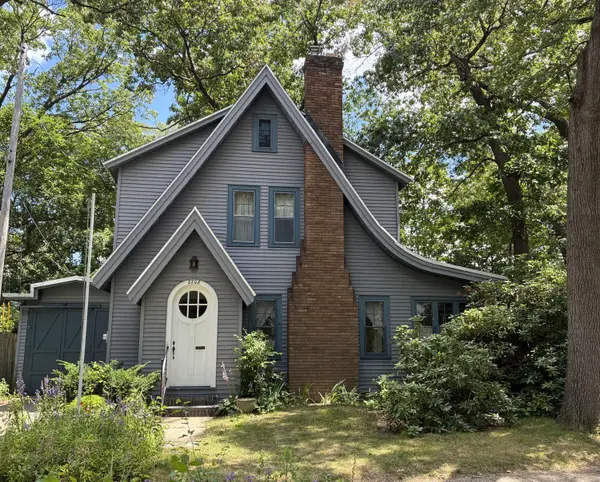 $299,000Active3 beds 2 baths1,405 sq. ft.
2208 E Blaine Avenue SE, GrandRapids, MI 49507
MLS# 65026035385Listed by: BEST HOMES OF MICHIGAN LLC - New
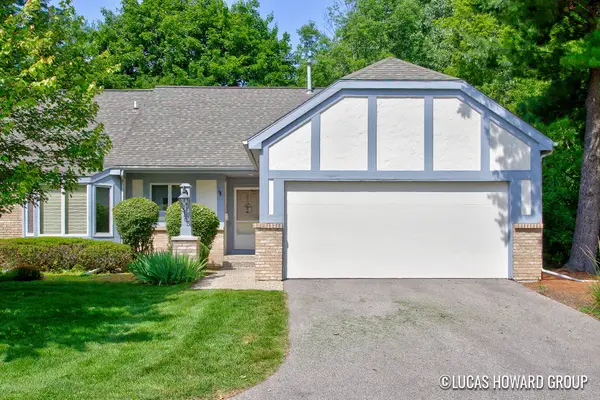 $275,000Active3 beds 2 baths1,634 sq. ft.
3165 E Maple Villa Drive SE Building: 1, GrandRapids, MI 49508
MLS# 65026035324Listed by: KELLER WILLIAMS GR EAST - New
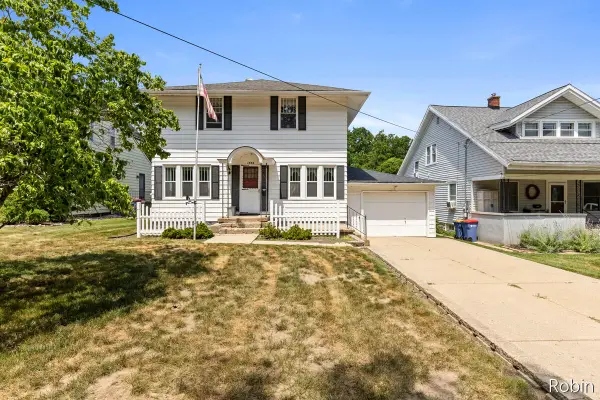 $379,900Active4 beds 2 baths1,748 sq. ft.
1545 4th Street NW, GrandRapids, MI 49504
MLS# 65026035286Listed by: 616 REALTY LLC - New
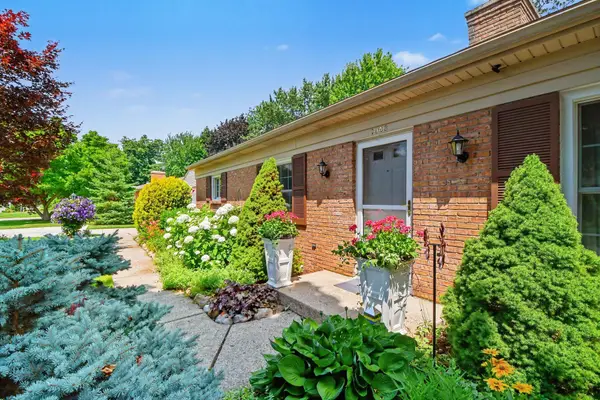 $425,000Active3 beds 2 baths2,172 sq. ft.
1946 Radcliff Avenue Se, Grand Rapids, MI 49506
MLS# 26035305Listed by: KELLER WILLIAMS GR EAST - New
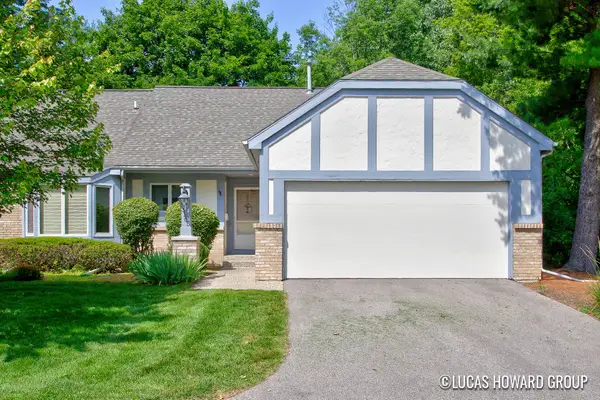 $275,000Active3 beds 2 baths1,634 sq. ft.
3165 E Maple Villa Drive Se, Grand Rapids, MI 49508
MLS# 26035324Listed by: KELLER WILLIAMS GR EAST - New
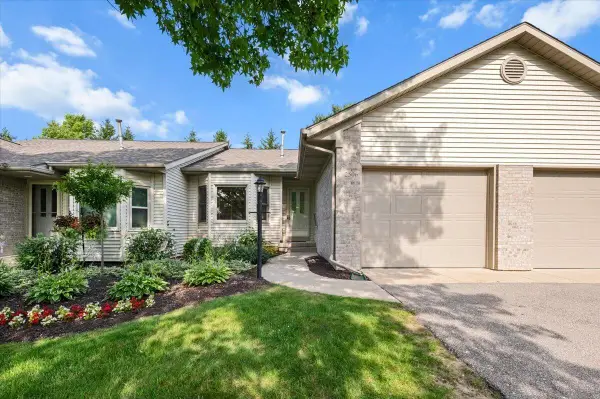 $284,900Active2 beds 2 baths1,768 sq. ft.
2506 Falcon Pointe Drive Nw #70, Grand Rapids, MI 49534
MLS# 26035291Listed by: KELLER WILLIAMS GR EAST


Protect your home and budget from life's surprises with an Assurant Home Warranty, backed by a partner that supports you through every step of homeownership. Explore Plans.
© 2023 - 2026 ERA Franchise Systems LLC. All rights reserved. ERA Franchise Systems LLC fully supports the principles of the Fair Housing Act and the Equal Opportunity Act. ERA, ERA Real Estate powered, and their respective logos are registered service marks of ERA Franchise Systems LLC. Each office is independently owned and operated.