
7269 Biscayne Way Se, Grand Rapids, MI 49546
Local realty services provided by:ERA Reardon Realty Great Lakes
Upcoming open houses
- Sat, Oct 0301:00 pm - 03:00 pm
- Sun, Oct 0401:00 pm - 03:00 pm
Listed by: paul s koprowski
Office: five star real estate (ada)
MLS#:26051901
Source:MI_MICHRIC
Price summary
- Price:$1,585,000
- Price per sq. ft.:$474.27
About this home
Exceptional new construction offering nearly 4,500 finished sq. ft. on 1.22 acres along a private drive, just minutes from Ada and Cascade. This beautifully designed 5-bedroom, 6-bath 2 story home pairs sophisticated finishes with thoughtful functionality. A welcoming front porch opens to a grand two-story foyer with open stair case and spacious rooms ideal for everyday living and entertaining. Quartz countertops and a generous pantry with a second refrigerator elevate the heart of the home. The luxurious primary suite features a spa-inspired bath with heated floors, jetted tub, and expansive shower with rain head and handheld sprayer. An oversized 3-stall garage leads to a well-appointed mudroom with a second staircase that leads to the lower level. Upstairs, two bedrooms offer private en-suite baths, while a third has direct access to a full bath also accessible from the hallway. The expansive lower-level rec space provides room to entertain and unwind, along with abundant storage and a fun under stair area with color changing lights and option to add a sliding door in the future for a kids' secret room. Hardie siding, underground sprinkling, and a peaceful setting complete this distinctive home, where luxury, comfort, and thoughtful design come together beautifully. Seller is a licensed Real Estate Agent in the state of Michigan...
Contact an agent
Home facts
- Year built:2026
- Subdivision & Development:Biscayne Way
- Listing ID #:26051901
- Added:1 day(s) ago
- Updated:September 30, 2026 at 01:58 AM
Rooms and interior
- Bedrooms:5
- Total bathrooms:6
- Full bathrooms:4
- Half bathrooms:2
- Rooms Total:9
- Kitchen Description:Dishwasher, Microwave, Range, Refrigerator
- Basement:Yes
- Basement Description:Daylight
- Living area:4,419 sq. ft.
Heating and cooling
- Heating:Forced Air
- Central air:Yes
Structure and exterior
- Year built:2026
- Building area:4,419 sq. ft.
- Lot area:1.22 Acres
- Lot Features:Cul-De-Sac
- Construction Materials:Wood Siding
Schools
- High school:Forest Hills Central High School
- Elementary school:Thornapple Elementary School
Utilities
- Water:Well
Finances and disclosures
- Price:$1,585,000
- Price per sq. ft.:$474.27
- Tax amount:$11,607 (2026)
Features and amenities
- Laundry features:Washer
Parking
- Garage:Yes
- Garage spaces:3
New listings near 7269 Biscayne Way Se
- New
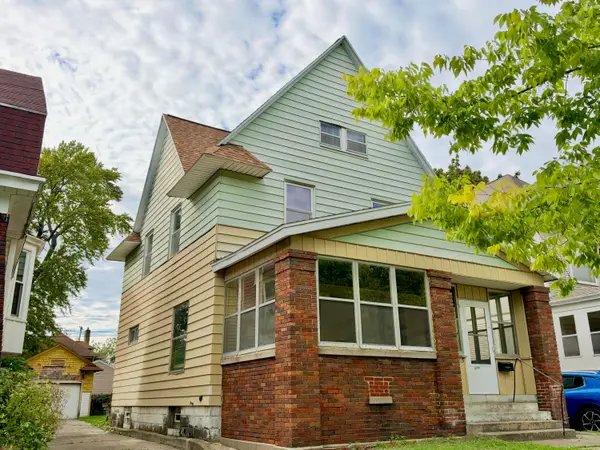 $200,000Active4 beds 2 baths2,338 sq. ft.
735 College Avenue SE, GrandRapids, MI 49503
MLS# 65026051921Listed by: KELLER WILLIAMS GR EAST
- New
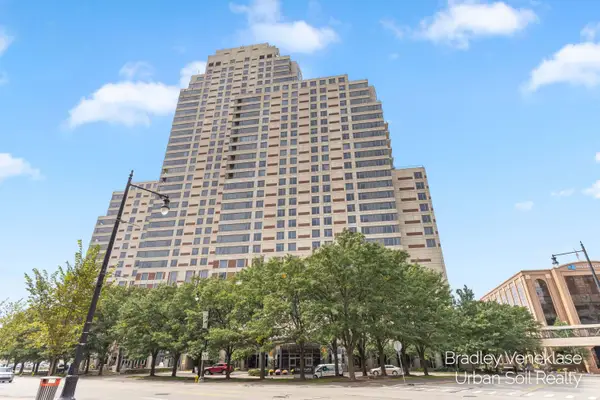 $315,000Active2 beds 2 baths898 sq. ft.
104 Campau Avenue NW, GrandRapids, MI 49503
MLS# 65026051926Listed by: URBAN SOIL REALTY - New
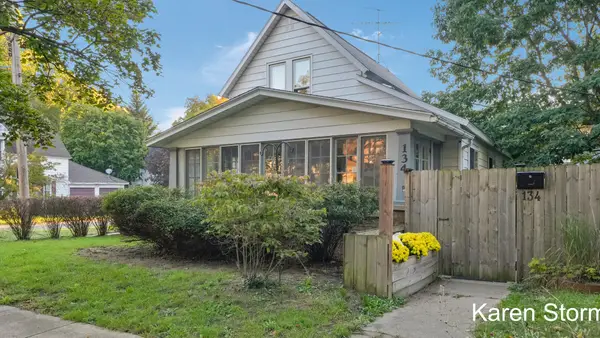 $349,900Active3 beds 2 baths1,429 sq. ft.
134 Fitzhugh Avenue Se, Grand Rapids, MI 49506
MLS# 26051903Listed by: RE/MAX OF GRAND RAPIDS (STNDL) - Open Thu, 4 to 5:30pmNew
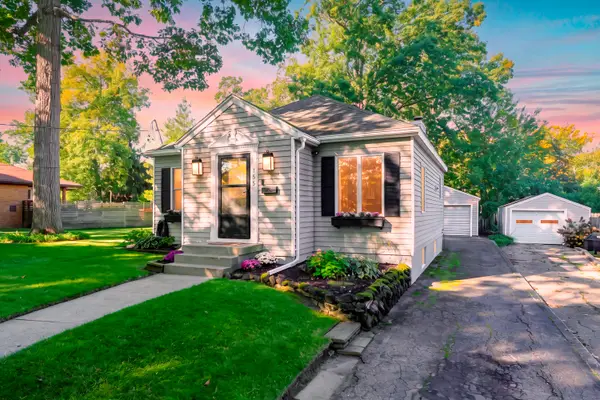 $392,500Active3 beds 2 baths2,012 sq. ft.
155 Holmdene Boulevard Ne, Grand Rapids, MI 49503
MLS# 26051906Listed by: CHUCK JAQUA, REALTOR - New
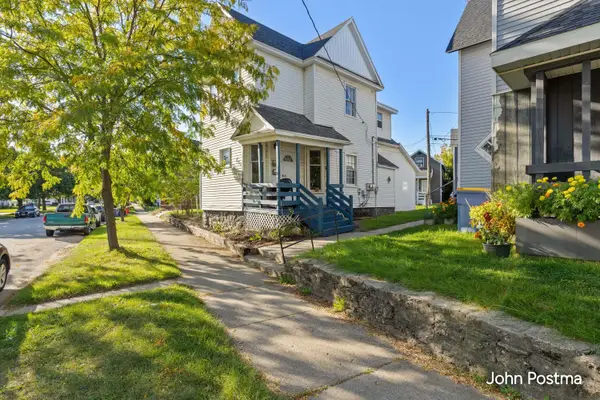 $374,900Active-- beds -- baths
731 First Street Nw, Grand Rapids, MI 49504
MLS# 26051877Listed by: RE/MAX OF GRAND RAPIDS (FH) - New
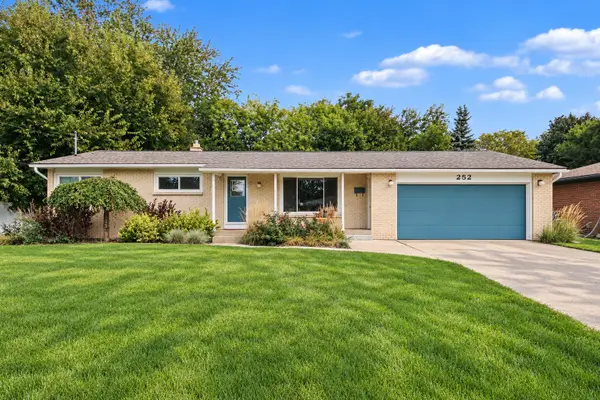 $359,900Active3 beds 3 baths1,764 sq. ft.
252 Edison Park Avenue Nw, Grand Rapids, MI 49504
MLS# 26051883Listed by: REALIANT REAL ESTATE - Open Sat, 12 to 2pmNew
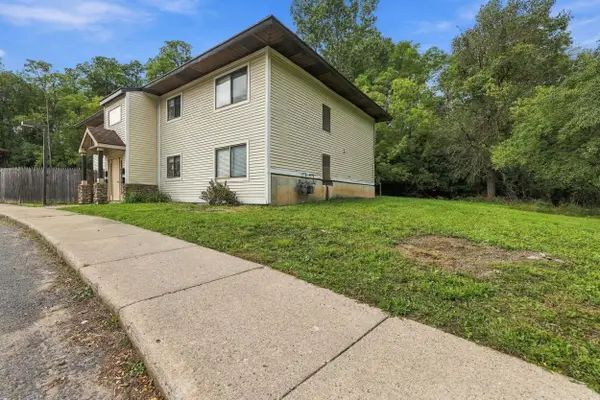 $619,900Active-- beds -- baths
808 Carrier Creek Boulevard Ne #808, Grand Rapids, MI 49503
MLS# 26051825Listed by: SOLID ROCK REAL ESTATE LLC - New
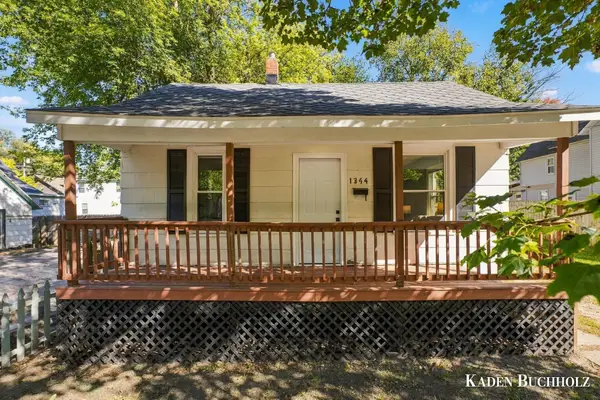 $199,000Active2 beds 1 baths816 sq. ft.
1344 Maude Avenue Ne, Grand Rapids, MI 49505
MLS# 26051831Listed by: WINDPOINT REALTY LLC - Open Sat, 12 to 2pmNew
 $609,900Active-- beds -- baths
818 Carrier Creek Boulevard Ne, Grand Rapids, MI 49503
MLS# 26051841Listed by: SOLID ROCK REAL ESTATE LLC


Protect your home and budget from life's surprises with an Assurant Home Warranty, backed by a partner that supports you through every step of homeownership. Explore Plans.
© 2023 - 2026 ERA Franchise Systems LLC. All rights reserved. ERA Franchise Systems LLC fully supports the principles of the Fair Housing Act and the Equal Opportunity Act. ERA, ERA Real Estate powered, and their respective logos are registered service marks of ERA Franchise Systems LLC. Each office is independently owned and operated.