
7395 Whispering Ridge Street SE, Grand Rapids, MI 49546
Local realty services provided by:ERA Prime Real Estate Group
7395 Whispering Ridge Street SE,Grandrapids, MI 49546
$739,000
- 5 Beds
- 4 Baths
- 3,478 sq. ft.
- Single family
- Active
Listed by: lindsey dykstra
Office: five star real estate (courtland)
MLS#:65026048931
Source:MI_REALCOMP
Price summary
- Price:$739,000
- Price per sq. ft.:$212.48
About this home
Rare opportunity to own a beautiful five-bedroom home with private shared access to the Thornapple River and shared dock slips! Nestled along a peaceful pond and surrounded by a stunning wooded backyard, this home offers incredible views and year-round recreation. From the moment you step inside, you'll fall in love with the character, vaulted ceilings, and inviting living room featuring a fireplace and oversized windows overlooking the backyard. A spacious deck extends along the back of the home, creating the perfect setting for entertaining or simply relaxing and enjoying the scenery. The charming dining room flows into the kitchen, which offers space for a built-in dining bench and includes a walk-in pantry. The spacious main-floor primary suite features a private bathroom and soaking tub. An additional main-floor bedroom could also serve as the perfect home office. Upstairs, you'll find two more bedrooms and a full bathroom. The finished lower level provides even more spaceto gather, complete with a second fireplace, wet bar, and screened-in porch showcasing beautiful views of the pond and wooded surroundings. This level also includes an additional bedroom, full bathroom, fitness room or game area, and plenty of storage. Spend your summers cruising the all-sports Thornapple River and your winters ice-skating on the pond right in your backyard! Numerous updates have already been completed, including a new furnace, air conditioner, water heater, garage door, entry door, fresh paint, and much more. This truly special property offers the perfect combination of character, recreation, privacy, and space to entertain....
Contact an agent
Home facts
- Year built:1980
- Listing ID #:65026048931
- Added:1 day(s) ago
- Updated:September 15, 2026 at 12:13 PM
Rooms and interior
- Bedrooms:5
- Total bathrooms:4
- Full bathrooms:2
- Half bathrooms:2
- Rooms Total:12
- Bathrooms Description:Jetted Tub
- Kitchen Description:Pantry
- Basement Description:Finished, Walk-Out Access
- Living area:3,478 sq. ft.
Heating and cooling
- Cooling:Ceiling Fans, Central Air
- Heating:Forced Air, Natural Gas
Structure and exterior
- Roof:Composition
- Year built:1980
- Building area:3,478 sq. ft.
- Lot area:0.63 Acres
- Lot Features:Cul-de-Sac, Wooded
- Architectural Style:Traditional
- Construction Materials:Brick, Vinyl Siding
- Exterior Features:Deck, Enclosed, Porch, Screened
Utilities
- Water:Public
- Sewer:Septic Tank
Finances and disclosures
- Price:$739,000
- Price per sq. ft.:$212.48
- Tax amount:$7,560
Features and amenities
- Appliances:Dryer, Microwave, Oven, Range, Refrigerator, Washer
- Laundry features:Laundry Room, Main Level
- Amenities:Pantry
Parking
- Parking description:Attached, Garage Door Opener, Paved
- Garage spaces:2

New listings near 7395 Whispering Ridge Street SE
- Open Sat, 12:30 to 2pmNew
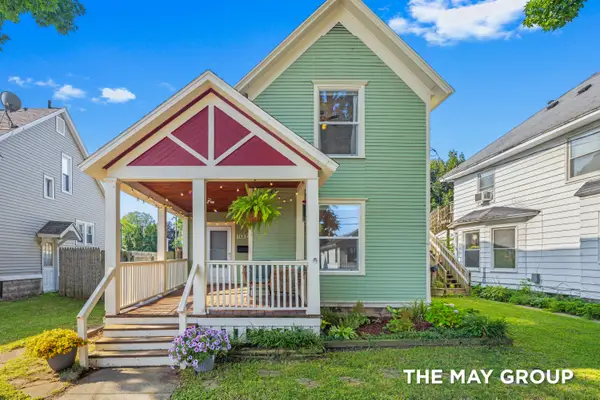 $275,000Active4 beds 2 baths1,251 sq. ft.
1034 Dayton Street SW, GrandRapids, MI 49504
MLS# 65026048945Listed by: RE/MAX OF GRAND RAPIDS (FH) - New
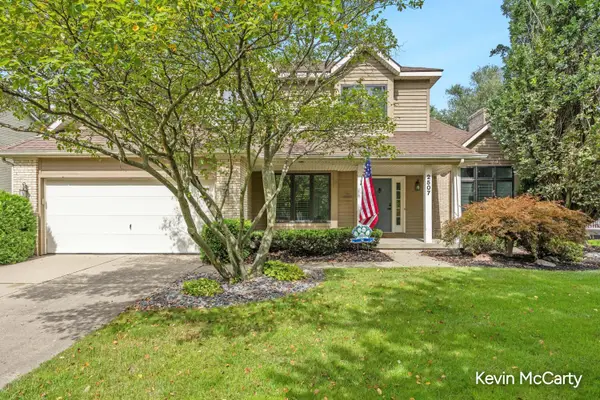 $899,900Active5 beds 4 baths2,936 sq. ft.
2507 Ridgecroft Avenue SE, GrandRapids, MI 49546
MLS# 65026048866Listed by: GREEN CROWN REAL ESTATE LLC - New
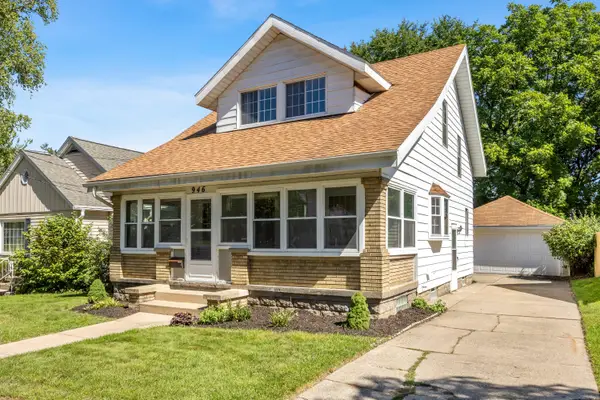 $249,900Active2 beds 1 baths1,092 sq. ft.
946 Frederick Avenue NW, GrandRapids, MI 49504
MLS# 65026048829Listed by: BARAGAR REALTY LLC - New
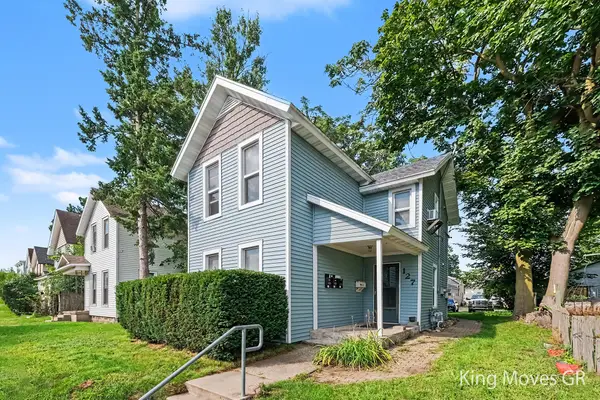 $399,900Active-- beds -- baths1,896 sq. ft.
127 Lexington Avenue SW, GrandRapids, MI 49504
MLS# 65026048778Listed by: BERKSHIRE HATHAWAY HOMESERVICES MICHIGAN REAL ESTATE (MAIN) - New
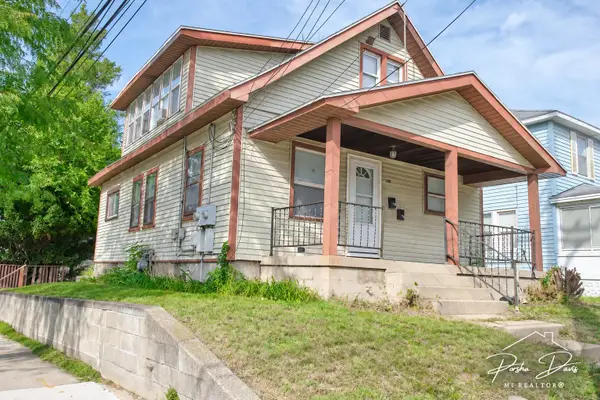 $260,000Active-- beds -- baths
1219 Boston Street SE, GrandRapids, MI 49507
MLS# 65026048718Listed by: 616 REALTY LLC - New
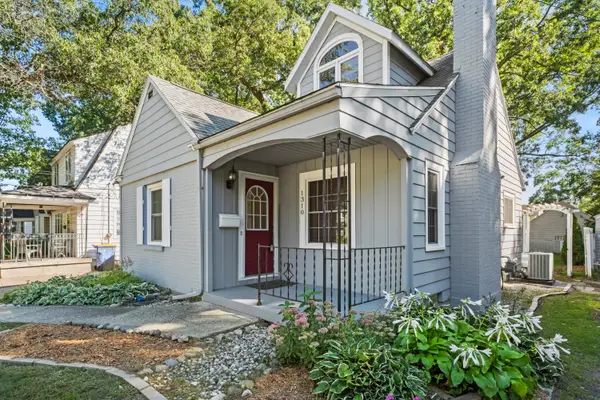 $315,000Active4 beds 2 baths1,853 sq. ft.
1310 Orville Street SE, GrandRapids, MI 49507
MLS# 65026048701Listed by: FIVE STAR REAL ESTATE (E. DIVISION) - New
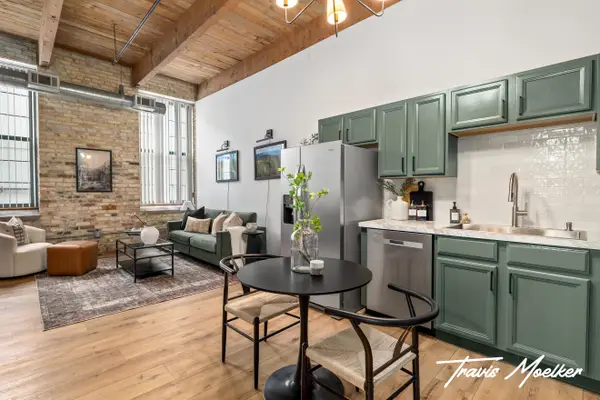 $209,900Active1 beds 1 baths562 sq. ft.
940 Monroe Avenue NW Unit: 127, GrandRapids, MI 49503
MLS# 65026048658Listed by: RE/MAX OF GRAND RAPIDS (STNDL) - New
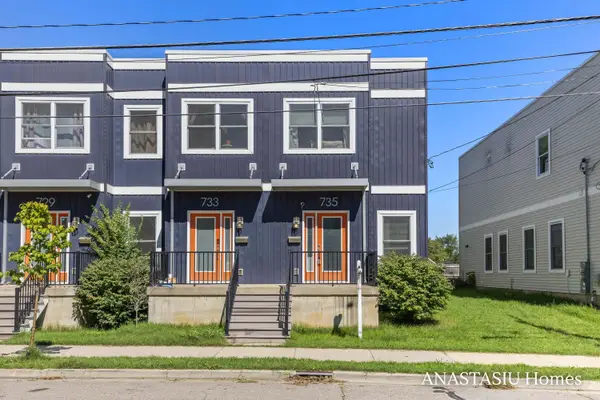 $285,000Active3 beds 3 baths1,576 sq. ft.
735 Bates Street SE, GrandRapids, MI 49503
MLS# 65026048623Listed by: KELLER WILLIAMS GR EAST 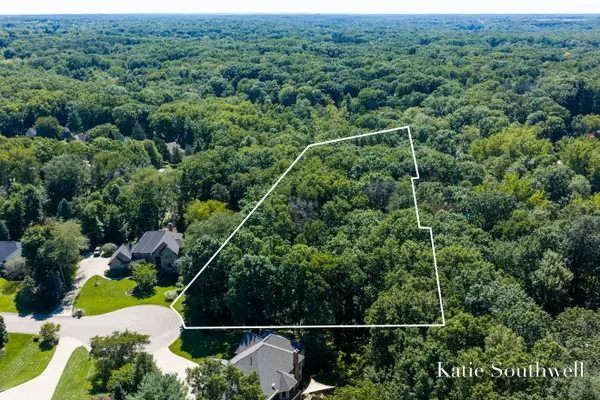 $399,000Pending3.27 Acres
7670 Wood Violet Court Se, Grand Rapids, MI 49546
MLS# 26048633Listed by: KELLER WILLIAMS GR EAST- New
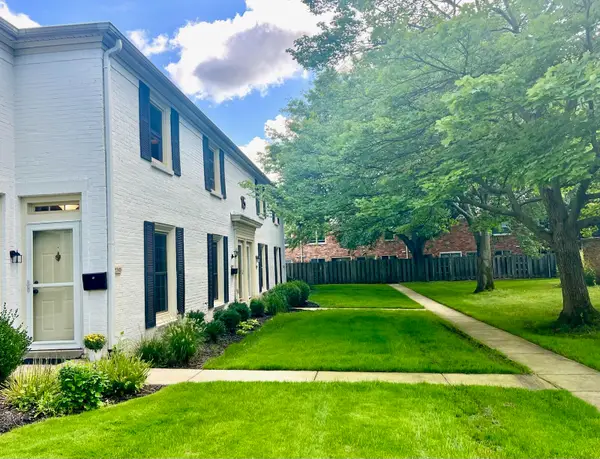 $250,000Active2 beds 2 baths1,036 sq. ft.
2505 Abbington Drive SE Building: 15 Unit: 137, GrandRapids, MI 49506
MLS# 65026048613Listed by: KELLER WILLIAMS GR EAST


Protect your home and budget from life's surprises with an Assurant Home Warranty, backed by a partner that supports you through every step of homeownership. Explore Plans.
© 2023 - 2026 ERA Franchise Systems LLC. All rights reserved. ERA Franchise Systems LLC fully supports the principles of the Fair Housing Act and the Equal Opportunity Act. ERA, ERA Real Estate powered, and their respective logos are registered service marks of ERA Franchise Systems LLC. Each office is independently owned and operated.