
7710 Cascade Pines Drive Se, Grand Rapids, MI 49546
Local realty services provided by:ERA Reardon Realty Great Lakes
7710 Cascade Pines Drive Se,Grand Rapids, MI 49546
$814,000
- 4 Beds
- 3 Baths
- 4,325 sq. ft.
- Single family
- Active
Listed by: kevin wensley
Office: novosad realty partners
MLS#:26029907
Source:MI_MICHRIC
Price summary
- Price:$814,000
- Price per sq. ft.:$351.01
About this home
7710 Cascade Pines | Forest Hills Central Schools - Nestled on two private wooded acres at the end of a quiet private road, 7710 Cascade Pines offers over 4,300 square feet of living space, a backyard escape with a custom gunite pool, and an impressive 32' x 48' pole barn. Surrounded by mature pines and natural woodland, the property provides a sense of seclusion while remaining just minutes from Cascade, downtown Ada, and top-rated schools. The main level centers around a spacious living area highlighted by a floor-to-ceiling stone fireplace. The kitchen, dining area, and living room connect seamlessly, creating a comfortable space for everyday living and entertaining. Large windows and sliding doors provide views of the surrounding woods and lead to the glass-railed deck overlooking the pool and natural landscape below. The home features four bedrooms, three full bathrooms, and a home office. Two bedrooms have direct deck access, bringing the outdoor setting into everyday living. The finished lower level offers exceptional versatility with a large open recreation area featuring a pool table, wet bar, and large-screen projection setup ideal for movie nights, game days, and entertaining. The lower level also includes a dedicated home gym with a built-in infrared sauna. Outside, the custom pool creates a private backyard retreat, while the pole barn provides plenty of space for vehicles, equipment, storage, hobbies, or recreational use. Whether enjoying a quiet evening by the pool, hosting friends and family, or simply taking in the natural surroundings, 7710 Cascade Pines offers a unique opportunity to enjoy the benefits of acreage living without sacrificing convenience....
Contact an agent
Home facts
- Year built:1979
- Listing ID #:26029907
- Added:105 day(s) ago
- Updated:September 30, 2026 at 05:06 PM
Rooms and interior
- Bedrooms:4
- Total bathrooms:3
- Full bathrooms:3
- Rooms Total:9
- Kitchen Description:Built-In Gas Oven, Dishwasher, Disposal, Freezer, Microwave, Refrigerator, Wet Bar
- Basement:Yes
- Living area:4,325 sq. ft.
Heating and cooling
- Heating:Baseboard, Hot Water
- Central air:Yes
Structure and exterior
- Year built:1979
- Building area:4,325 sq. ft.
- Lot area:2.01 Acres
- Lot Features:Cul-De-Sac, Wooded
- Construction Materials:Brick, Concrete
Schools
- High school:Forest Hills Central High School
- Middle school:Central Woodlands 56 School
- Elementary school:Pine Ridge Elementary School
Utilities
- Water:Well
Finances and disclosures
- Price:$814,000
- Price per sq. ft.:$351.01
- Tax amount:$8,696 (2026)
Features and amenities
- Laundry features:Washer
- Pool features:Outdoor/Above
Parking
- Garage:Yes
- Garage spaces:2
New listings near 7710 Cascade Pines Drive Se
- New
 $259,900Active3 beds 2 baths2,111 sq. ft.
1235 Prospect Avenue SE, GrandRapids, MI 49507
MLS# 65026052066Listed by: KELLER WILLIAMS GR NORTH
- New
 $399,900Active3 beds 3 baths1,586 sq. ft.
38 Benjamin Avenue NE, GrandRapids, MI 49503
MLS# 65026052040Listed by: BLUEPRINT PROPERTIES LLC - Open Fri, 4 to 6pmNew
 $225,000Active1 beds 1 baths630 sq. ft.
143 Langdon Avenue NE, GrandRapids, MI 49503
MLS# 65026052041Listed by: RE/MAX OF GRAND RAPIDS (FH) - New
 $249,500Active2 beds 2 baths1,310 sq. ft.
3167 Maple Villa Drive SE, GrandRapids, MI 49508
MLS# 65026052064Listed by: KELLER WILLIAMS GR EAST - New
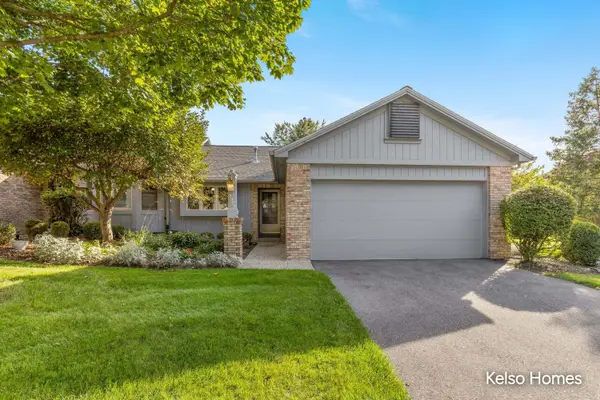 $280,000Active3 beds 2 baths1,835 sq. ft.
3007 Kay Drive SE, GrandRapids, MI 49508
MLS# 65026051982Listed by: KELSO HOMES LLC - New
 $214,500Active3 beds 2 baths1,448 sq. ft.
215 Brown Street SE, GrandRapids, MI 49507
MLS# 65026051989Listed by: CITY2SHORE ARETE COLLECTION INC - New
 $319,900Active3 beds 2 baths1,566 sq. ft.
1131 Prince Street SE, GrandRapids, MI 49507
MLS# 65026051997Listed by: UNITED REALTY SERVICES LLC - Open Sat, 10 to 11:30amNew
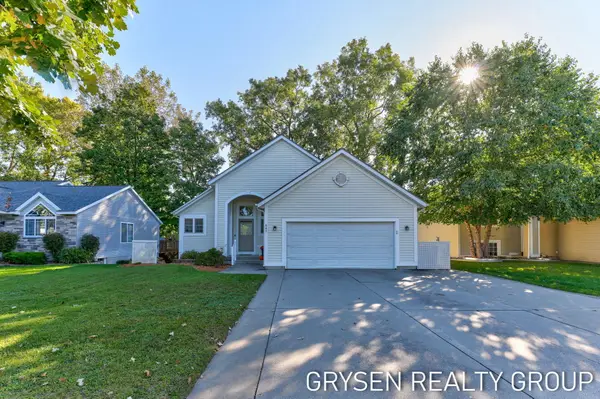 $359,900Active3 beds 3 baths1,930 sq. ft.
642 Clover Ridge Avenue NW, GrandRapids, MI 49504
MLS# 65026052002Listed by: FIVE STAR REAL ESTATE (GRANDV) - New
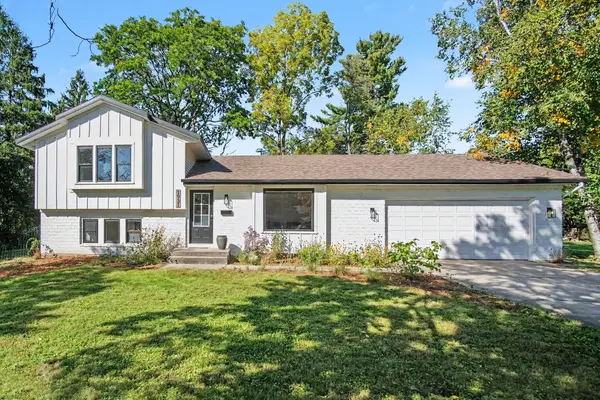 $419,900Active3 beds 2 baths1,444 sq. ft.
1931 Lonsdale Drive NE, GrandRapids, MI 49503
MLS# 65026052004Listed by: FIVE STAR REAL ESTATE (M6) - New
 $399,900Active4 beds 3 baths2,613 sq. ft.
1938 Moerland Court NW, GrandRapids, MI 49504
MLS# 65026052021Listed by: FIVE STAR REAL ESTATE (TALLMADGE)


Protect your home and budget from life's surprises with an Assurant Home Warranty, backed by a partner that supports you through every step of homeownership. Explore Plans.
© 2023 - 2026 ERA Franchise Systems LLC. All rights reserved. ERA Franchise Systems LLC fully supports the principles of the Fair Housing Act and the Equal Opportunity Act. ERA, ERA Real Estate powered, and their respective logos are registered service marks of ERA Franchise Systems LLC. Each office is independently owned and operated.