
8129 Honeysuckle Hill Court Se, Grand Rapids, MI 49512
Local realty services provided by:ERA Reardon Realty Great Lakes
8129 Honeysuckle Hill Court Se,Grand Rapids, MI 49512
$785,000
- 4 Beds
- 3 Baths
- 2,732 sq. ft.
- Single family
- Active
Upcoming open houses
- Tue, Sep 1502:00 pm - 04:00 pm
Listed by: taylor b caughron, krista caughron
Office: keller williams gr east
MLS#:26049049
Source:MI_MICHRIC
Price summary
- Price:$785,000
- Price per sq. ft.:$287.34
- Monthly HOA dues:$33.33
About this home
Better than new and beautifully finished throughout, this stunning 4-bedroom, 2.5-bath two-story home is set on just under an acre in a desirable small development within the highly sought-after Forest Hills Central School District. Tucked away on a quiet cul-de-sac street, this home offers the perfect balance of privacy and convenience. Step inside to discover designer finishes at every turn, creating a warm yet elevated aesthetic that feels both modern and timeless. The open-concept main level is ideal for everyday living and entertaining, featuring thoughtfully designed spaces filled with natural light. Highlights include a well-appointed primary suite designed for comfort and relaxation, a private office, and a four-season room overlooking the serene, wooded backyard. Upstairs, you'll find three spacious bedrooms along with a versatile flex space—perfect for a playroom, study area, or additional lounge. The unfinished walkout lower level offers an open canvas, ready for your personal touch to create additional living space, a home gym, or recreation area. With its premium setting, stylish upgrades, and room to grow, this home offers exceptional value and a truly move-in-ready experience. All offers reviewed 9/22 at 6pm...
Contact an agent
Home facts
- Year built:2022
- Listing ID #:26049049
- Added:1 day(s) ago
- Updated:September 15, 2026 at 07:53 PM
Rooms and interior
- Bedrooms:4
- Total bathrooms:3
- Full bathrooms:2
- Half bathrooms:1
- Rooms Total:10
- Kitchen Description:Dishwasher, Disposal, Microwave, Range, Refrigerator
- Basement:Yes
- Living area:2,732 sq. ft.
Heating and cooling
- Heating:Forced Air
- Central air:Yes
Structure and exterior
- Year built:2022
- Building area:2,732 sq. ft.
- Lot area:0.92 Acres
- Lot Features:Wooded
- Construction Materials:Brick, Vinyl Siding
Schools
- High school:Forest Hills Central High School
- Middle school:Central Middle School
- Elementary school:Pine Ridge Elementary School
Utilities
- Water:Well
Finances and disclosures
- Price:$785,000
- Price per sq. ft.:$287.34
- Tax amount:$11,005 (2026)
Parking
- Garage:Yes
- Garage spaces:3
New listings near 8129 Honeysuckle Hill Court Se
- New
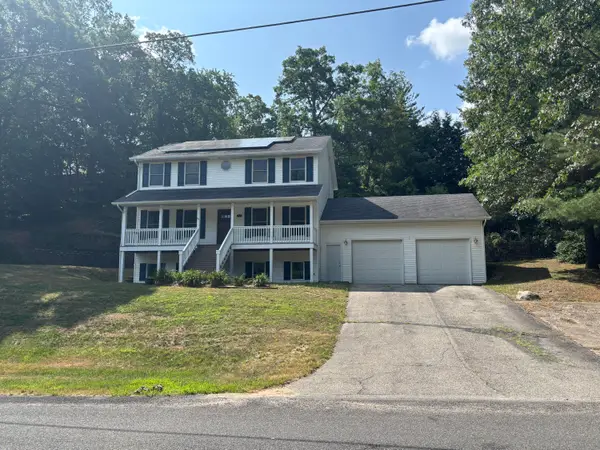 $525,500Active5 beds 4 baths2,696 sq. ft.
4160 Knapp Valley Drive Ne, Grand Rapids, MI 49525
MLS# 26049032Listed by: VALUE POINT REAL ESTATE - New
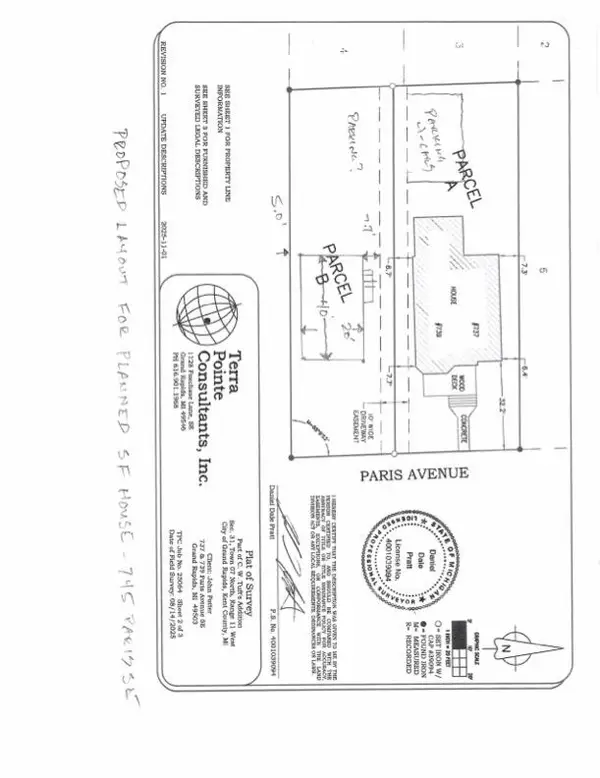 $29,500Active0.11 Acres
745 Paris Avenue Se, Grand Rapids, MI 49503
MLS# 26049042Listed by: PRO REAL ESTATE SERVICES LLC - New
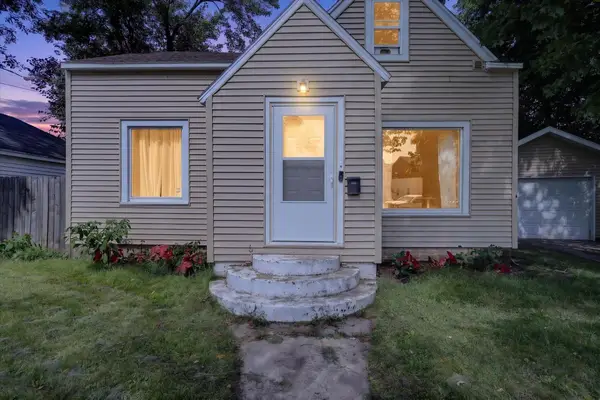 $217,000Active2 beds 2 baths874 sq. ft.
1111 Orville Street Se, Grand Rapids, MI 49507
MLS# 26049045Listed by: BELLABAY REALTY LLC - New
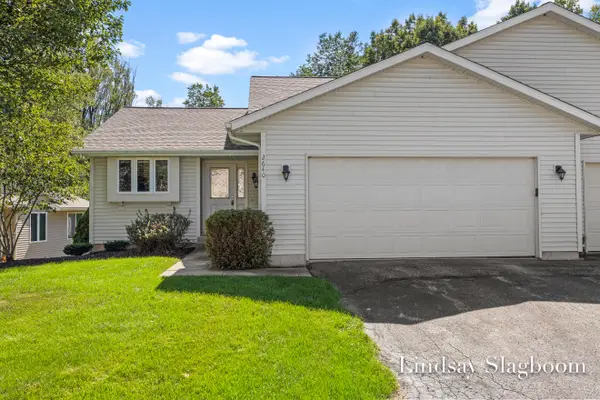 $315,000Active2 beds 1 baths1,116 sq. ft.
2640 Rolling Ridge Lane Nw, Grand Rapids, MI 49534
MLS# 26048997Listed by: GREENRIDGE REALTY (EGR) - New
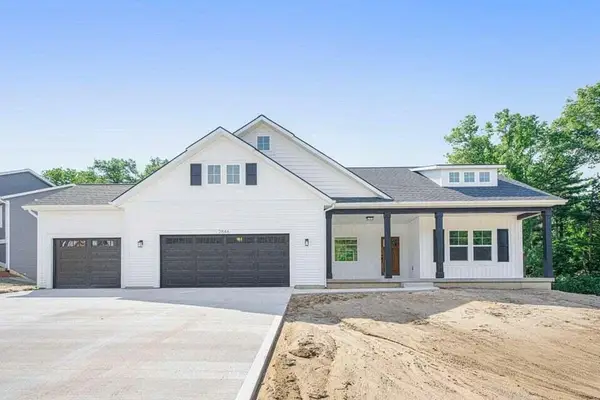 $850,000Active4 beds 3 baths1,728 sq. ft.
4199 3 Mile Road Ne, Grand Rapids, MI 49525
MLS# 26048976Listed by: THE LOCAL ELEMENT - Open Sat, 12:30 to 2pmNew
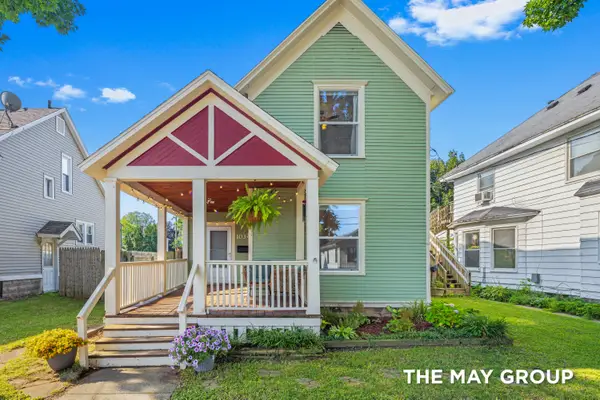 $275,000Active4 beds 2 baths1,251 sq. ft.
1034 Dayton Street Sw, Grand Rapids, MI 49504
MLS# 26048945Listed by: RE/MAX OF GRAND RAPIDS (FH) - New
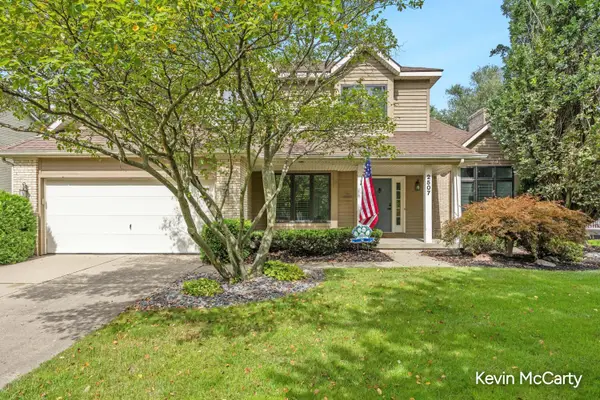 $899,900Active5 beds 4 baths2,936 sq. ft.
2507 Ridgecroft Avenue SE, GrandRapids, MI 49546
MLS# 65026048866Listed by: GREEN CROWN REAL ESTATE LLC
- New
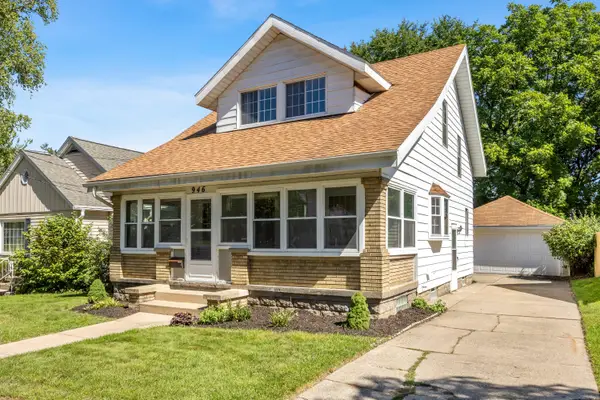 $249,900Active2 beds 1 baths1,092 sq. ft.
946 Frederick Avenue NW, GrandRapids, MI 49504
MLS# 65026048829Listed by: BARAGAR REALTY LLC - New
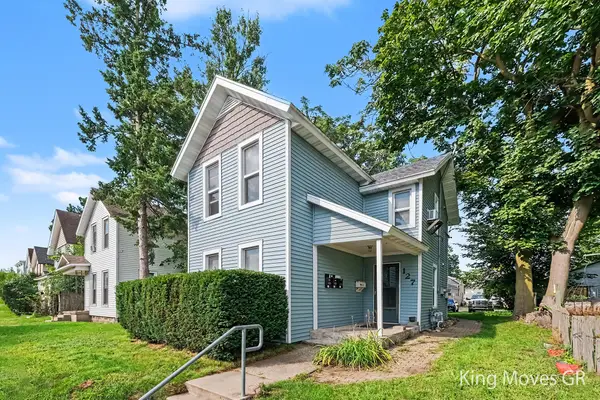 $399,900Active-- beds -- baths1,896 sq. ft.
127 Lexington Avenue SW, GrandRapids, MI 49504
MLS# 65026048778Listed by: BERKSHIRE HATHAWAY HOMESERVICES MICHIGAN REAL ESTATE (MAIN)


Protect your home and budget from life's surprises with an Assurant Home Warranty, backed by a partner that supports you through every step of homeownership. Explore Plans.
© 2023 - 2026 ERA Franchise Systems LLC. All rights reserved. ERA Franchise Systems LLC fully supports the principles of the Fair Housing Act and the Equal Opportunity Act. ERA, ERA Real Estate powered, and their respective logos are registered service marks of ERA Franchise Systems LLC. Each office is independently owned and operated.