
818 Iroquois Drive Se, Grand Rapids, MI 49506
Local realty services provided by:ERA Greater North Properties
818 Iroquois Drive Se,Grand Rapids, MI 49506
$820,000
- 5 Beds
- 3 Baths
- 2,223 sq. ft.
- Single family
- Active
Listed by: kelly a stein-lloyd
Office: greenridge realty (caledonia)
MLS#:26039266
Source:MI_MICHRIC
Price summary
- Price:$820,000
- Price per sq. ft.:$505.24
About this home
Welcome to this beautifully updated 5 bed/3 bath Ranch home with exceptional space, quality craftsmanship, and an unbeatable location. Complete with a 4-stall garage, this home combines timeless design with thoughtful modern upgrades. The spacious main level features an exquisite large center island Quartz countertop with a waterfall on each end, refreshed hardware, and soft cabinet lighting, The Chef's dream kitchen also includes Bosch refrigerator and dishwasher, GE Profile range, and heated floors for comfort. The fireplace is repaired and remodeled, ready for use. Throughout the home, style was added with new interior doors and custom blinds. The Primary Suite is a true retreat with a spacious bedroom large enough for a King size bed and furniture, remodeled bathroom with a tiled shower and heated flooring, and a walk-in closet with custom organizers. An additional organizer in the front entry closet maximizes storage and functionality. Downstairs, you will appreciate the fun of the retro atmosphere with original cabinets and hardware. The flow keeps moving into the family room which is ready for movie and game night. Outside, the professionally landscaped front and backyard showcase enhanced landscape lighting, a spacious patio, underground sprinkling, and fully fenced backyard - creating the perfect setting entertaining or relaxing in your own private oasis. Should inclement weather appear, enjoy the enclosed porch with perfect views of the backyard. Schedule your showing today to truly appreciate all the home and property have to offer....
Contact an agent
Home facts
- Year built:1952
- Listing ID #:26039266
- Added:3 day(s) ago
- Updated:August 02, 2026 at 03:18 PM
Rooms and interior
- Bedrooms:5
- Total bathrooms:3
- Full bathrooms:3
- Rooms Total:10
- Kitchen Description:Dishwasher, Disposal, Microwave, Range, Refrigerator
- Basement:Yes
- Living area:2,223 sq. ft.
Heating and cooling
- Heating:Forced Air, Radiant
- Central air:Yes
Structure and exterior
- Year built:1952
- Building area:2,223 sq. ft.
- Lot area:0.23 Acres
- Construction Materials:Vinyl Siding
Utilities
- Water:Public
Finances and disclosures
- Price:$820,000
- Price per sq. ft.:$505.24
- Tax amount:$8,463 (2025)
Features and amenities
- Laundry features:Washer
Parking
- Garage:Yes
- Garage spaces:4
New listings near 818 Iroquois Drive Se
- New
 $275,000Active-- beds -- baths2,496 sq. ft.
918 Martin Luther King Junior Street SE, GrandRapids, MI 49507
MLS# 65026040058Listed by: BERKSHIRE HATHAWAY HOMESERVICES MICHIGAN REAL ESTATE (SOUTH)
- New
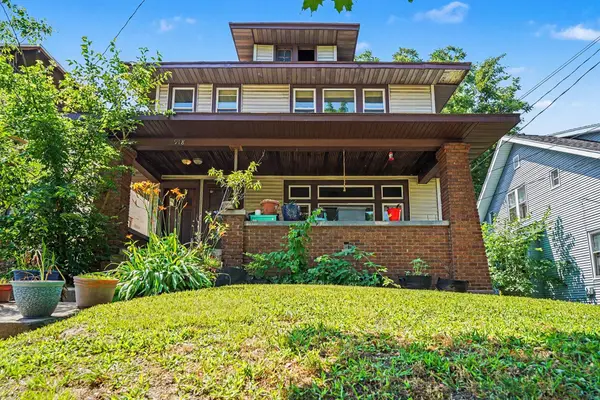 $285,000Active-- beds -- baths
918 Martin Luther King Junior Street Se, Grand Rapids, MI 49507
MLS# 26040058Listed by: BERKSHIRE HATHAWAY HOMESERVICES MICHIGAN REAL ESTATE (SOUTH) - New
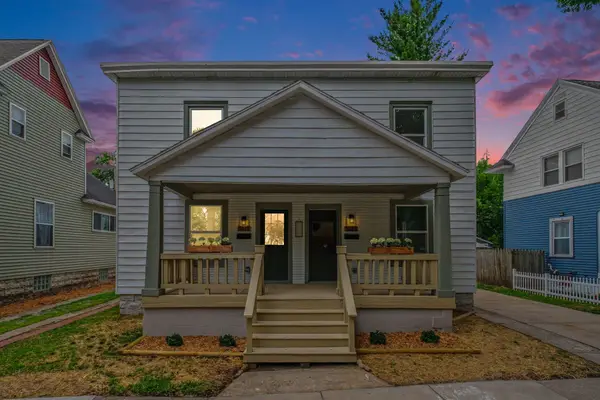 $399,900Active-- beds -- baths
1021 Lincoln Avenue Nw, Grand Rapids, MI 49504
MLS# 26040024Listed by: UNITED REALTY SERVICES LLC - New
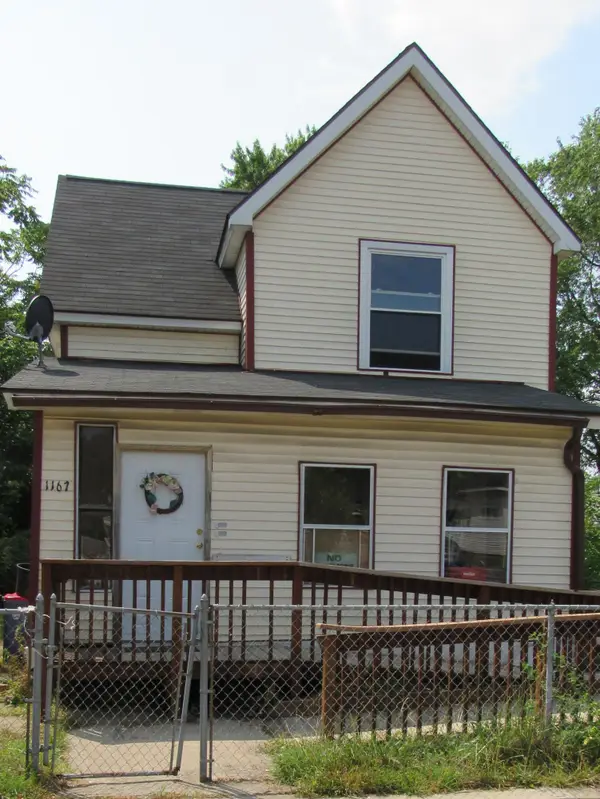 $179,900Active4 beds 2 baths1,659 sq. ft.
1167 Lafayette Avenue SE, GrandRapids, MI 49507
MLS# 65026039998Listed by: KEY REALTY - New
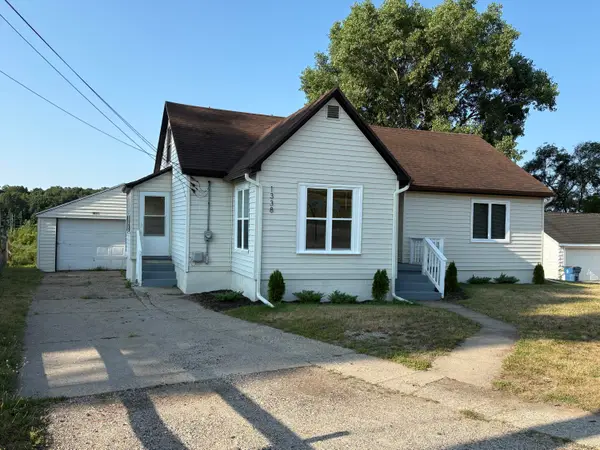 $284,900Active3 beds 2 baths1,569 sq. ft.
1338 Pannell Avenue Nw, Grand Rapids, MI 49504
MLS# 26039991Listed by: WINDPOINT REALTY LLC - Open Sun, 3:30 to 5pmNew
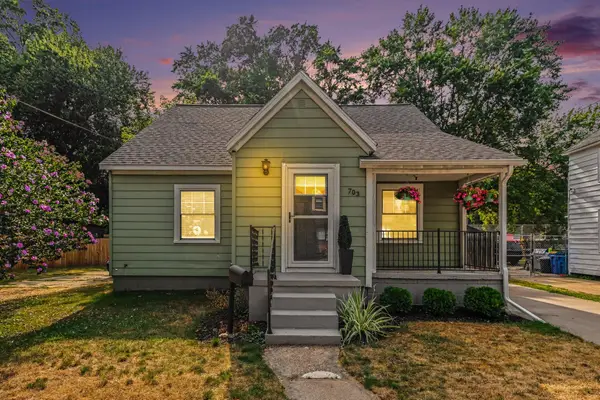 $299,000Active4 beds 2 baths1,412 sq. ft.
703 Garfield Avenue Nw, Grand Rapids, MI 49504
MLS# 26039962Listed by: KELLER WILLIAMS GR EAST - New
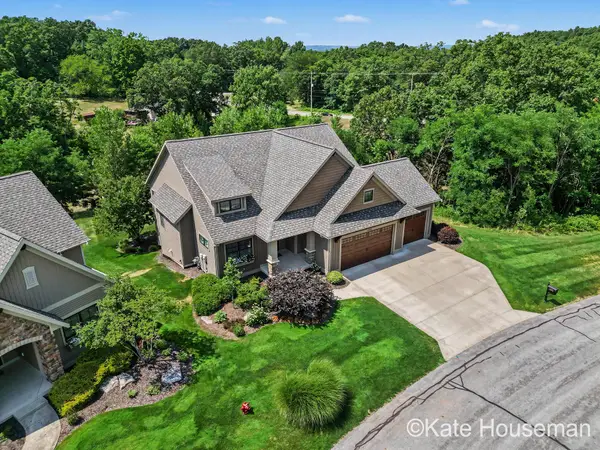 $800,000Active3 beds 3 baths2,689 sq. ft.
4385 Maybeck Drive Ne, Grand Rapids, MI 49525
MLS# 26039960Listed by: COLDWELL BANKER SCHMIDT REALTORS - New
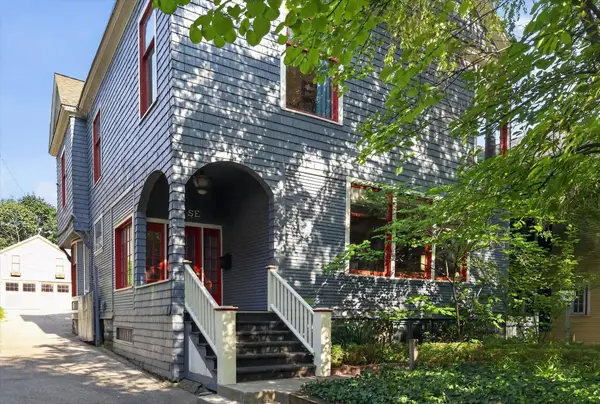 $750,000Active5 beds 4 baths3,039 sq. ft.
22 Prospect Avenue Se, Grand Rapids, MI 49503
MLS# 26039936Listed by: BELLABAY REALTY LLC - New
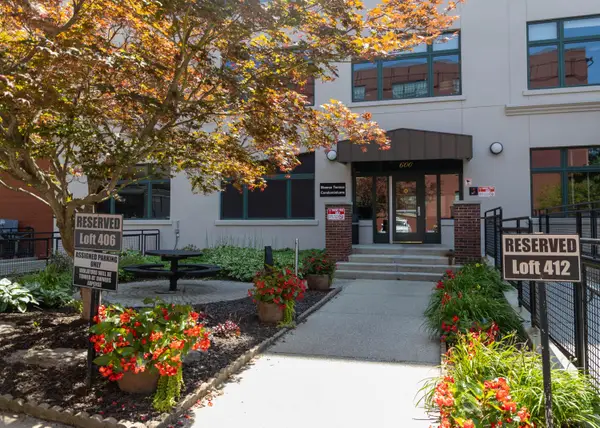 $375,000Active1 beds 2 baths1,362 sq. ft.
600 Monroe Avenue Nw #203, Grand Rapids, MI 49503
MLS# 26039891Listed by: KELLER WILLIAMS REALTY RIVERTOWN - New
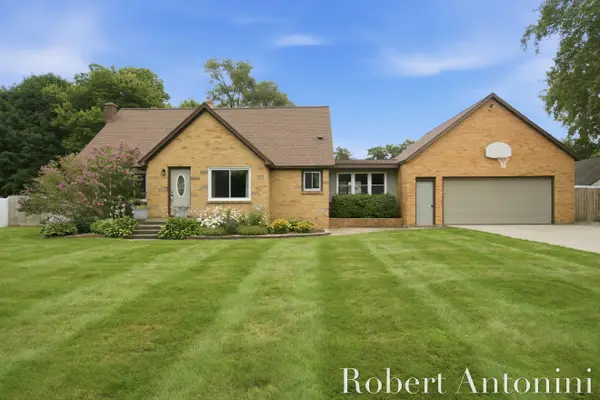 $434,000Active4 beds 2 baths2,040 sq. ft.
3148 Amon Avenue Ne, Grand Rapids, MI 49525
MLS# 26039875Listed by: COLDWELL BANKER SCHMIDT REALTORS


Protect your home and budget from life's surprises with an Assurant Home Warranty, backed by a partner that supports you through every step of homeownership. Explore Plans.
© 2023 - 2026 ERA Franchise Systems LLC. All rights reserved. ERA Franchise Systems LLC fully supports the principles of the Fair Housing Act and the Equal Opportunity Act. ERA, ERA Real Estate powered, and their respective logos are registered service marks of ERA Franchise Systems LLC. Each office is independently owned and operated.