
841 Adams Street Se, Grand Rapids, MI 49507
Local realty services provided by:ERA Reardon Realty Great Lakes
841 Adams Street Se,Grand Rapids, MI 49507
$260,000
- 4 Beds
- 2 Baths
- 1,631 sq. ft.
- Single family
- Active
Listed by: james d blehm, ann b ellis
Office: keller williams gr north
MLS#:26041866
Source:MI_MICHRIC
Price summary
- Price:$260,000
- Price per sq. ft.:$159.41
About this home
Don't miss this spacious two-story home in the heart of Grand Rapids featuring 4 bedrooms, 2 updated bathrooms, and a rare 3-stall detached garage, offering an exceptional combination of space, functionality, and location. Step inside to discover generously sized living spaces filled with character and everyday comfort. The updated bathrooms bring a fresh, modern feel, while the enclosed front porch provides a versatile bonus space—perfect for morning coffee, curling up with a good book, or simply enjoying a quiet moment. The rear upper-level bedroom features its own private balcony, creating a peaceful spot to step outside and enjoy some fresh air. One of the home's standout features is the wood-burning fireplace, perfect for creating a cozy atmosphere on chilly evenings—and yes, it means s'mores aren't just for summer! Gather around the fire and enjoy s'more-making fun in any weather, whether it's a snowy winter night or a rainy summer evening. The lower-level laundry room adds even more convenience with a dedicated toilet and sink. Outside, the fully fenced backyard offers plenty of room for pets, play, gardening, and entertaining. The oversized 3-stall detached garage is a rare find, offering abundant room for multiple vehicles, storage, hobbies, a workshop, or all of the above. With its generous footprint and flexible spaces, this home is designed to accommodate both everyday living and the things you love to do. Located near schools, parks, shopping, restaurants, and major commuter routes, this home puts you close to it all while benefiting from the ongoing energy and investment of the Boston Square neighborhood revitalization. Come see the space, character, and potential that make this Grand Rapids home such a special opportunity!...
Contact an agent
Home facts
- Year built:1925
- Listing ID #:26041866
- Added:50 day(s) ago
- Updated:September 30, 2026 at 05:06 PM
Rooms and interior
- Bedrooms:4
- Total bathrooms:2
- Full bathrooms:2
- Rooms Total:8
- Kitchen Description:Microwave, Range, Refrigerator
- Basement:Yes
- Living area:1,631 sq. ft.
Heating and cooling
- Heating:Forced Air
- Central air:Yes
Structure and exterior
- Year built:1925
- Building area:1,631 sq. ft.
- Lot area:0.15 Acres
- Construction Materials:Aluminum Siding
Utilities
- Water:Public
Finances and disclosures
- Price:$260,000
- Price per sq. ft.:$159.41
- Tax amount:$3,885 (2025)
Features and amenities
- Laundry features:Washer
Parking
- Garage:Yes
- Garage spaces:3
New listings near 841 Adams Street Se
- New
 $249,500Active2 beds 2 baths1,310 sq. ft.
3167 Maple Villa Drive SE, GrandRapids, MI 49508
MLS# 65026052064Listed by: KELLER WILLIAMS GR EAST
- New
 $259,900Active3 beds 2 baths2,111 sq. ft.
1235 Prospect Avenue Se, Grand Rapids, MI 49507
MLS# 26052066Listed by: KELLER WILLIAMS GR NORTH - New
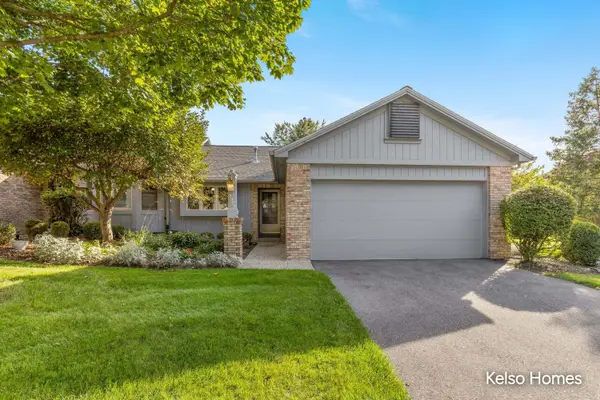 $280,000Active3 beds 2 baths1,835 sq. ft.
3007 Kay Drive SE, GrandRapids, MI 49508
MLS# 65026051982Listed by: KELSO HOMES LLC - New
 $214,500Active3 beds 2 baths1,448 sq. ft.
215 Brown Street SE, GrandRapids, MI 49507
MLS# 65026051989Listed by: CITY2SHORE ARETE COLLECTION INC - New
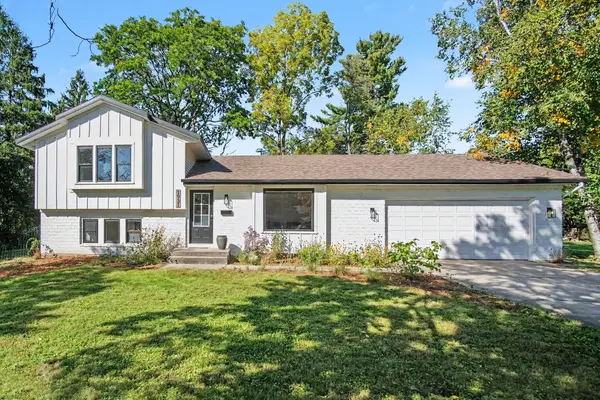 $419,900Active3 beds 2 baths1,444 sq. ft.
1931 Lonsdale Drive NE, GrandRapids, MI 49503
MLS# 65026052004Listed by: FIVE STAR REAL ESTATE (M6) - New
 $399,900Active4 beds 3 baths2,613 sq. ft.
1938 Moerland Court NW, GrandRapids, MI 49504
MLS# 65026052021Listed by: FIVE STAR REAL ESTATE (TALLMADGE) - New
 $399,900Active3 beds 3 baths1,586 sq. ft.
38 Benjamin Avenue Ne, Grand Rapids, MI 49503
MLS# 26052040Listed by: BLUEPRINT PROPERTIES LLC - Open Fri, 4 to 6pmNew
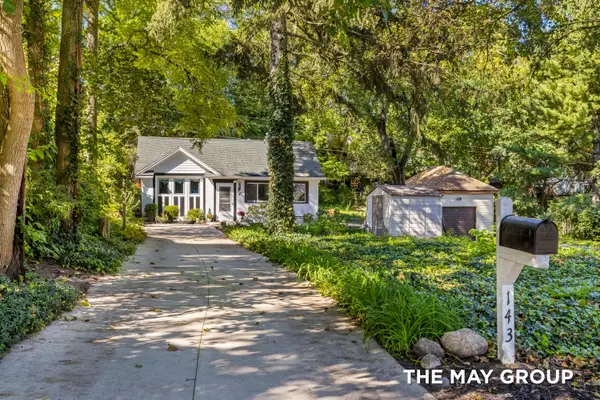 $225,000Active1 beds 1 baths630 sq. ft.
143 Langdon Avenue Ne, Grand Rapids, MI 49503
MLS# 26052041Listed by: RE/MAX OF GRAND RAPIDS (FH) - New
 $319,900Active3 beds 2 baths1,566 sq. ft.
1131 Prince Street Se, Grand Rapids, MI 49507
MLS# 26051997Listed by: UNITED REALTY SERVICES LLC - Open Sat, 10 to 11:30amNew
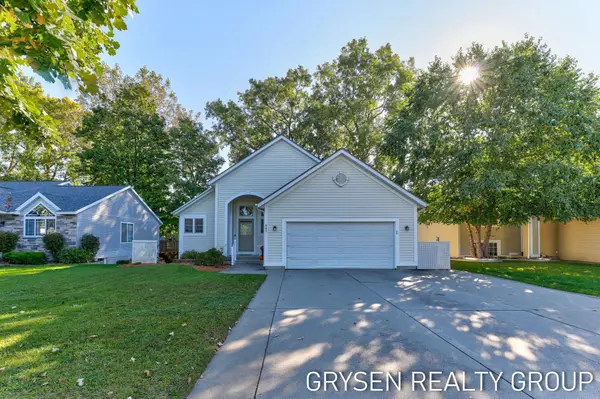 $359,900Active3 beds 3 baths1,930 sq. ft.
642 Clover Ridge Avenue Nw, Grand Rapids, MI 49504
MLS# 26052002Listed by: FIVE STAR REAL ESTATE (GRANDV)


Protect your home and budget from life's surprises with an Assurant Home Warranty, backed by a partner that supports you through every step of homeownership. Explore Plans.
© 2023 - 2026 ERA Franchise Systems LLC. All rights reserved. ERA Franchise Systems LLC fully supports the principles of the Fair Housing Act and the Equal Opportunity Act. ERA, ERA Real Estate powered, and their respective logos are registered service marks of ERA Franchise Systems LLC. Each office is independently owned and operated.