
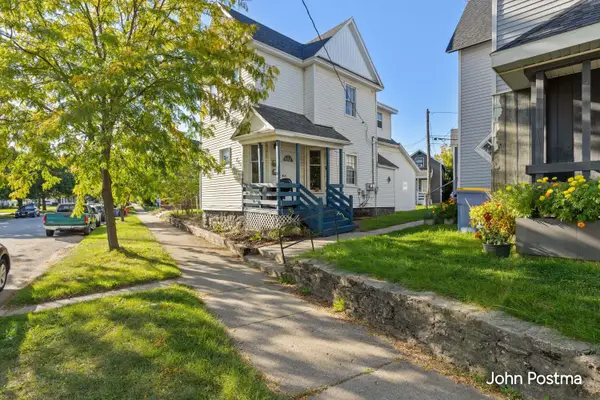
857 Aberdeen NE ST, Grand Rapids, MI 49505
Local realty services provided by:ERA Prime Real Estate Group
857 Aberdeen NE ST,Grandrapids, MI 49505
$269,000
- 3 Beds
- 2 Baths
- 1,260 sq. ft.
- Single family
- Pending
Listed by: scott fader
Office: joseph walter realty llc.
MLS#:58050217763
Source:MI_REALCOMP
Price summary
- Price:$269,000
- Price per sq. ft.:$213.49
About this home
Charming 3-bedroom, 1.5-bathroom single-family home offering 1,260 sq. ft. of comfortable living space in Grand Rapids! Step inside to find a kitchen equipped with solid quartz countertops, stove, and dishwasher. Recent updates feature a brand-new roof fully stripped and replaced just this past summer. Additional highlights include double-hung upstairs windows, central air, a 2-stall detached garage, and a rear deck perfect for outdoor relaxation. The unfinished basement offers great storage with a dedicated partitioned utility area. Conveniently located near local amenities. Schedule your tour today!
Contact an agent
Home facts
- Year built:1925
- Subdivision & Development:PASADENA PARK
- Listing ID #:58050217763
- Added:53 day(s) ago
- Updated:September 30, 2026 at 12:46 PM
Rooms and interior
- Bedrooms:3
- Total bathrooms:2
- Full bathrooms:1
- Half bathrooms:1
- Rooms Total:5
- Basement Description:Full
- Living area:1,260 sq. ft.
Heating and cooling
- Cooling:Central Air
- Heating:Forced Air, Natural Gas
Structure and exterior
- Year built:1925
- Building area:1,260 sq. ft.
- Lot area:0.11 Acres
- Architectural Style:Ranch
- Construction Materials:Aluminum Siding
- Foundation Description:Basement
- Levels:One
Utilities
- Water:Public
- Sewer:Septic Tank
Finances and disclosures
- Price:$269,000
- Price per sq. ft.:$213.49
- Tax amount:$2,970
Parking
- Parking description:Detached, Two Car Garage
- Garage spaces:2

New listings near 857 Aberdeen NE ST
- New
 $280,000Active3 beds 2 baths1,835 sq. ft.
3007 Kay Drive Se, Grand Rapids, MI 49508
MLS# 26051982Listed by: KELSO HOMES LLC - New
 $214,500Active3 beds 2 baths1,448 sq. ft.
215 Brown Street Se, Grand Rapids, MI 49507
MLS# 26051989Listed by: CITY2SHORE ARETE COLLECTION INC - New
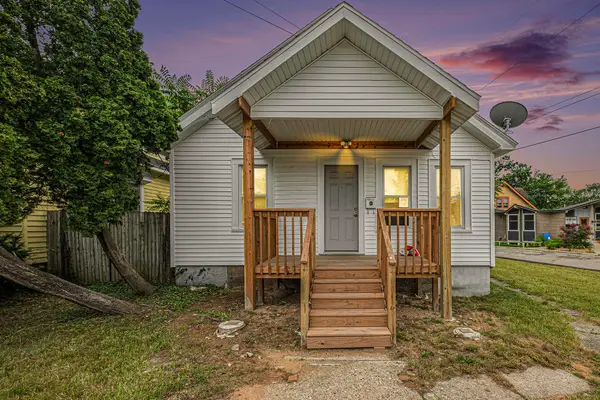 $209,900Active23 beds 1 baths880 sq. ft.
1222 Boston Street SE, GrandRapids, MI 49507
MLS# 65026051966Listed by: FIVE STAR REAL ESTATE (ADA) - New
 $269,900Active4 beds 1 baths1,645 sq. ft.
325 Grand Avenue NE, GrandRapids, MI 49503
MLS# 65026051939Listed by: BELLABAY REALTY LLC - Open Sun, 2 to 4pmNew
 $429,900Active-- beds -- baths2,443 sq. ft.
29 NE Union Avenue NE, GrandRapids, MI 49503
MLS# 65026051940Listed by: KELLER WILLIAMS GR EAST - New
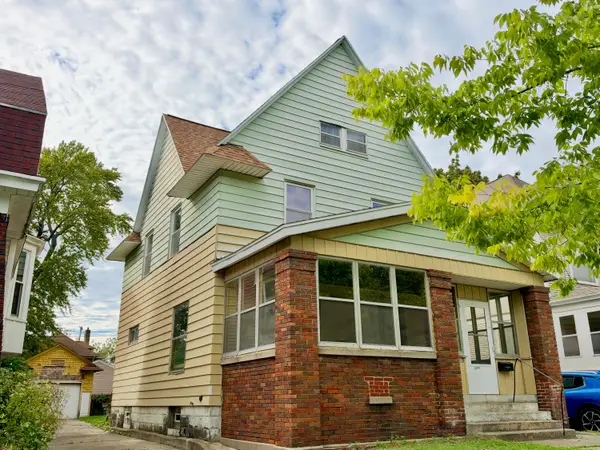 $200,000Active4 beds 2 baths2,338 sq. ft.
735 College Avenue Se, Grand Rapids, MI 49503
MLS# 26051921Listed by: KELLER WILLIAMS GR EAST - New
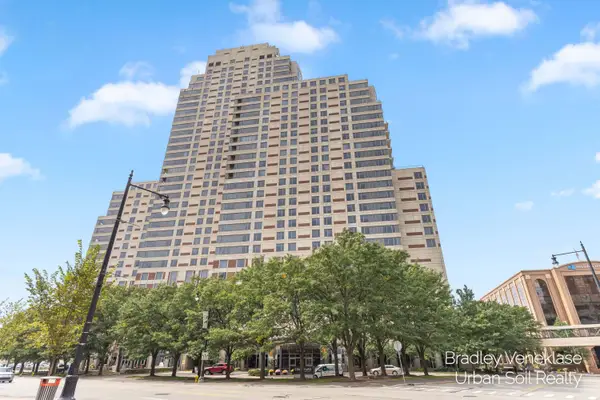 $315,000Active2 beds 2 baths898 sq. ft.
104 Campau Avenue Nw, Grand Rapids, MI 49503
MLS# 26051926Listed by: URBAN SOIL REALTY - New
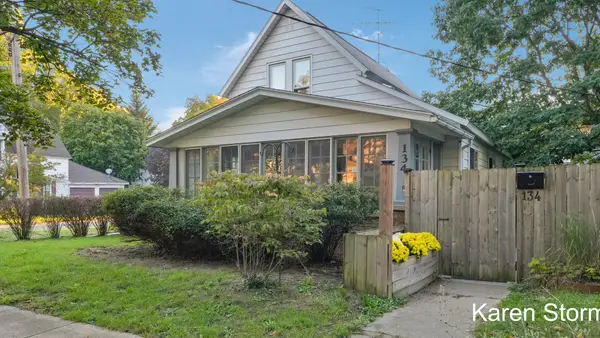 $349,900Active3 beds 2 baths1,429 sq. ft.
134 Fitzhugh Avenue SE, GrandRapids, MI 49506
MLS# 65026051903Listed by: RE/MAX OF GRAND RAPIDS (STNDL) - Open Thu, 4 to 5:30pmNew
 $392,500Active3 beds 2 baths2,012 sq. ft.
155 Holmdene Boulevard NE, GrandRapids, MI 49503
MLS# 66026051906Listed by: CHUCK JAQUA, REALTOR - New
 $374,900Active-- beds -- baths1,514 sq. ft.
731 First Street NW, GrandRapids, MI 49504
MLS# 65026051877Listed by: RE/MAX OF GRAND RAPIDS (FH)


Protect your home and budget from life's surprises with an Assurant Home Warranty, backed by a partner that supports you through every step of homeownership. Explore Plans.
© 2023 - 2026 ERA Franchise Systems LLC. All rights reserved. ERA Franchise Systems LLC fully supports the principles of the Fair Housing Act and the Equal Opportunity Act. ERA, ERA Real Estate powered, and their respective logos are registered service marks of ERA Franchise Systems LLC. Each office is independently owned and operated.