
901/3 Mccarty Street NW, Grand Rapids, MI 49544
Local realty services provided by:ERA Prime Real Estate Group
901/3 Mccarty Street NW,Grandrapids, MI 49544
$425,000
- - Beds
- - Baths
- 1,944 sq. ft.
- Multi-family
- Active
Listed by: amanda l gerhardt
Office: greenridge realty (summit)
MLS#:65026048541
Source:MI_REALCOMP
Price summary
- Price:$425,000
- Price per sq. ft.:$218.62
About this home
Discover a unique opportunity with this two-unit property in the Kenowa Hills School District. Situated on a cul-de-sac, this property offers flexibility for a variety of buyers--live in one unit while generating rental income from the other, or add a solid multi-family property to your investment portfolio. Each unit features 2 bedrooms and 1.5 baths, along with its own patio, garage access and additional finished living space in the basement. One unit is currently occupied and generating you income. The property provides more breathing room than you typically find with a multi-family property, while the residential setting gives the home an appealing feel for an owner-occupant, which further distinguishes this property from a traditional apartment-style investment. Whether you're looking for a way to offset your mortgage by living in one unit and renting the other, or wanting to expand your rental portfolio, this property offers you the flexibility.
Contact an agent
Home facts
- Year built:1980
- Listing ID #:65026048541
- Added:3 day(s) ago
- Updated:September 15, 2026 at 10:09 AM
Rooms and interior
- Basement Description:Full
- Living area:1,944 sq. ft.
Heating and cooling
- Cooling:Central Air
- Heating:Forced Air, Natural Gas
Structure and exterior
- Year built:1980
- Building area:1,944 sq. ft.
- Lot area:0.39 Acres
- Lot Features:Cul-de-Sac, Wooded
- Construction Materials:Stone, Vinyl Siding
Utilities
- Water:Public
- Sewer:Public Sewer
Finances and disclosures
- Price:$425,000
- Price per sq. ft.:$218.62
- Tax amount:$6,908
Features and amenities
- Laundry features:In Basement
Parking
- Total parking spaces:2
- Parking description:Concrete, Garage

New listings near 901/3 Mccarty Street NW
- New
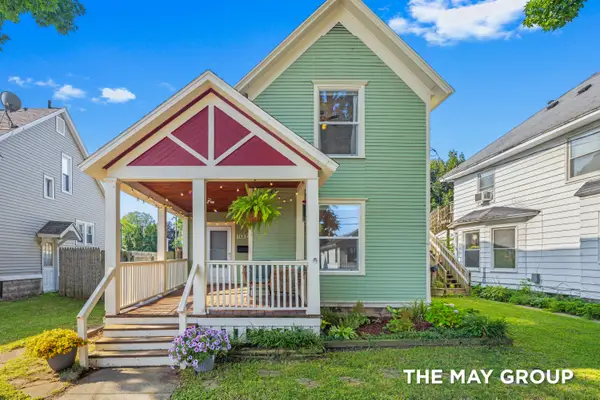 $275,000Active4 beds 2 baths1,251 sq. ft.
1034 Dayton Street SW, GrandRapids, MI 49504
MLS# 65026048945Listed by: RE/MAX OF GRAND RAPIDS (FH) - New
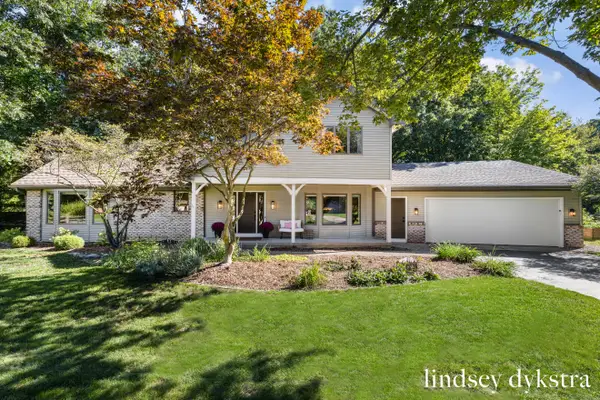 $739,000Active5 beds 4 baths3,478 sq. ft.
7395 Whispering Ridge Street Se, Grand Rapids, MI 49546
MLS# 26048931Listed by: FIVE STAR REAL ESTATE (COURTLAND) - New
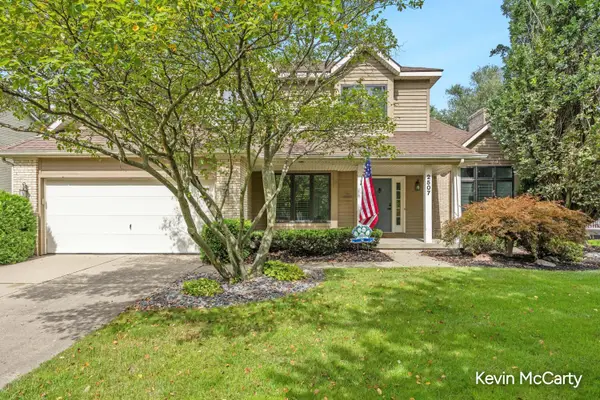 $899,900Active5 beds 4 baths2,936 sq. ft.
2507 Ridgecroft Avenue SE, GrandRapids, MI 49546
MLS# 65026048866Listed by: GREEN CROWN REAL ESTATE LLC - New
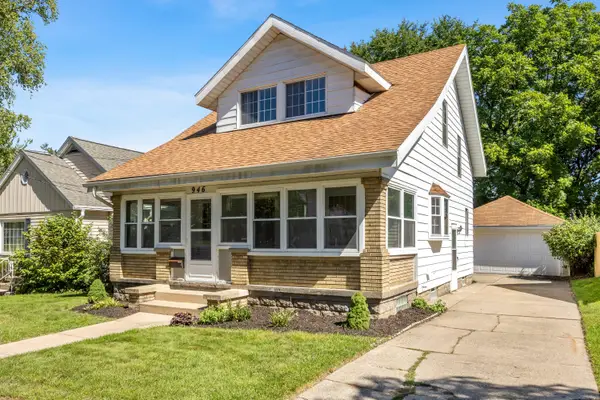 $249,900Active2 beds 1 baths1,092 sq. ft.
946 Frederick Avenue NW, GrandRapids, MI 49504
MLS# 65026048829Listed by: BARAGAR REALTY LLC - New
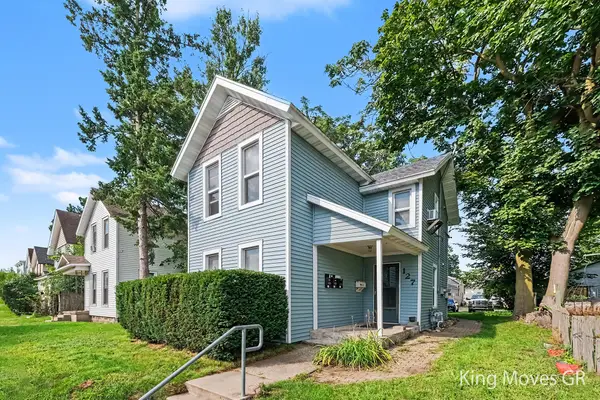 $399,900Active-- beds -- baths1,896 sq. ft.
127 Lexington Avenue SW, GrandRapids, MI 49504
MLS# 65026048778Listed by: BERKSHIRE HATHAWAY HOMESERVICES MICHIGAN REAL ESTATE (MAIN) - New
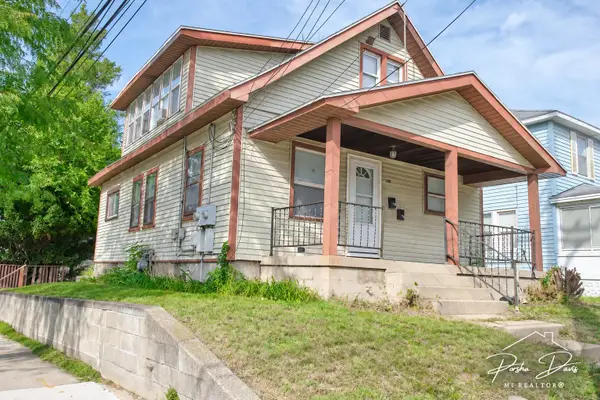 $260,000Active-- beds -- baths
1219 Boston Street SE, GrandRapids, MI 49507
MLS# 65026048718Listed by: 616 REALTY LLC - New
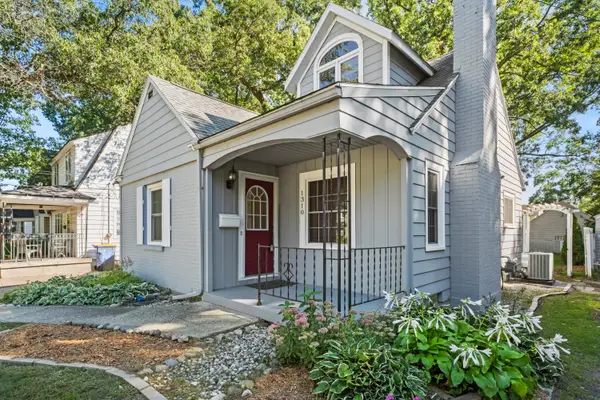 $315,000Active4 beds 2 baths1,853 sq. ft.
1310 Orville Street SE, GrandRapids, MI 49507
MLS# 65026048701Listed by: FIVE STAR REAL ESTATE (E. DIVISION) - New
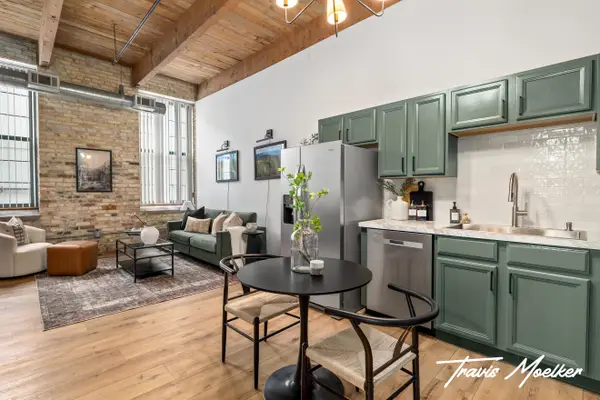 $209,900Active1 beds 1 baths562 sq. ft.
940 Monroe Avenue NW Unit: 127, GrandRapids, MI 49503
MLS# 65026048658Listed by: RE/MAX OF GRAND RAPIDS (STNDL) - New
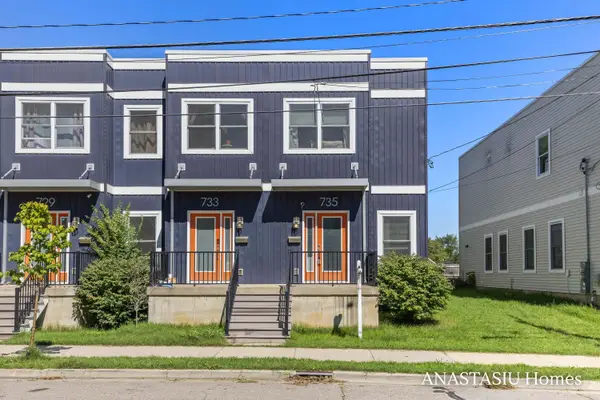 $285,000Active3 beds 3 baths1,576 sq. ft.
735 Bates Street SE, GrandRapids, MI 49503
MLS# 65026048623Listed by: KELLER WILLIAMS GR EAST 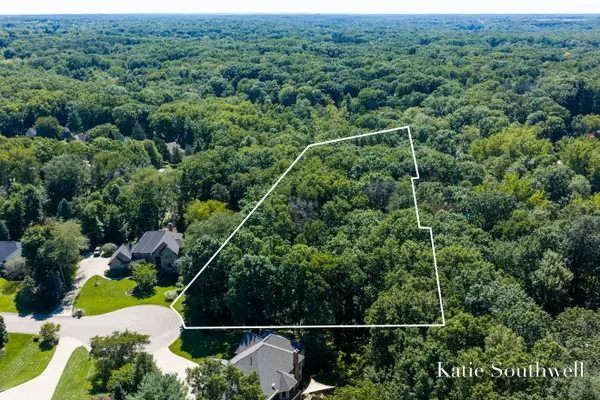 $399,000Pending3.27 Acres
7670 Wood Violet Court Se, Grand Rapids, MI 49546
MLS# 26048633Listed by: KELLER WILLIAMS GR EAST


Protect your home and budget from life's surprises with an Assurant Home Warranty, backed by a partner that supports you through every step of homeownership. Explore Plans.
© 2023 - 2026 ERA Franchise Systems LLC. All rights reserved. ERA Franchise Systems LLC fully supports the principles of the Fair Housing Act and the Equal Opportunity Act. ERA, ERA Real Estate powered, and their respective logos are registered service marks of ERA Franchise Systems LLC. Each office is independently owned and operated.