
940 Chatham Street NW, Grand Rapids, MI 49504
Local realty services provided by:ERA Prime Real Estate Group
940 Chatham Street NW,Grandrapids, MI 49504
$289,900
- 3 Beds
- 2 Baths
- 2,271 sq. ft.
- Single family
- Active
Upcoming open houses
- Sat, Oct 0312:00 pm - 01:30 pm
Listed by: payton l haas
Office: cornerstone home group
MLS#:65026037888
Source:MI_REALCOMP
Price summary
- Price:$289,900
- Price per sq. ft.:$116.9
About this home
This 3-bedroom home on Grand Rapids' West Side offers original character and several recent updates, within walking distance of Bridge Street and convenient to downtown, John Ball Zoo, and highway access. The main floor includes a living room, separate dining room with built-ins, and a kitchen featuring new cabinetry, butcher block countertops, a stainless steel sink, and a newer oven/range. A window overlooks the backyard, while an additional eating area provides additional built-in storage. A half bath completes the main level. Upstairs, three bedrooms retain their original hardwood floors. The remodeled full bathroom features a walk-in shower, tile flooring, an updated vanity, and built-in bench seating. The partially finished lower level provides additional living or recreation space, laundry with washer and dryer, and storage. Other updates include new lower-level windows and a new water heater. With original character, several updates, and a convenient West Side location,this home is worth considering as a personal residence or potential rental investment. Schedule your private showing to explore the possibilities....
Contact an agent
Home facts
- Year built:1908
- Listing ID #:65026037888
- Added:70 day(s) ago
- Updated:October 01, 2026 at 05:23 PM
Rooms and interior
- Bedrooms:3
- Total bathrooms:2
- Full bathrooms:1
- Half bathrooms:1
- Rooms Total:9
- Flooring:Tile, Vinyl, Wood
- Basement Description:Daylight, Full, Partially Finished
- Living area:2,271 sq. ft.
Heating and cooling
- Heating:Forced Air, Natural Gas
Structure and exterior
- Roof:Composition, Shingle
- Year built:1908
- Building area:2,271 sq. ft.
- Lot area:0.12 Acres
- Lot Features:Level
- Architectural Style:Traditional
- Construction Materials:Vinyl Siding
- Exterior Features:Covered, Porch
Utilities
- Water:Public
- Sewer:Public Sewer
Finances and disclosures
- Price:$289,900
- Price per sq. ft.:$116.9
- Tax amount:$3,281
Features and amenities
- Appliances:Dryer, Oven, Range, Refrigerator, Washer
- Laundry features:Gas Dryer Hookup, In Basement, Washer Hookup
Parking
- Parking description:Detached, Garage Faces Front, Paved
- Garage spaces:1

New listings near 940 Chatham Street NW
- New
 $359,900Active3 beds 2 baths1,852 sq. ft.
319 Glenhaven Avenue NW, GrandRapids, MI 49504
MLS# 66026052356Listed by: REAL BROKER LLC - New
 $449,900Active3 beds 2 baths3,244 sq. ft.
13820 Windemere Drive Nw, Grand Rapids, MI 49534
MLS# 26052301Listed by: HOMEREALTY, LLC - New
 $299,900Active4 beds 2 baths2,032 sq. ft.
634 Burke Avenue Ne, Grand Rapids, MI 49503
MLS# 26052313Listed by: MANTLE REALTY CO. - New
 $339,900Active3 beds 2 baths1,107 sq. ft.
725 Parkway Drive Ne, Grand Rapids, MI 49525
MLS# 26052333Listed by: BLUE OWL PROPERTIES - New
 $280,000Active4 beds 2 baths1,941 sq. ft.
615 Diamond Avenue Ne, Grand Rapids, MI 49503
MLS# 26052345Listed by: BELLABAY REALTY (SW) - New
 $319,900Active4 beds 2 baths1,856 sq. ft.
2525 Bristolwood Drive Nw, Grand Rapids, MI 49544
MLS# 26052369Listed by: CENTURY 21 AFFILIATED (GR) - Open Sat, 10 to 11:30amNew
 $309,900Active3 beds 1 baths1,872 sq. ft.
874 Beechwood Street NE, GrandRapids, MI 49505
MLS# 65026052262Listed by: CORNERSTONE HOME GROUP - New
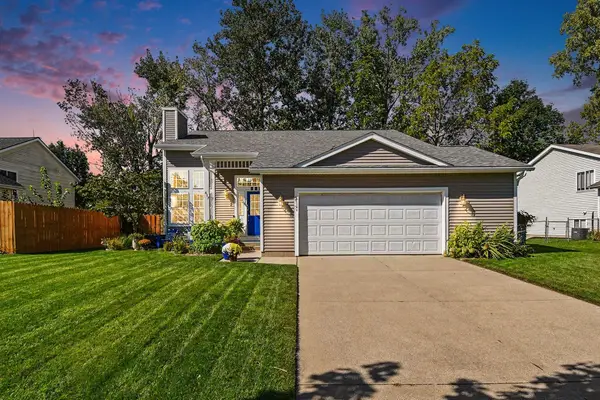 $420,000Active3 beds 2 baths1,611 sq. ft.
617 Avanti Street NW, GrandRapids, MI 49504
MLS# 65026052209Listed by: NOVOSAD REALTY PARTNERS - Open Sat, 1 to 2pmNew
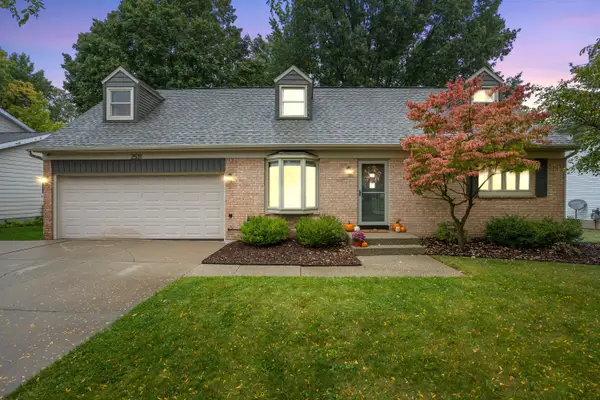 $375,000Active3 beds 2 baths2,463 sq. ft.
2531 Longmeadow Street NW, GrandRapids, MI 49504
MLS# 65026052214Listed by: FIVE STAR REAL ESTATE (MAIN) - Open Sat, 10 to 11:30amNew
 $599,900Active4 beds 3 baths2,661 sq. ft.
1805 Edgewood Avenue SE, GrandRapids, MI 49506
MLS# 65026052240Listed by: BELLABAY REALTY LLC


Protect your home and budget from life's surprises with an Assurant Home Warranty, backed by a partner that supports you through every step of homeownership. Explore Plans.
© 2023 - 2026 ERA Franchise Systems LLC. All rights reserved. ERA Franchise Systems LLC fully supports the principles of the Fair Housing Act and the Equal Opportunity Act. ERA, ERA Real Estate powered, and their respective logos are registered service marks of ERA Franchise Systems LLC. Each office is independently owned and operated.